The bigger picture
Project & master-plan notes
The Magnolias
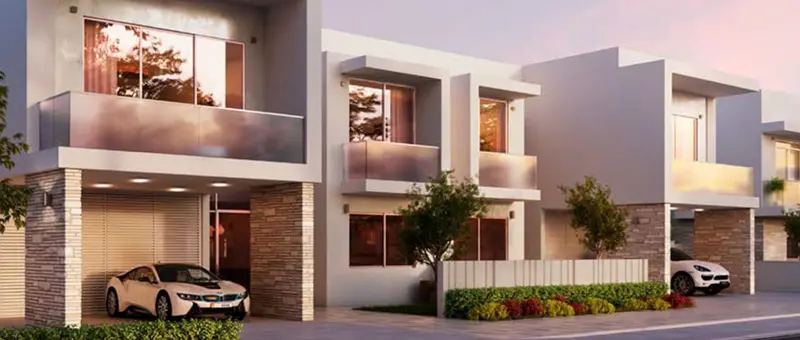
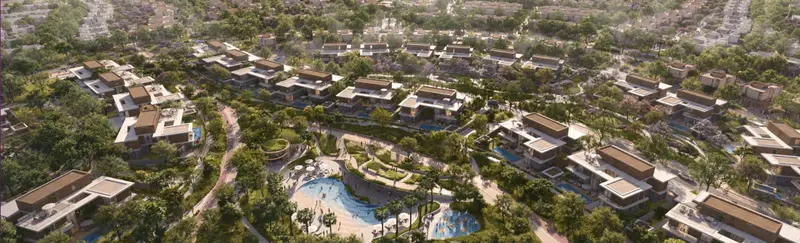
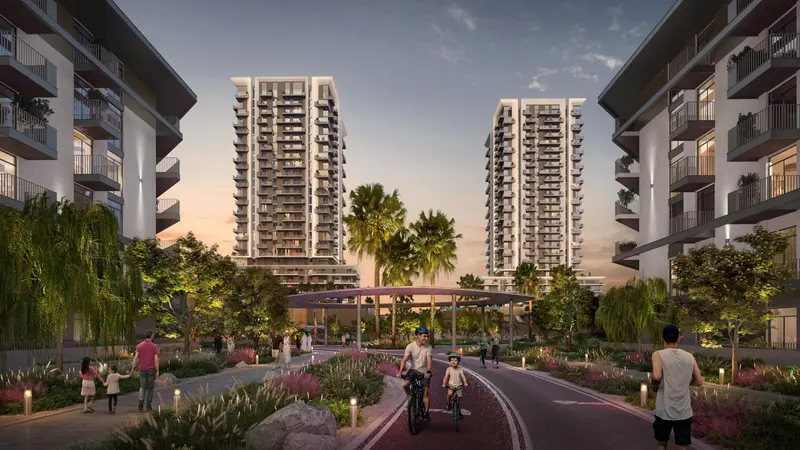
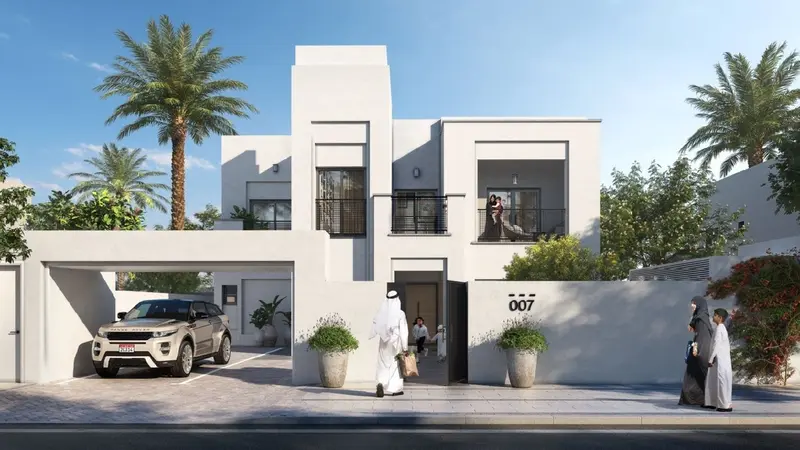
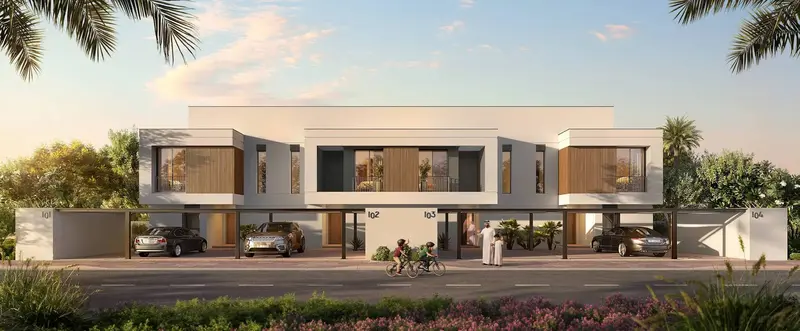
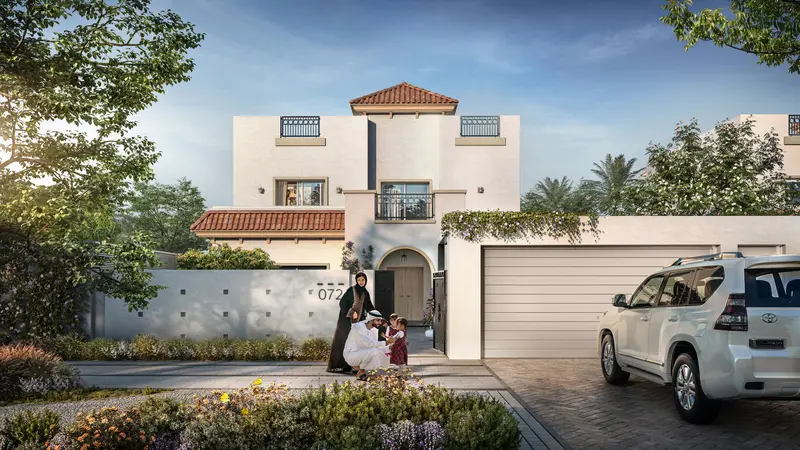
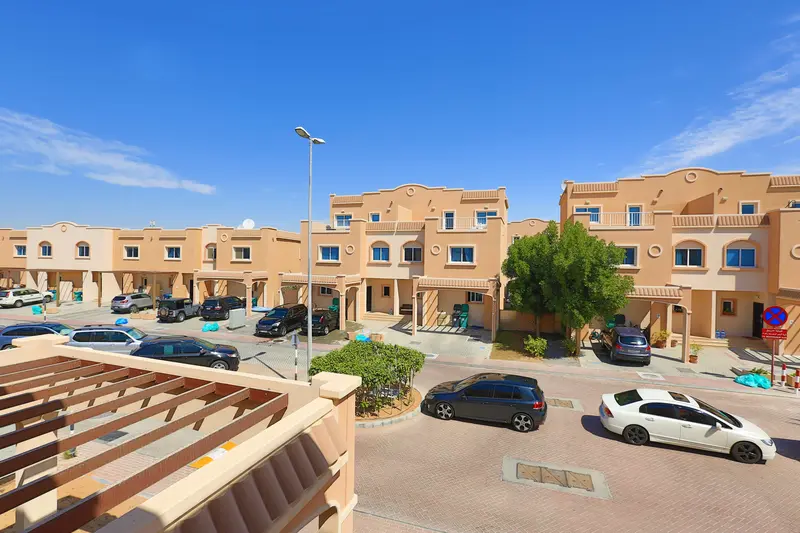
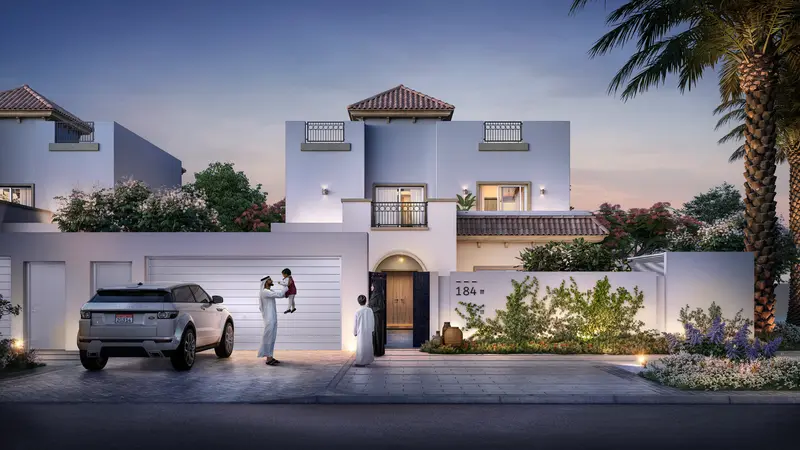
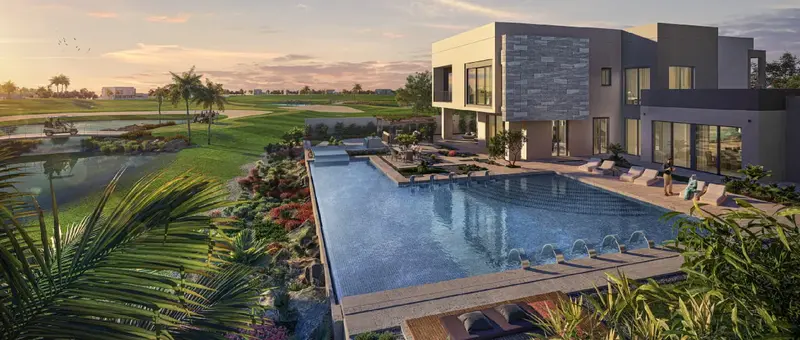
The master plan of The Magnolias is thoughtfully integrated within Yas Acres, creating a balanced residential environment defined by greenery, open space, and seamless community flow. Carefully arranged villas and townhouses overlook landscaped parks and golf course views, while pedestrian-friendly pathways, cycling tracks, and leisure zones encourage an active outdoor lifestyle. Developed by Aldar Properties, the layout prioritizes privacy, connectivity, and accessibility to retail, schools, and recreation—delivering a cohesive, family-focused master-planned destination in Abu Dhabi.
The Arthouse
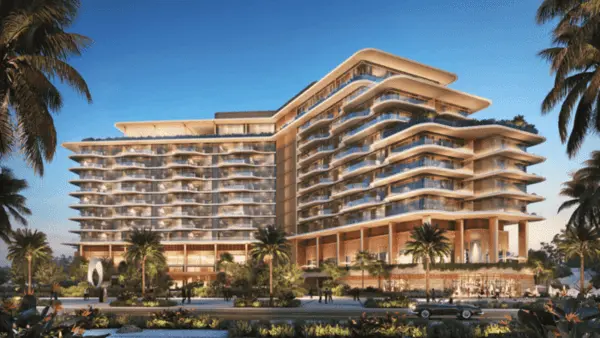
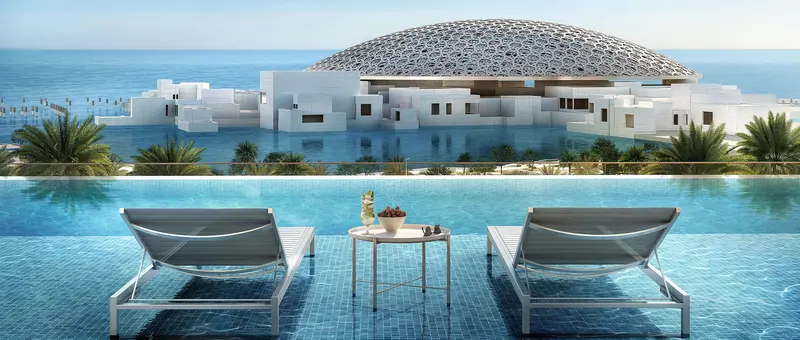
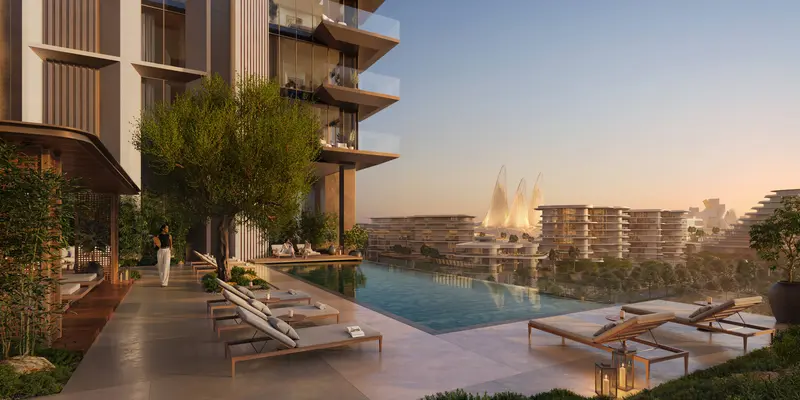
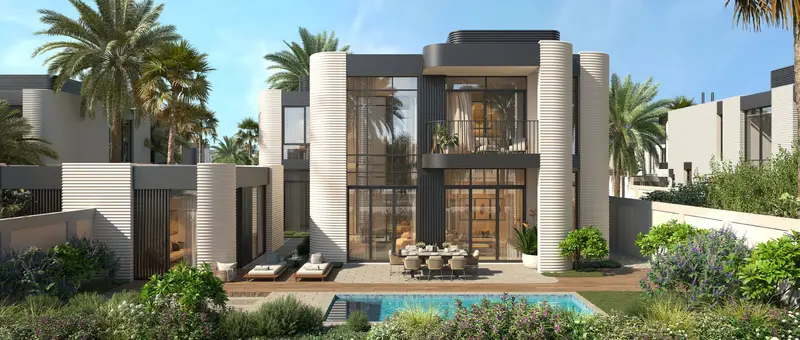
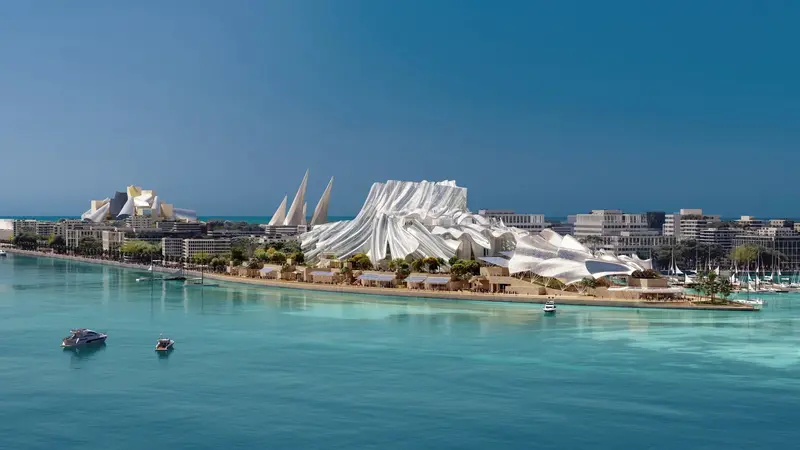
The Arthouse is a distinctive residential project on Saadiyat Island that merges art, culture, and refined living into a singular lifestyle concept. Residents are welcomed through striking Balinese doors crafted with intricate natural motifs, setting an atmosphere of exclusivity and creative expression from the very first moment. The project draws inspiration from Saadiyat Island’s artistic legacy and natural beauty, creating a living environment where architecture, art, and nature coexist in harmony.
Mamsha Gardens
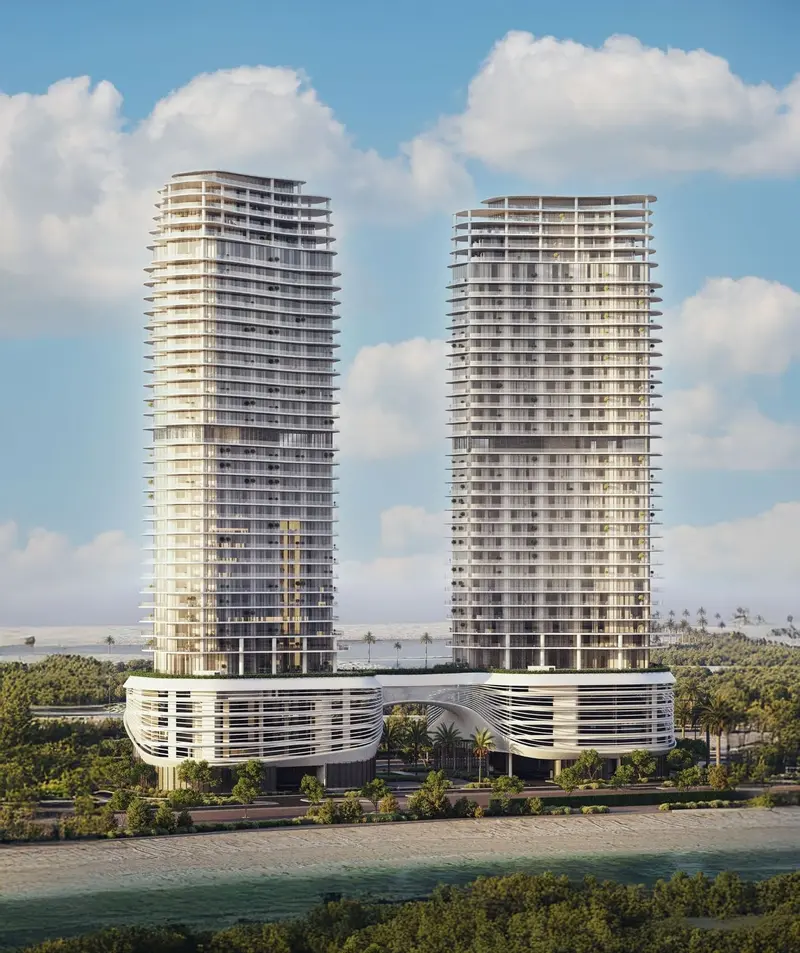
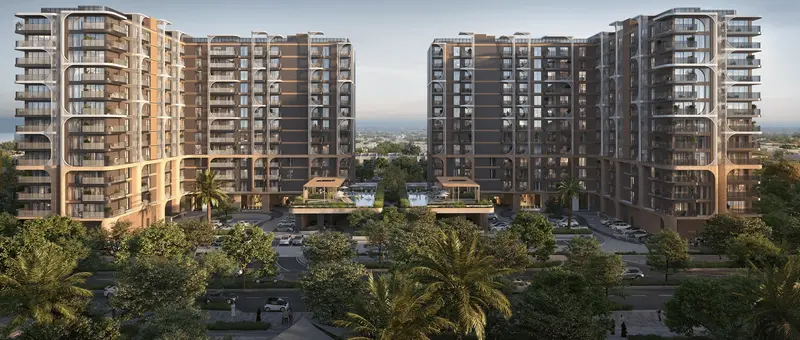
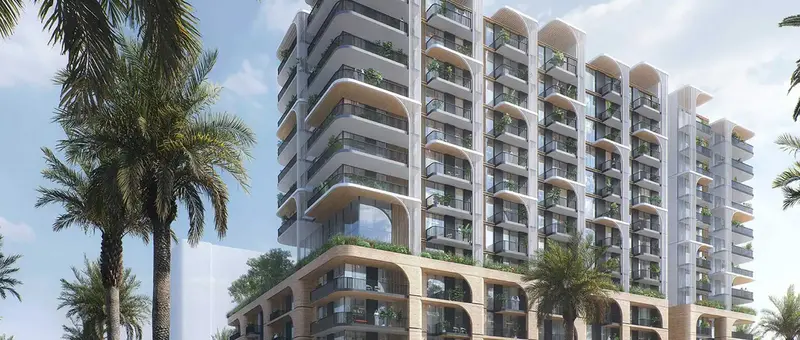
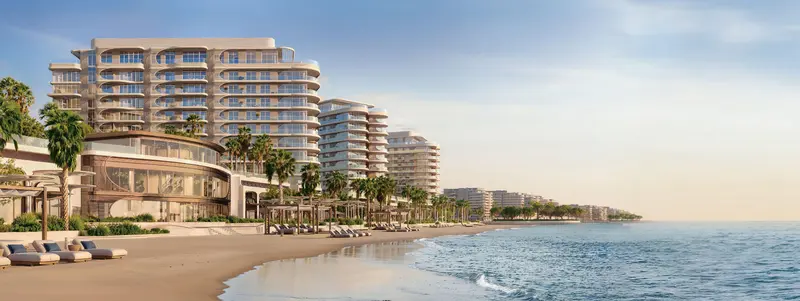
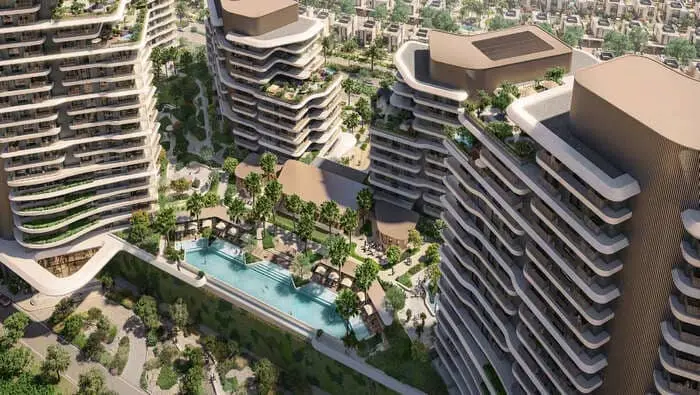
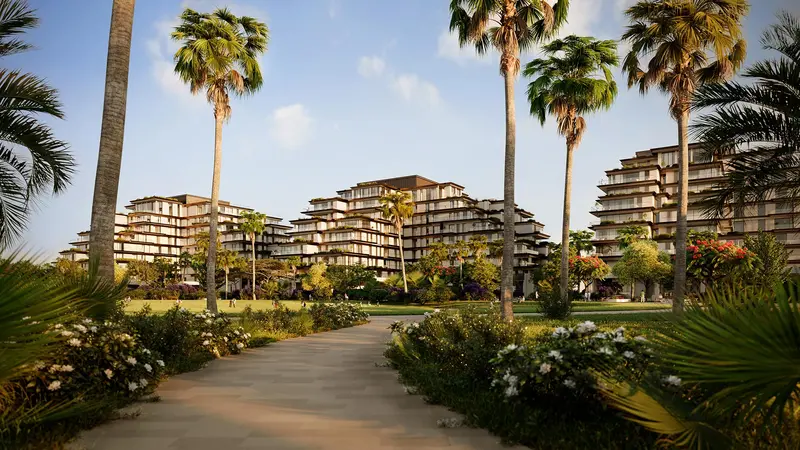
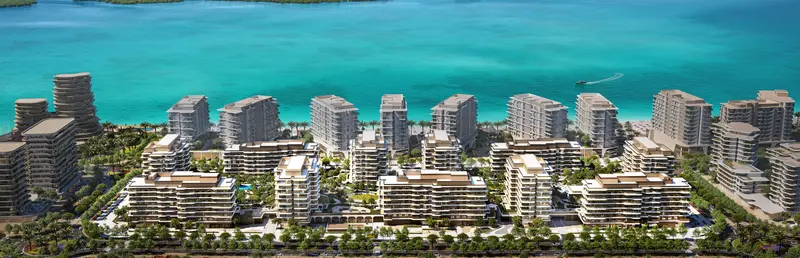
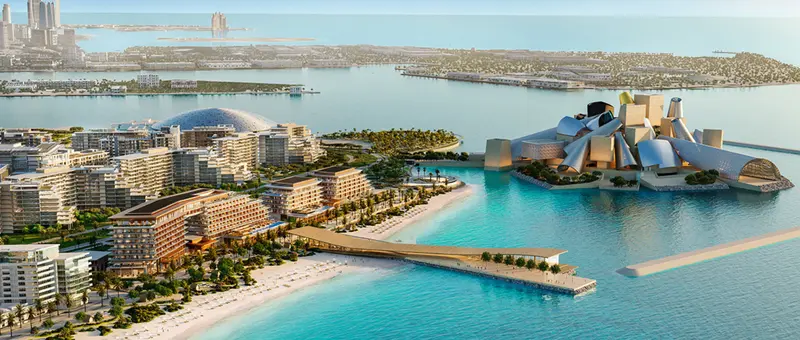
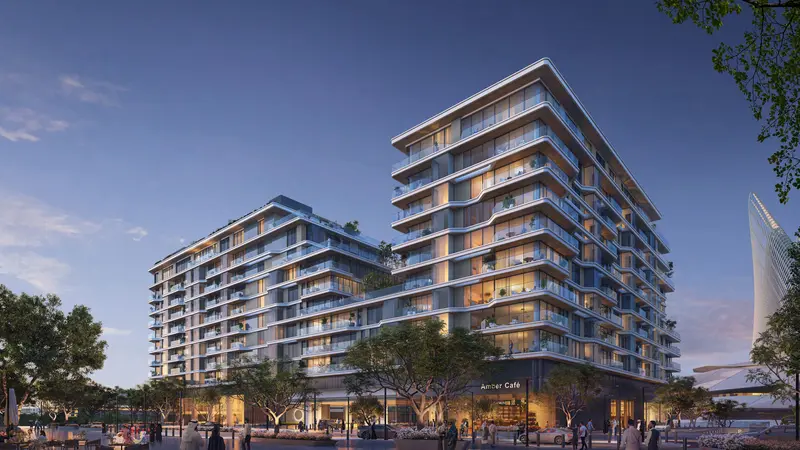
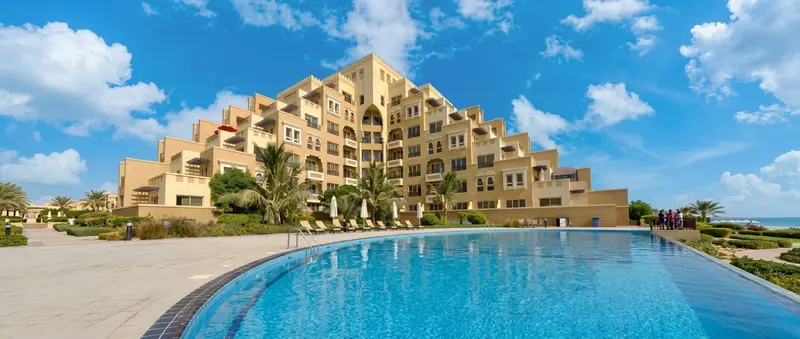
Mamsha Gardens is thoughtfully master planned to create a nature-inspired residential community within Saadiyat Grove on Saadiyat Island. The development features seven contemporary residential buildings surrounded by landscaped gardens, shaded walkways, and premium lifestyle amenities. Residents enjoy easy access to swimming pools, fitness facilities, children's play areas, and communal spaces, while being moments from Mamsha Beach and the Cultural District. The master plan seamlessly blends modern architecture, green spaces, and contemporary living.
The Cedars
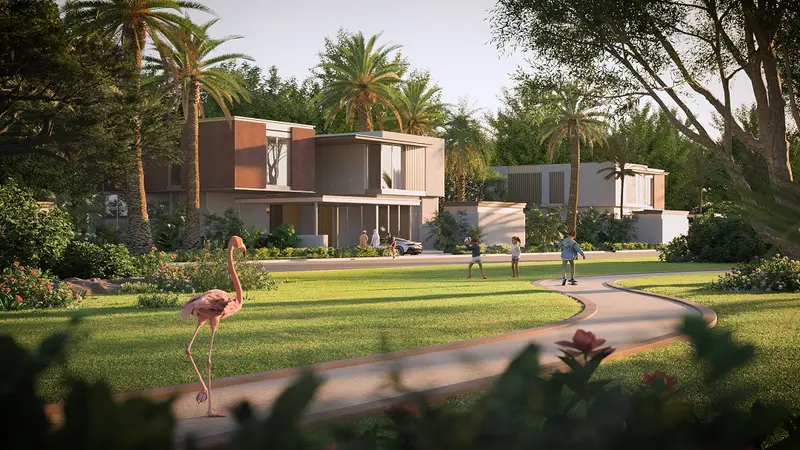
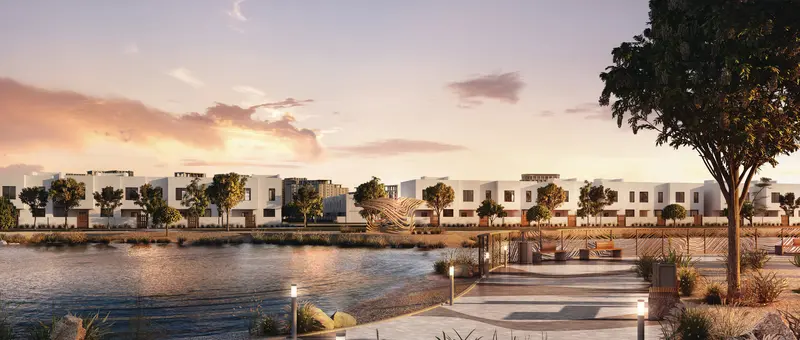
The master plan of The Cedars embraces both communal and natural living. Nestled along the northern shore of Yas Acres, the layout clusters villas and townhouses around landscaped parks, playgrounds, a golf course, and communal amenities. A delicate network of walking paths, jogging and cycling tracks connects homes to lifestyle zones like outdoor yoga decks, BBQ spaces, community centers, and retail cafés. The plan fosters a sense of belonging while preserving privacy and greenery—ensuring that everyday life unfolds within a peaceful, nature-infused environment just steps from vibrant Yas Island attractions.
The Dahlias
The master plan of The Dahlias at Yas Acres blends elegant residential clusters with lush green spaces, walking paths, and community amenities, creating a harmonious and family-friendly environment. Thoughtfully designed streetscapes and open areas ensure seamless connectivity while preserving privacy and tranquility for all residents.
Yas Acres, North Bay
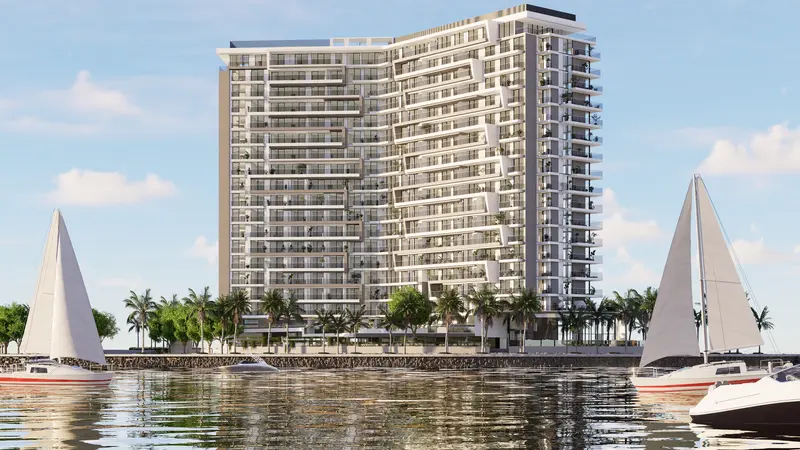
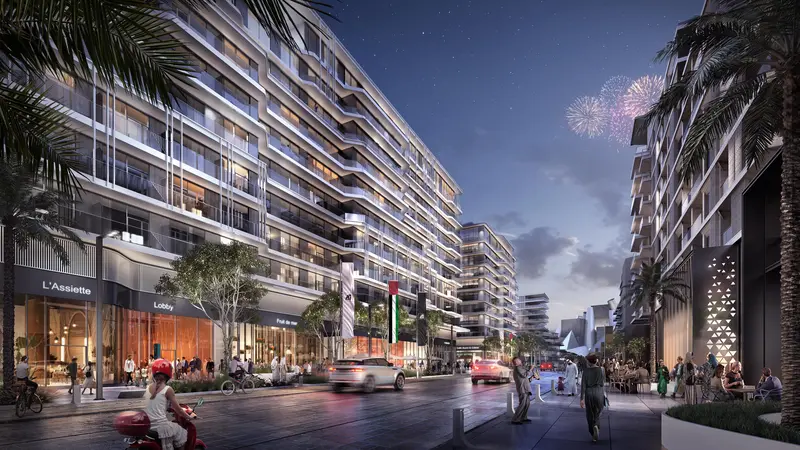
Yas Acres North Bay is a prestigious waterfront master‑planned community by Aldar Properties on Yas Island, Abu Dhabi. Spanning three mega zones, the development includes 18 mixed‑use plots ideal for bespoke residential, retail, or hotel projects. The community boasts a marina promenade, beach and yacht clubs, a golf and country club, alongside essential facilities such as schools, nurseries, a clinic, mosques, and community centers. Outdoor enthusiasts will appreciate the fitness zones, children’s playgrounds, picnic and art areas, plus football pitches—all set within a thoughtfully designed, pedestrian‑friendly environment.


 Off-plan
 Aldar Properties

 Bloom Holding