Payment Plan 5% discount
- 50%Upon Handover
- 40%During construction
- 10%On booking

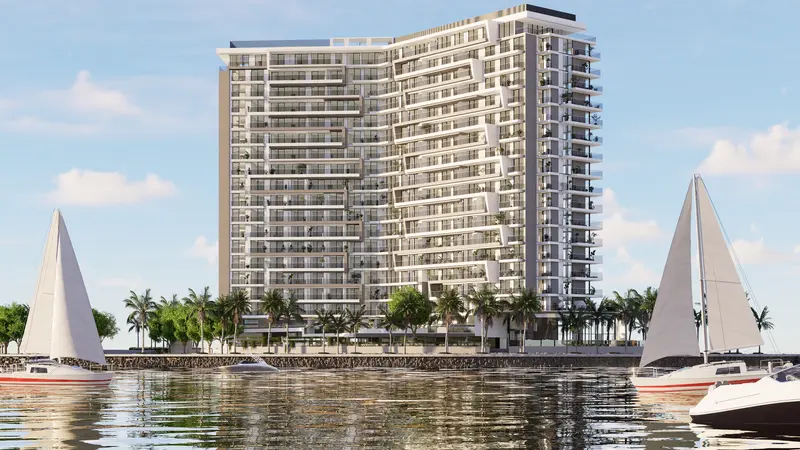
Yas Island · Advanced Properties
Compare the project’s supplied specifications, payment terms and layouts below. Our team can help you check the details that matter to your decision.
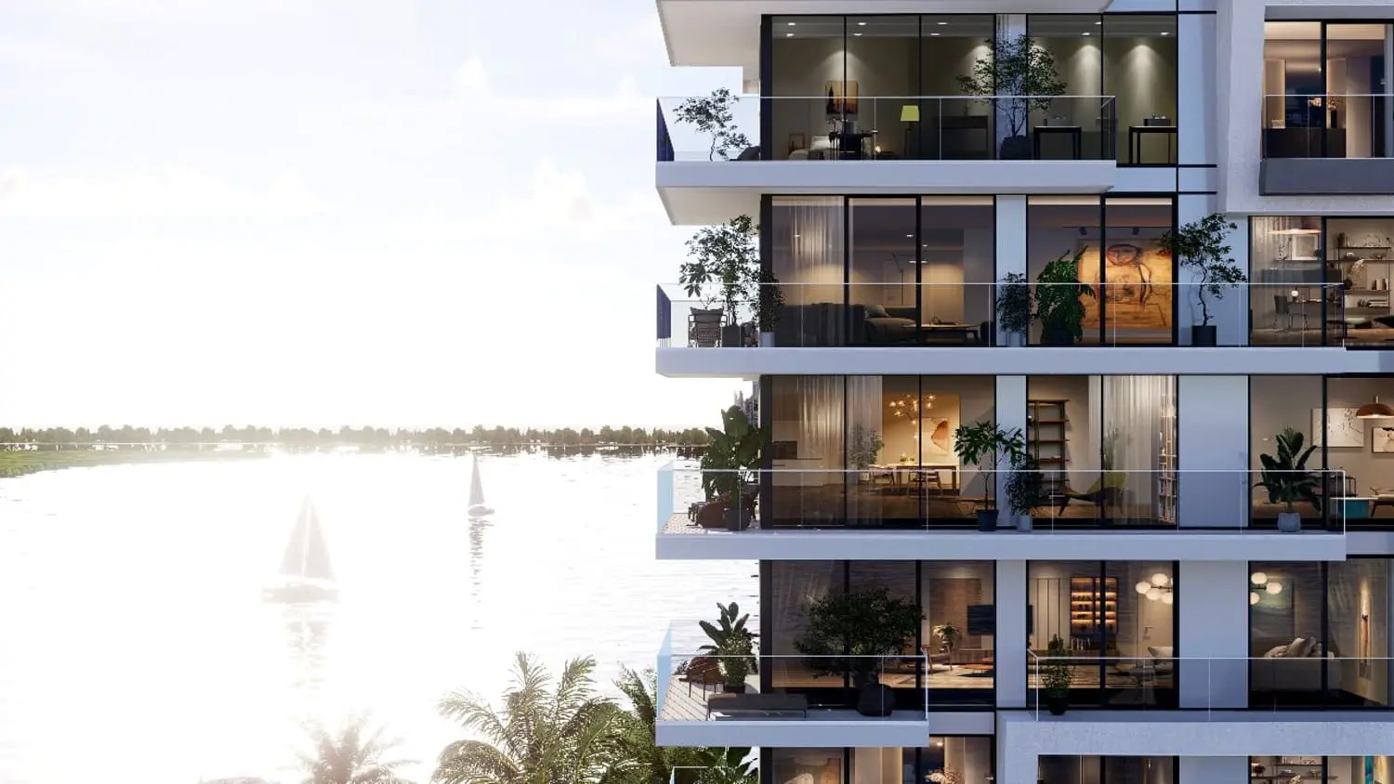
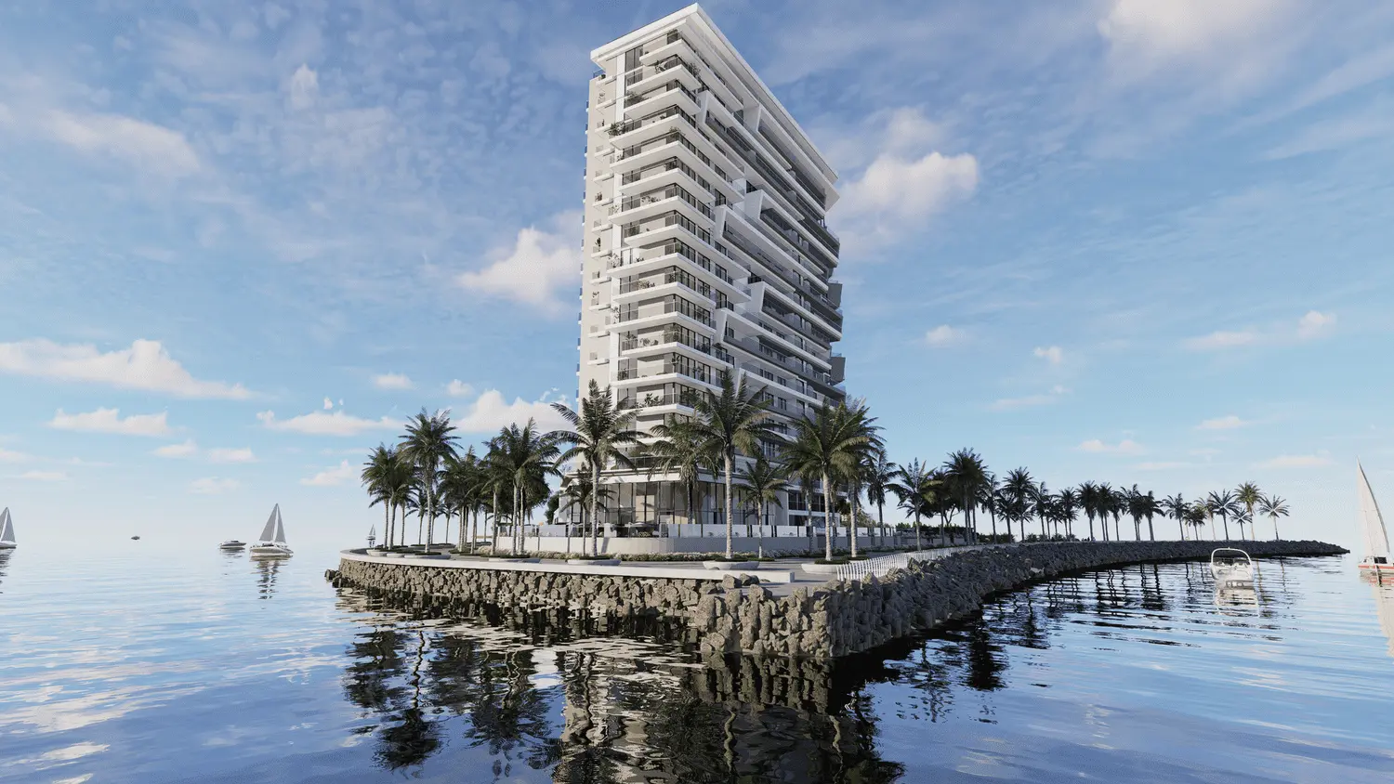
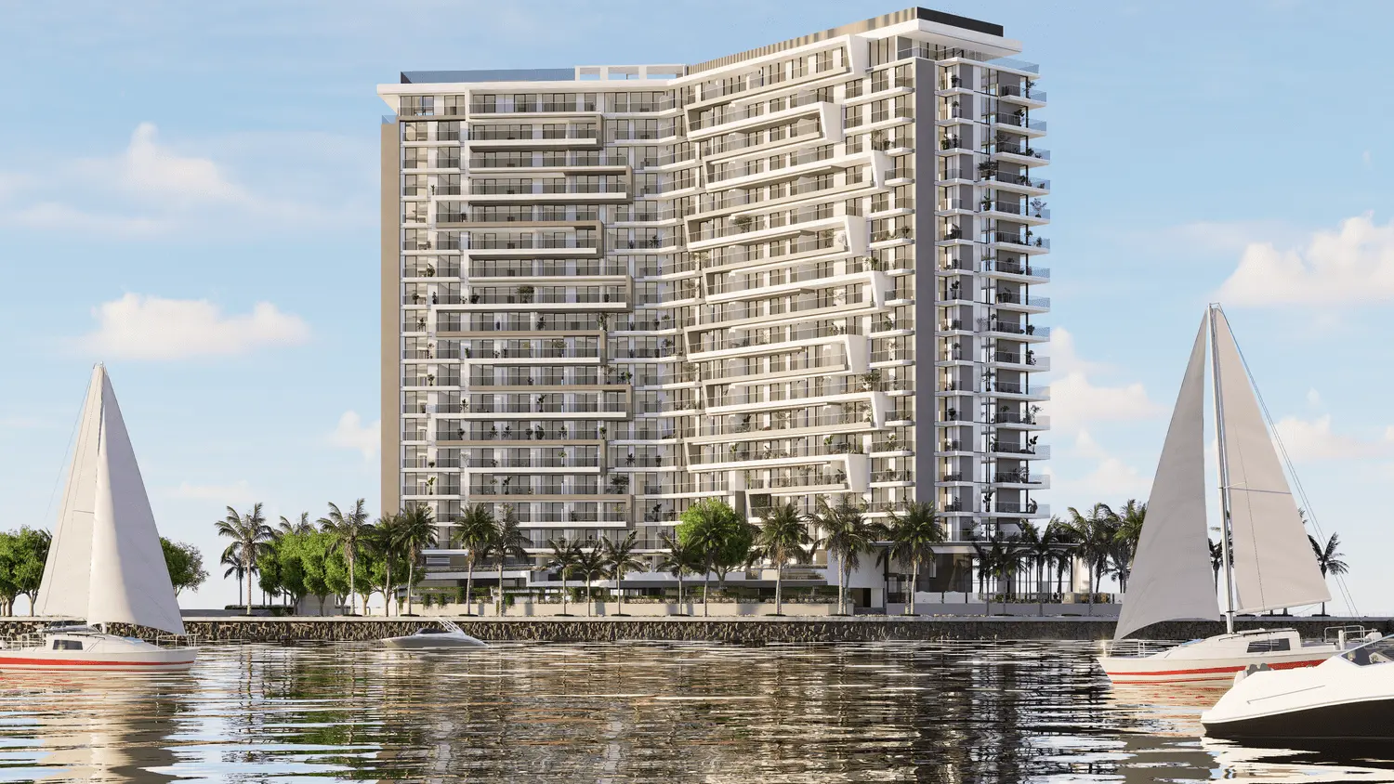
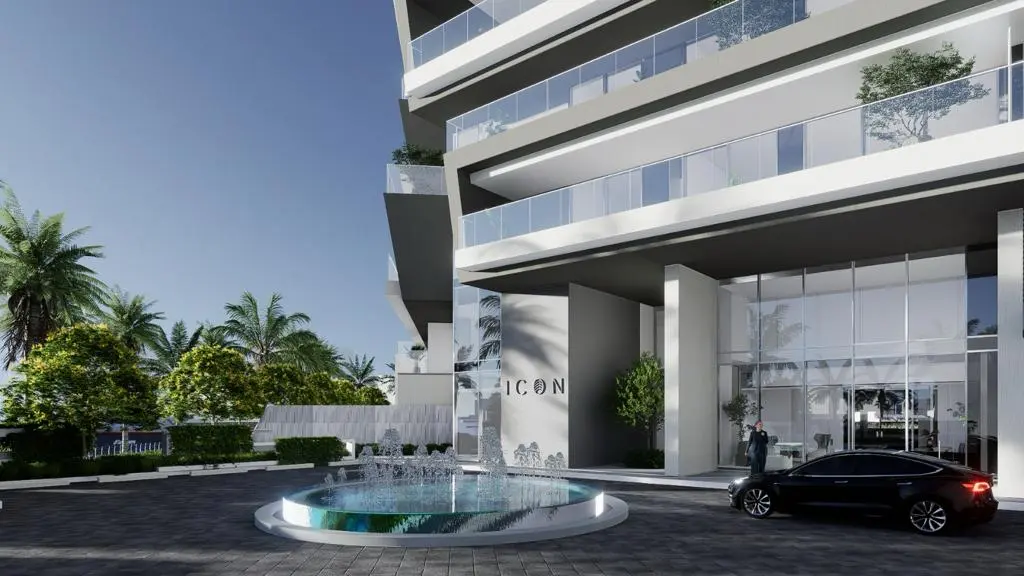
Architecture in focus
Sea Sweet Home · In focus
Confirm the plan applicable to your selected unit.
Project-listed facilities; confirm access and delivery.
Sea Sweet Home · In focus
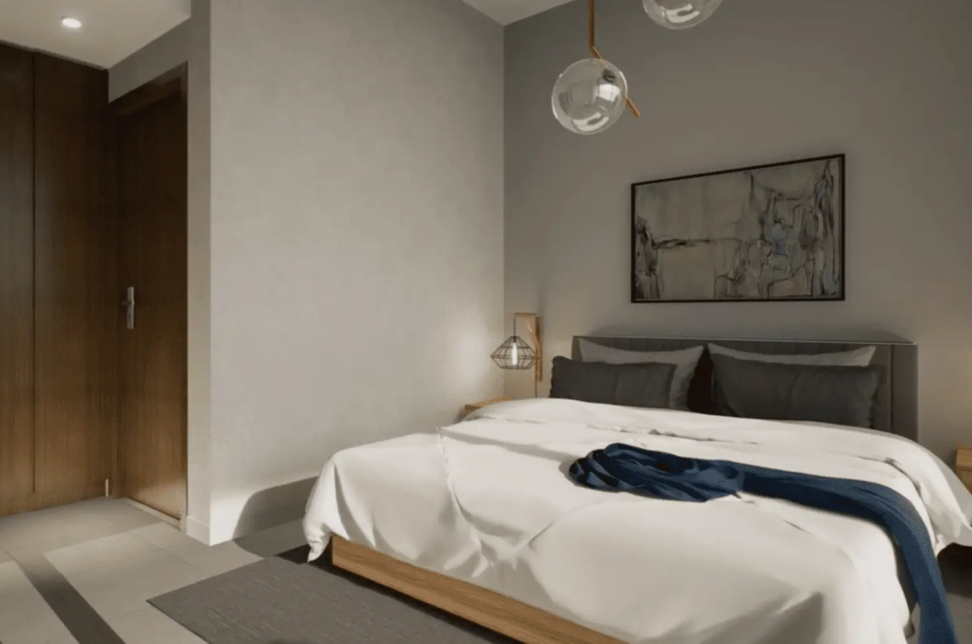
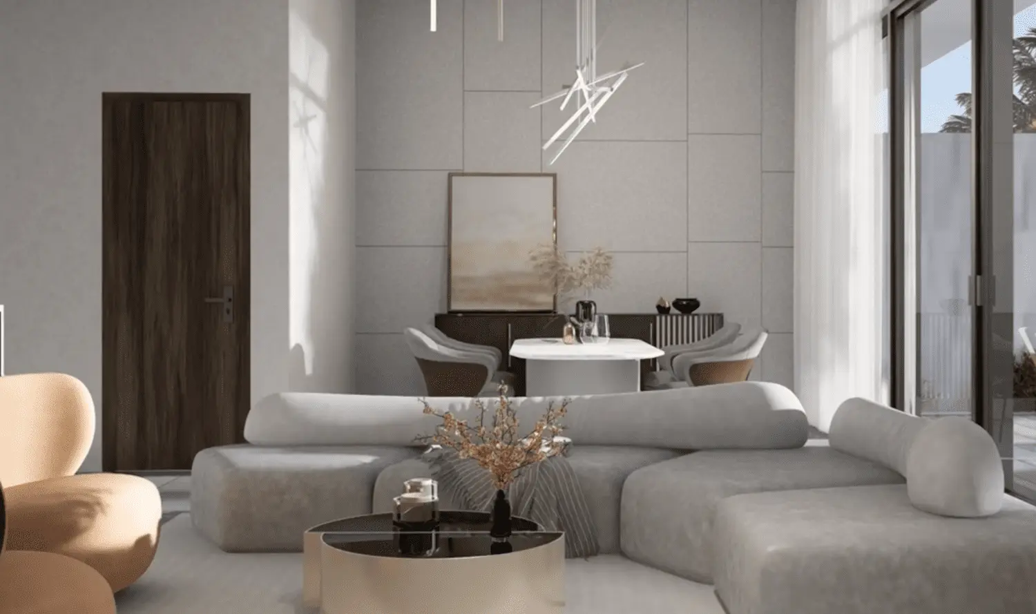
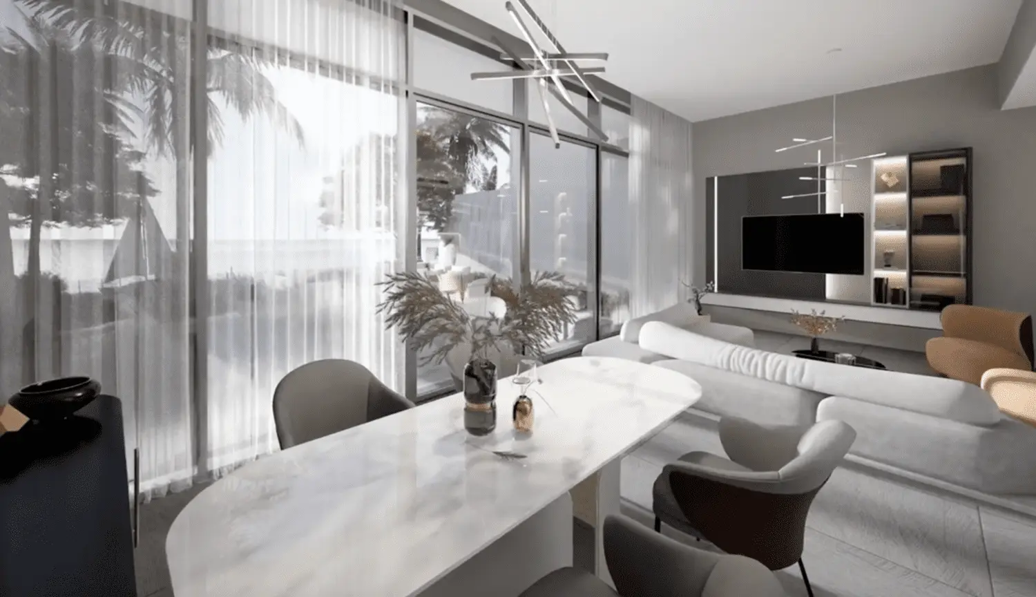
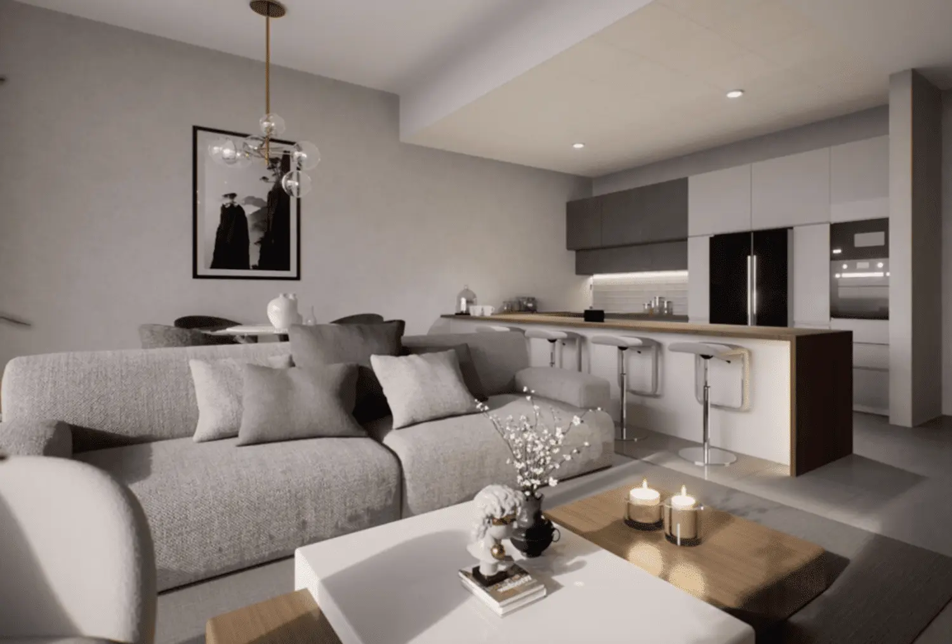
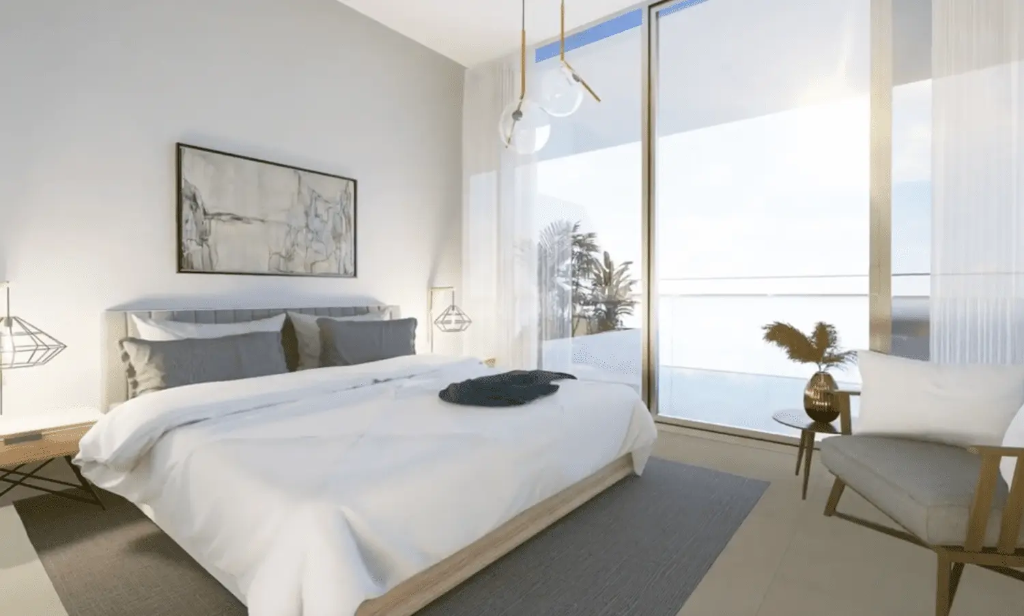
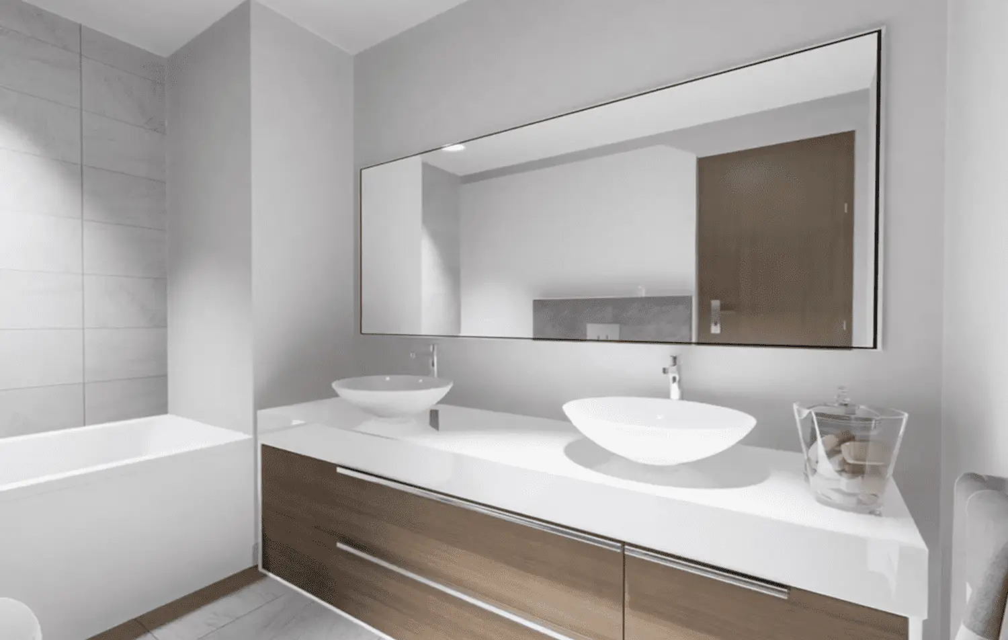
Explore the layouts
Compare genuine source layouts. Open a drawing to inspect the details.
Studio · 395.28 sqft
1 bedroom · 636.92 sqft
2 bedrooms · 1233.79 sqft
3 bedrooms · 1747.06 sqft
4 bedrooms · 3196.2 sqft
Source drawings are for comparison. Confirm dimensions and current unit availability with our advisors.
Project film · watch here with the supported player
Watch project video ▶View Project →Find your bearings
Location based on source project coordinates. Confirm the precise plot and access with our team.
The Icon Tower is situated in Yas South, Yas Island, Abu Dhabi, near key attractions such as Yas Creative Hub, Etihad Arena, and Yas Bay Waterfront.
The Icon Tower offers a wide range of units including studios, 1 to 4 bedroom apartments, penthouses, and townhouses, designed for modern waterfront living.
The Icon Tower comprises approximately 300 residential units across 17 levels, including podium and basement levels for amenities and parking.
Residents enjoy a community swimming pool, landscaped podium areas, dedicated parking, high-speed elevators, and secure access, ensuring a convenient and luxurious lifestyle.
With its prime Yas South location, proximity to key attractions, and premium waterfront views, The Icon Tower offers strong rental demand and potential long-term property value appreciation.
Yes, the tower’s linear design ensures all residences benefit from expansive waterfront and city skyline views, enhancing the living experience.
The Icon Tower is a new development in Yas South, part of the emerging Yas Island master plan, offering modern residences ready for investment and future growth.
Yes, with varied unit types, modern amenities, and proximity to entertainment, schools, and leisure destinations, The Icon Tower caters to both families and individual investors.
Ask our advisors about current viewing options and available project presentations.
Discuss a viewing ↗Request the developer-supplied project brochure. A fresh download link is obtained only when requested.
Keep exploring
Comparable homes in the same emirate, matched by community, developer, bedrooms and Starting Price.
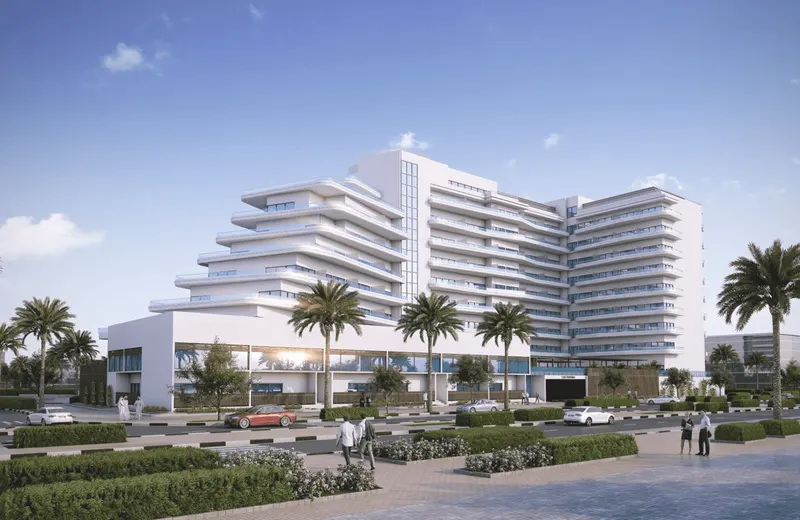 Off-plan
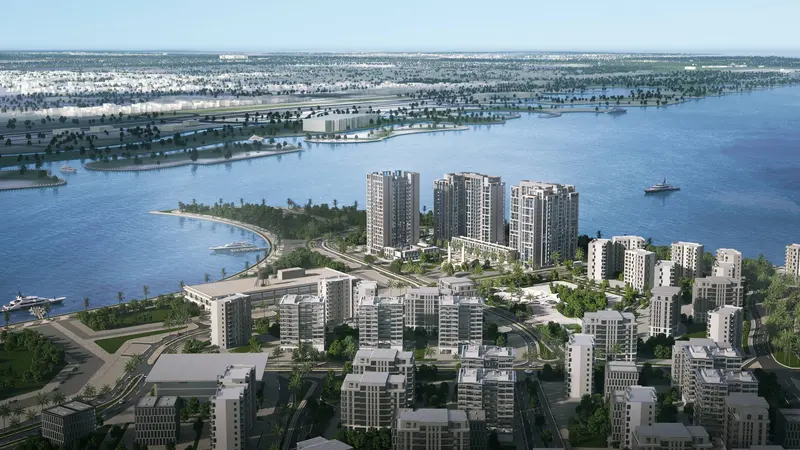
Yas Island · Abu Dhabi
 Off-plan
Yas Island · Abu Dhabi
 Reportage Properties
 Ready
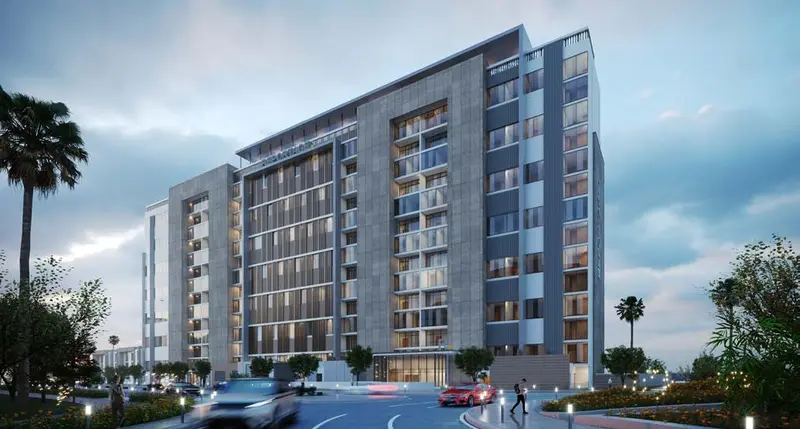
Yas Island · Abu Dhabi
Reportage PropertiesYour next move
Speak to Sea Sweet Home about current prices, suitable layouts, viewing options and availability.