40/60
- 10%Down Payment
- 30%On Construction
- 60%On Handover

Saadiyat Island · Aldar Properties
Compare the project’s supplied specifications, payment terms and layouts below. Our team can help you check the details that matter to your decision.
Architecture in focus
Sea Sweet Home · In focus
Confirm the plan applicable to your selected unit.
Project-listed facilities; confirm access and delivery.
Sea Sweet Home · In focus

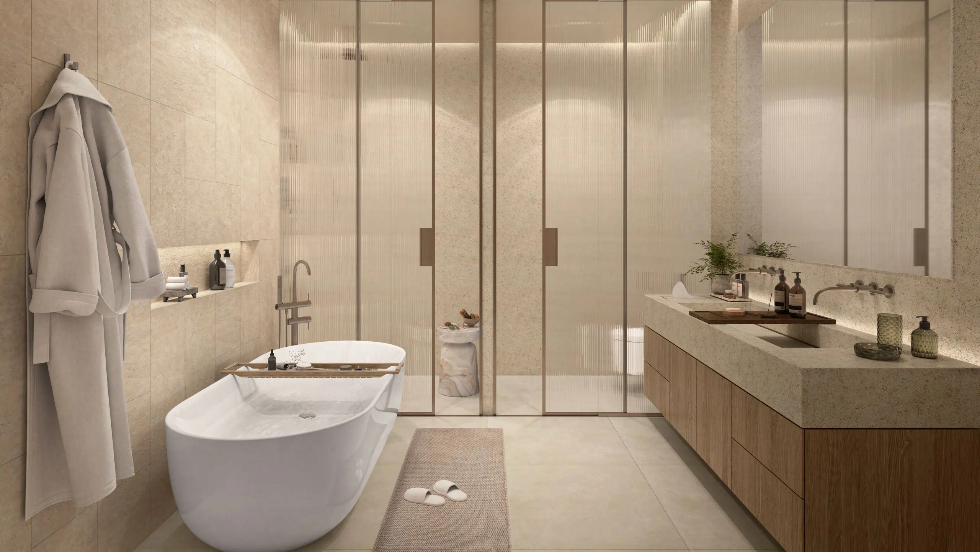
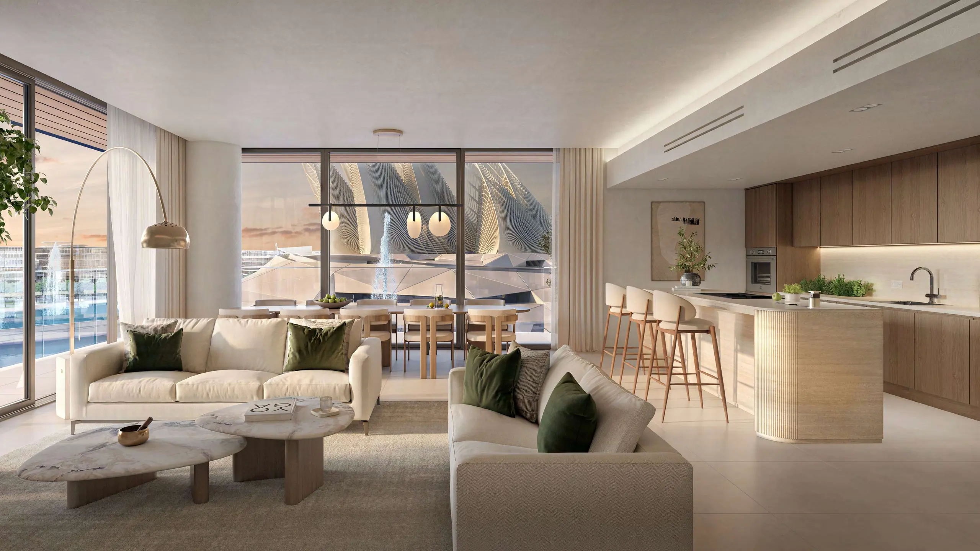
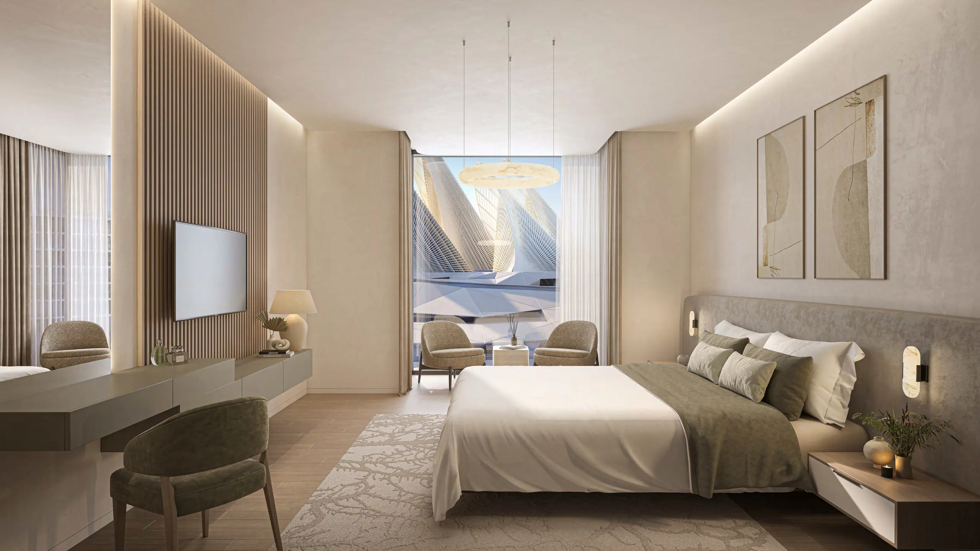

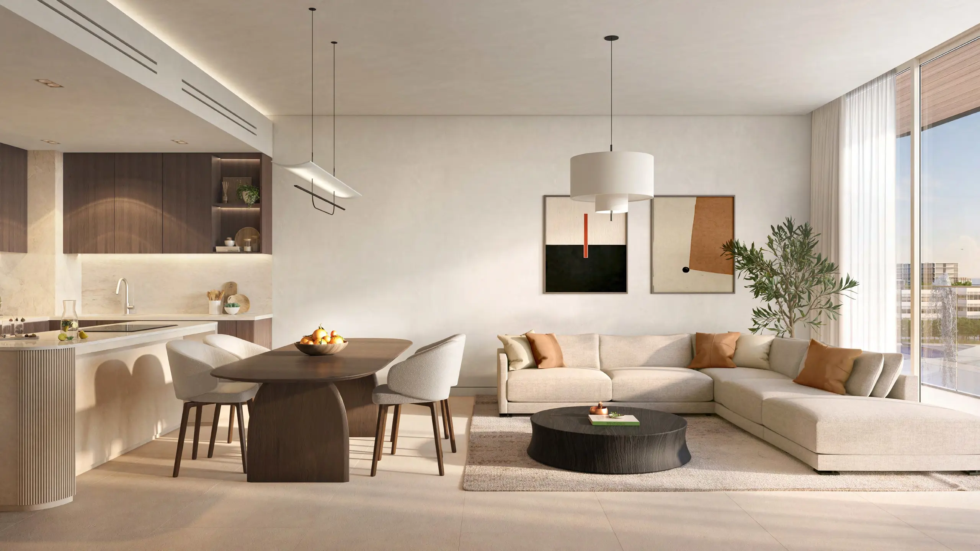
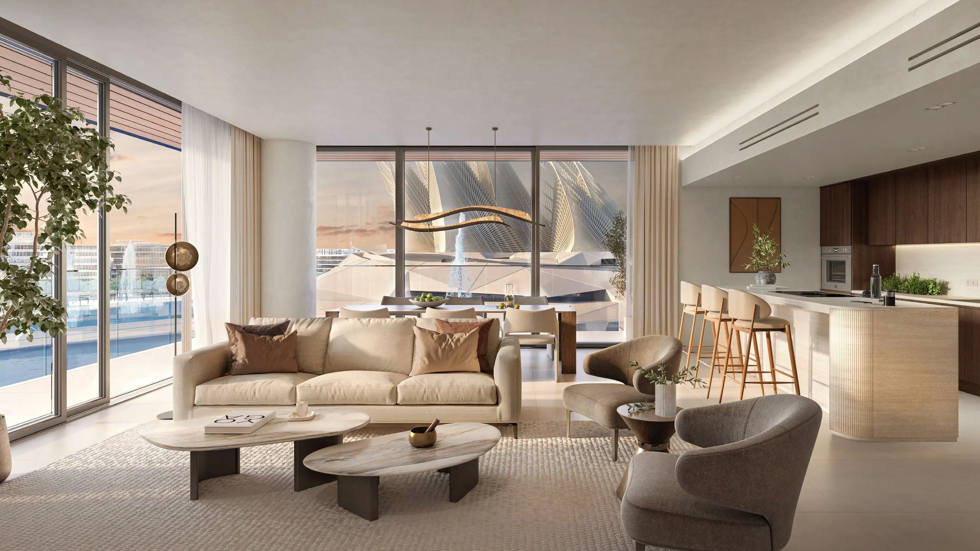
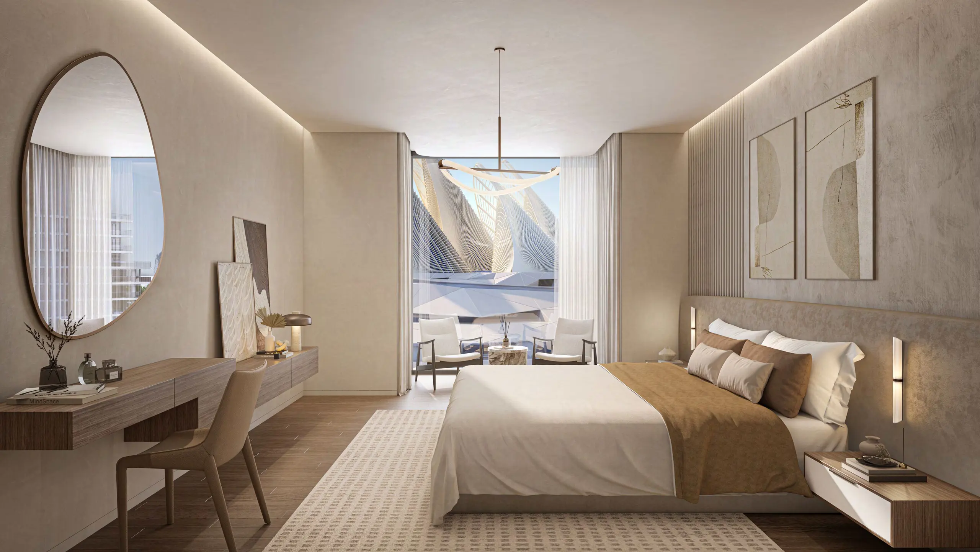
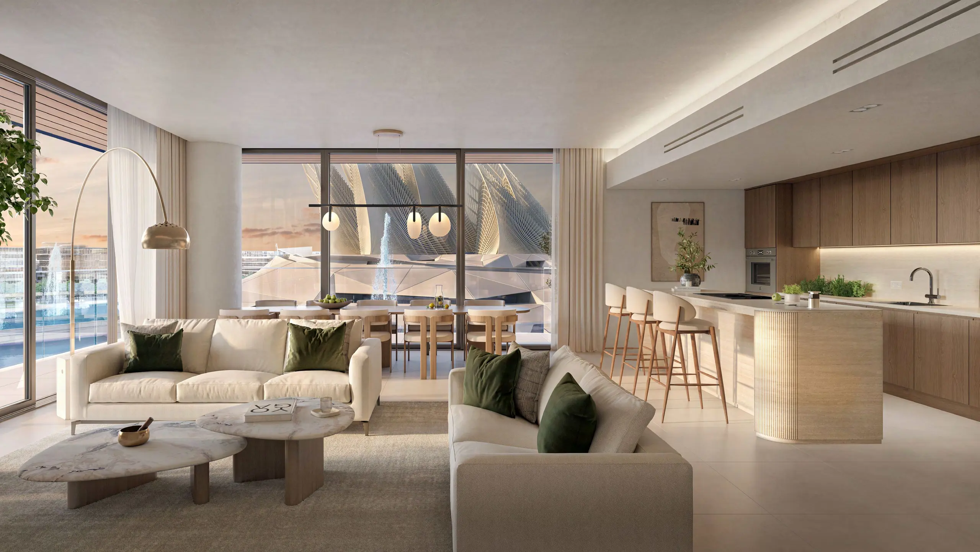

Sea Sweet Home · In focus
Explore the layouts
Compare genuine source layouts. Open a drawing to inspect the details.
1 bedroom · 904 sqft
2 bedrooms · 1500 sqft
3 bedrooms · 1800 sqft
2 bedrooms · 1500 sqft
3 bedrooms · 2000 sqft
3 bedrooms · 2200 sqft
Source drawings are for comparison. Confirm dimensions and current unit availability with our advisors.
 Provisional · official source
Official-source experience for staging review. Interactive functionality has not been fully verified.
Start Virtual Experience ↗Explore Developer →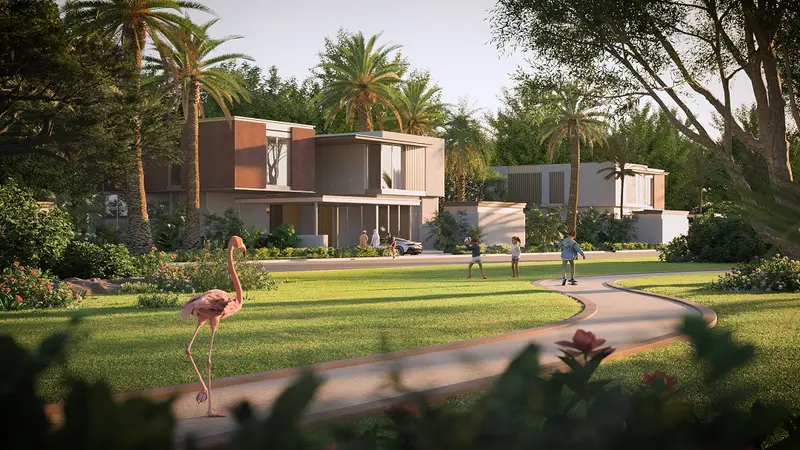 Verified project experience
Explore the official experience in a new tab. Virtual models do not establish current unit availability.
Start Virtual Experience ↗View Project →Project film · watch here with the supported player
Watch project video ▶View Project →Find your bearings
Location based on source project coordinates. Confirm the precise plot and access with our team.
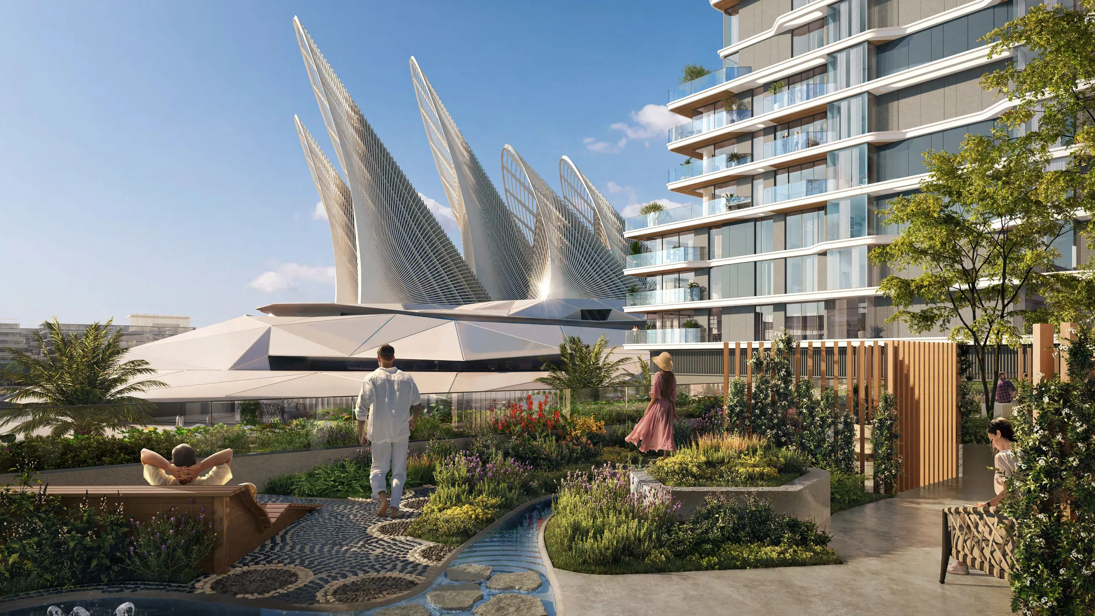
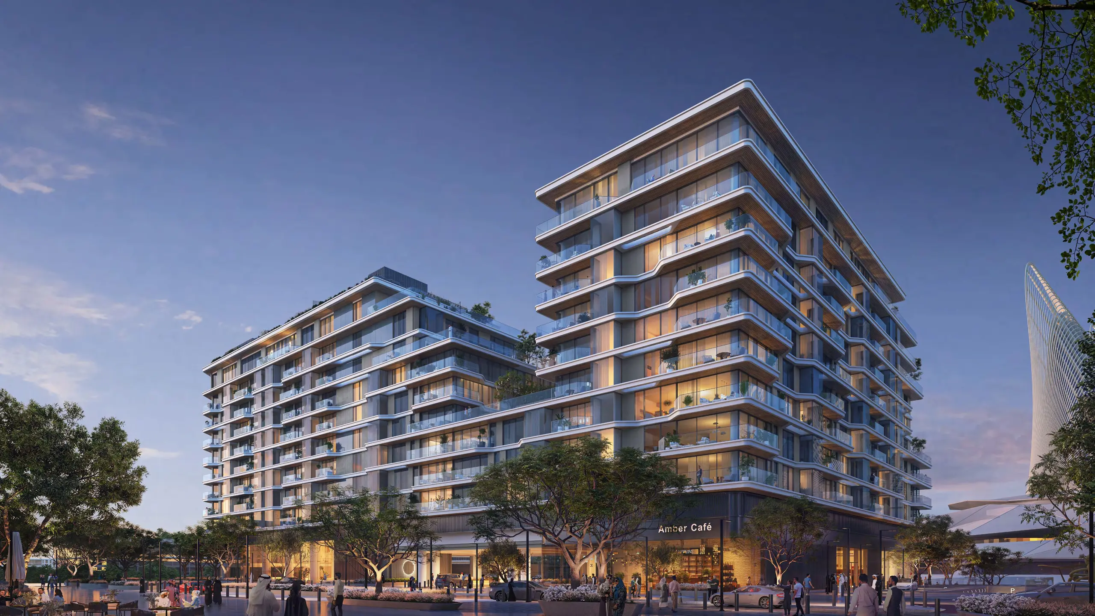
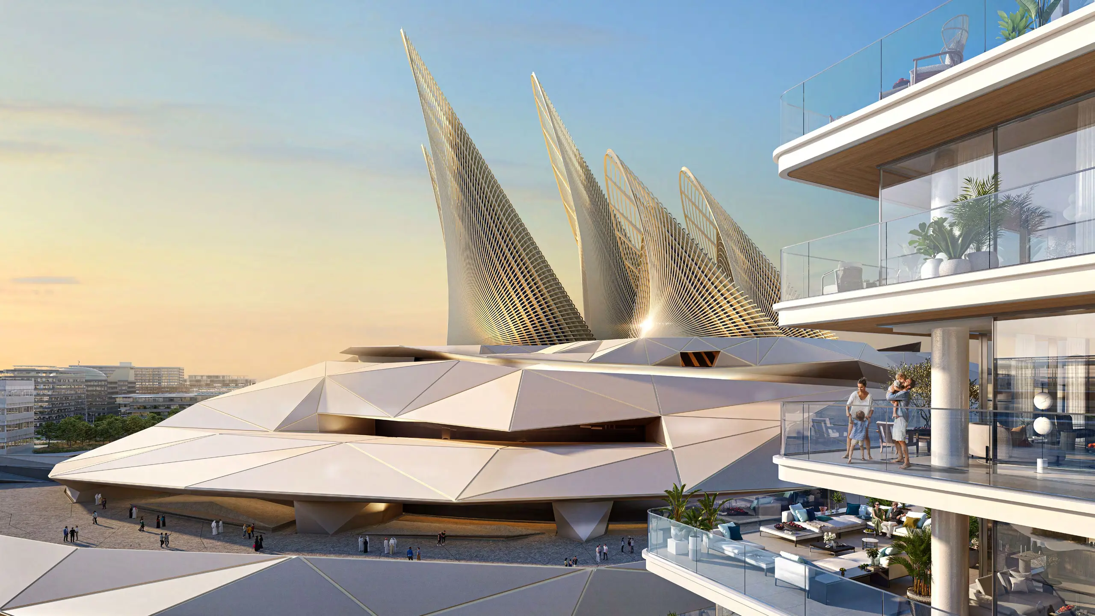
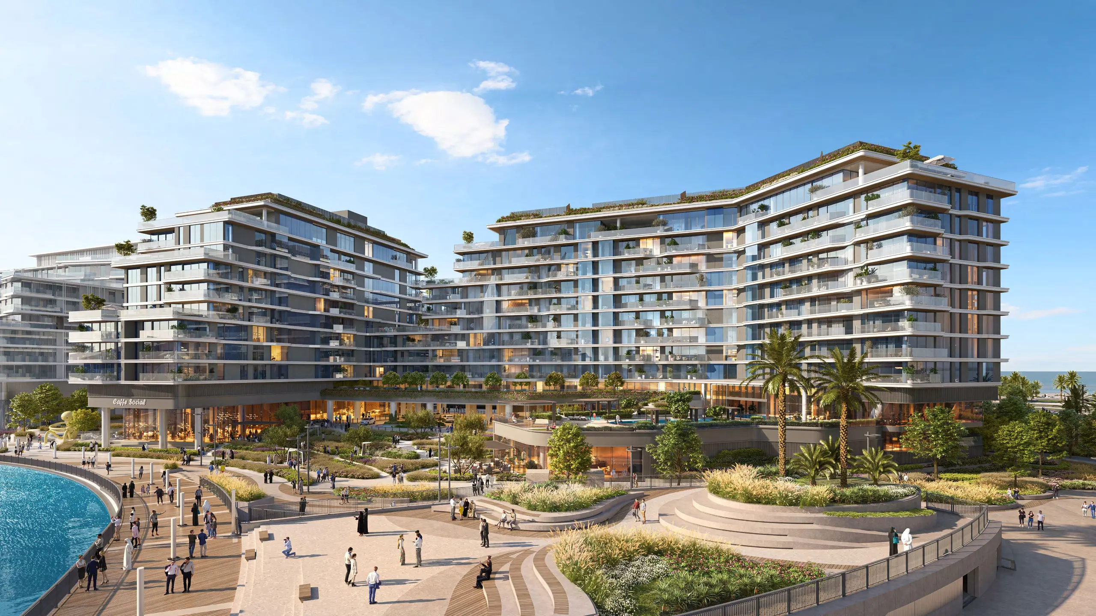
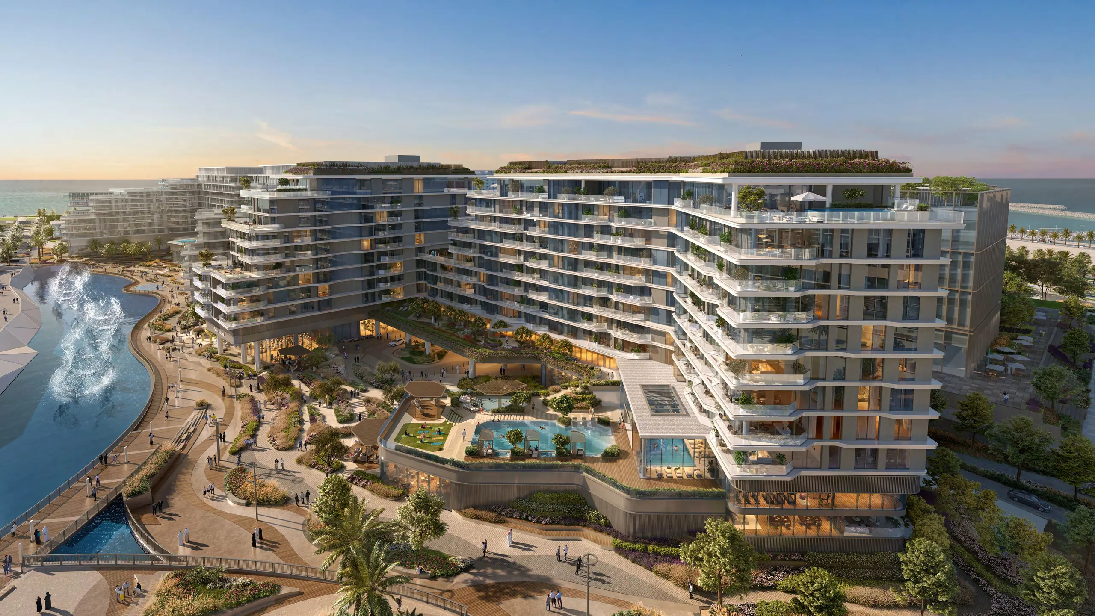
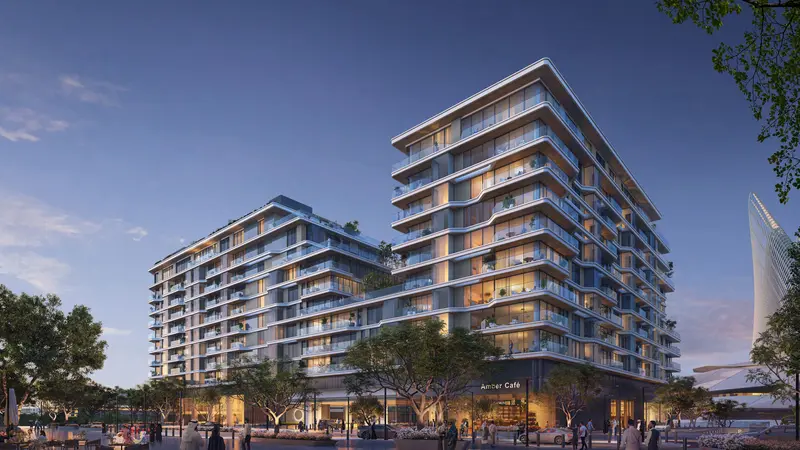
The Source II is an off‑plan, luxury residential development in Saadiyat Grove by Aldar Properties, offering 1 to 3 bedroom apartments within a wellness‑focused community.
Situated in Saadiyat Grove’s Cultural District on Saadiyat Island, Abu Dhabi. Steps away from landmarks like Louvre Abu Dhabi, Zayed National Museum, and Soul Beach.
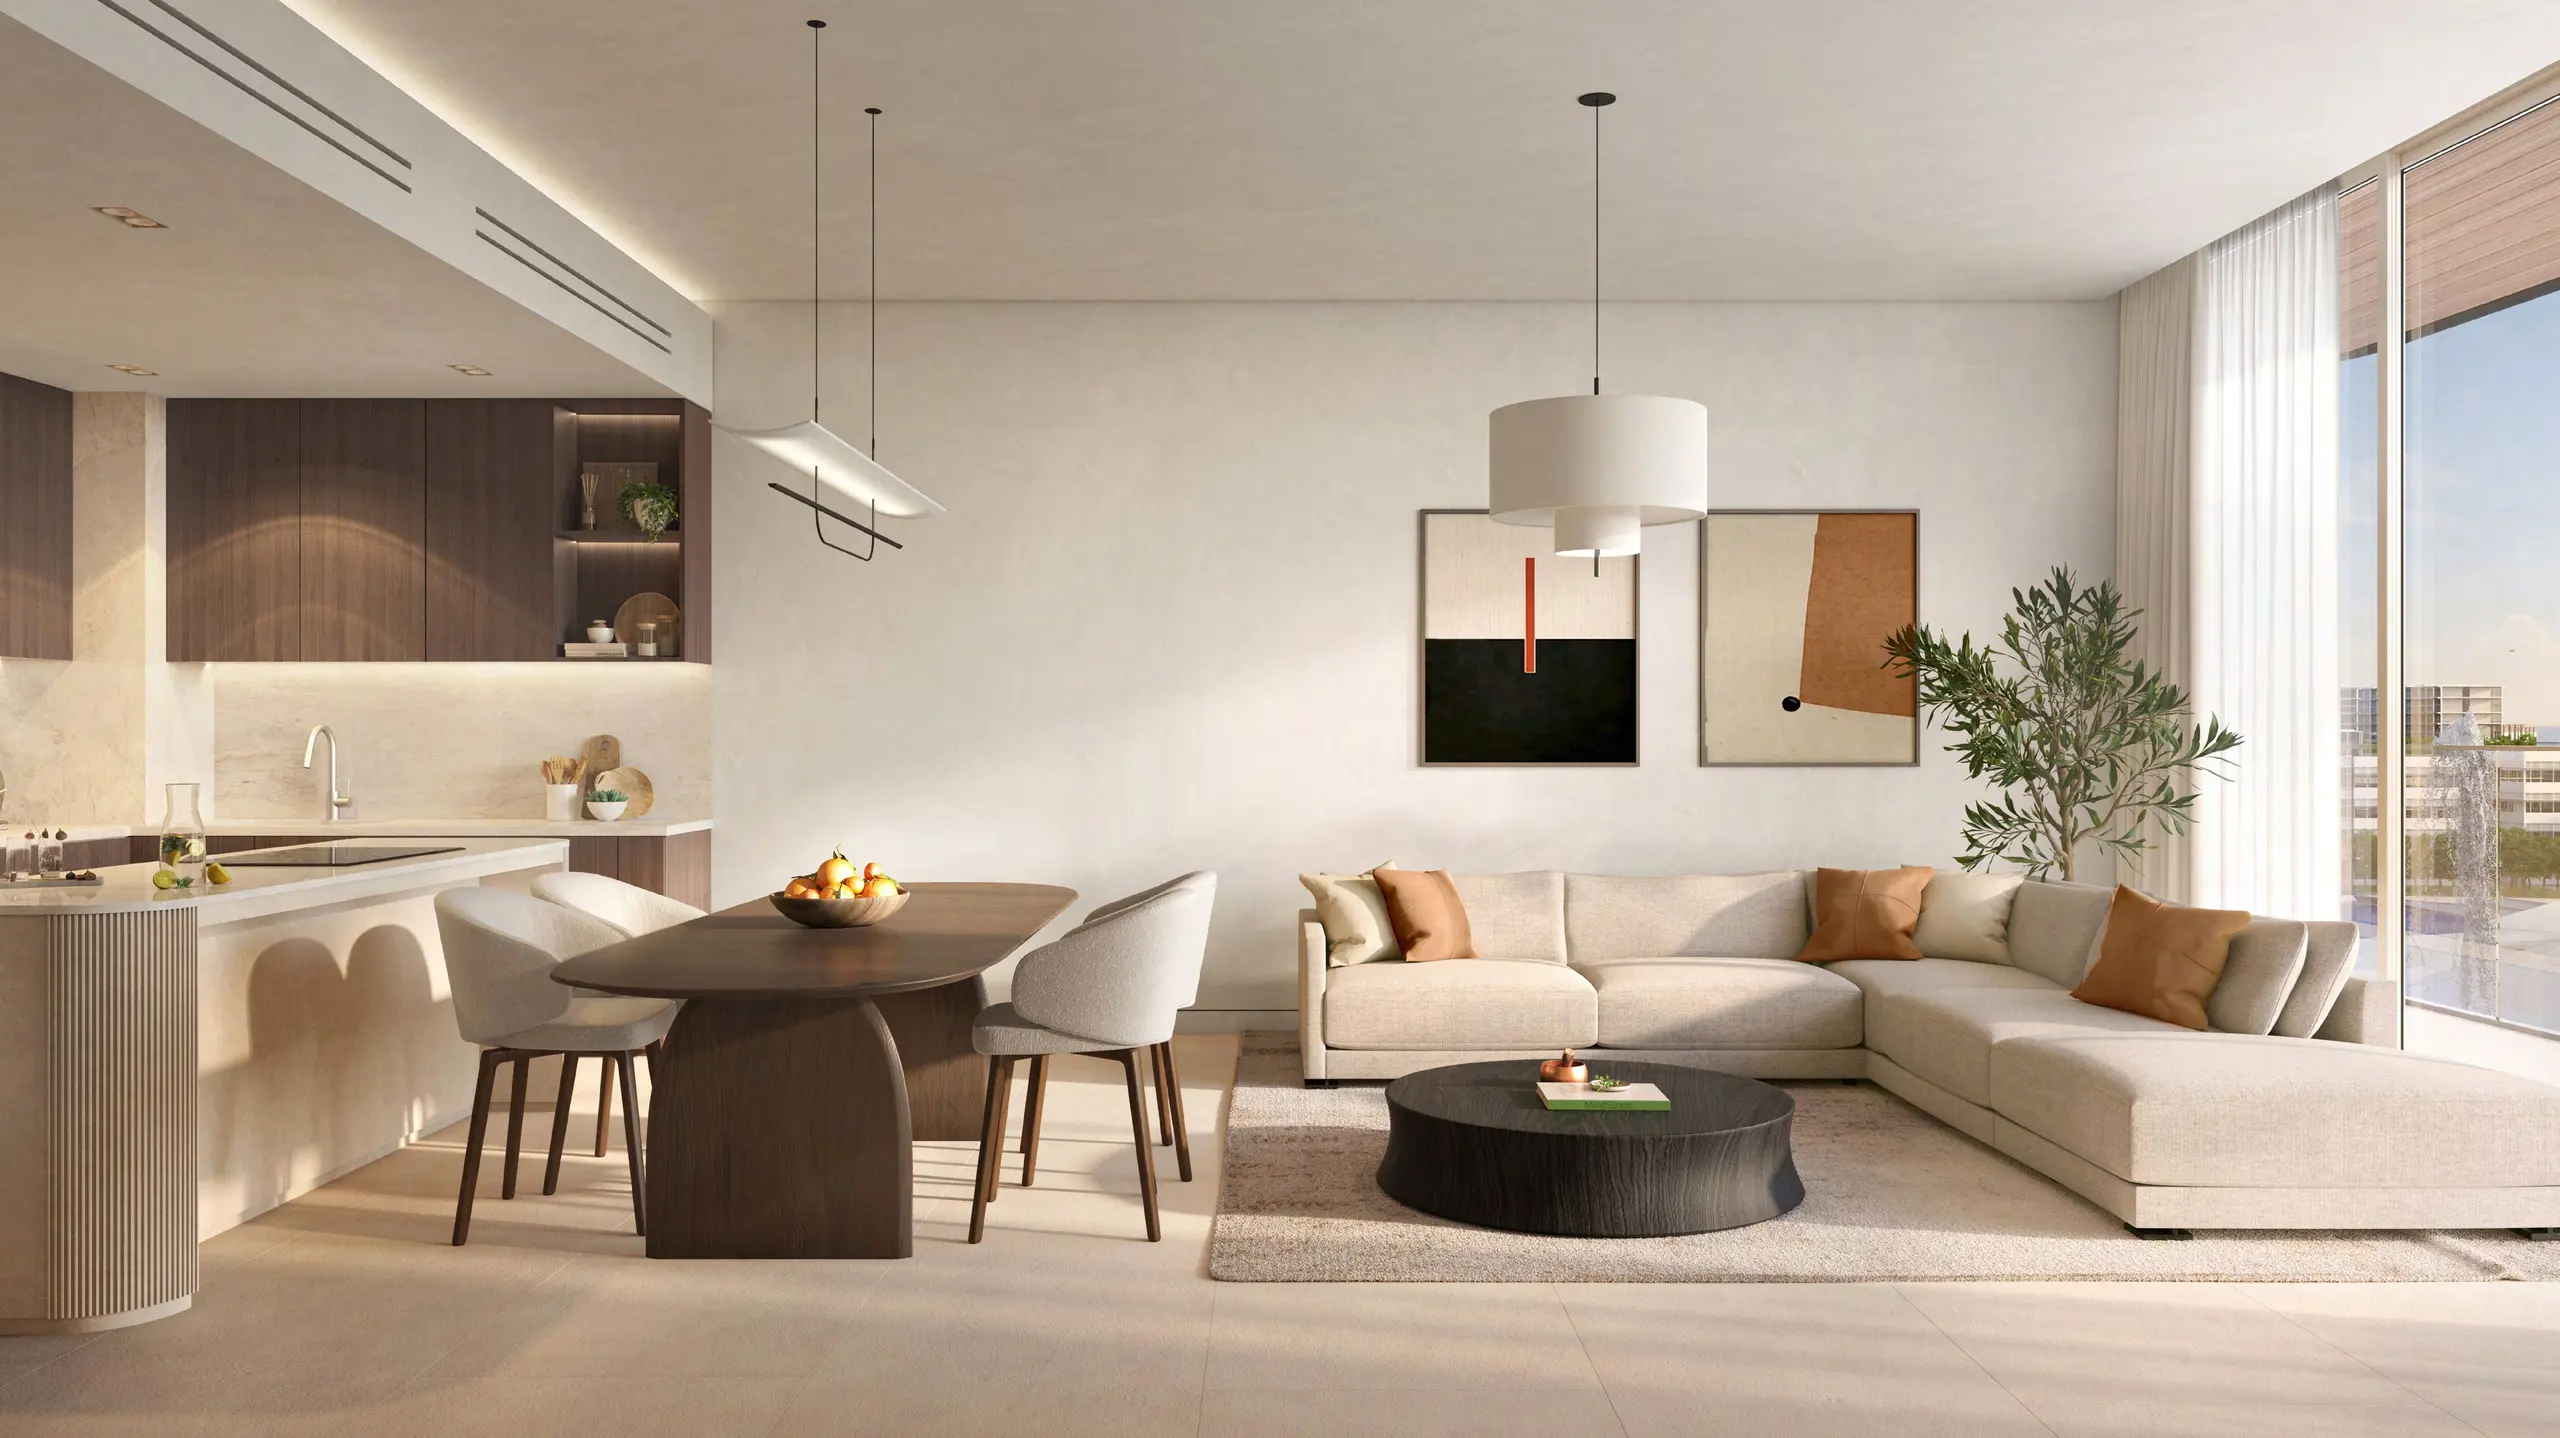
The development features thoughtfully designed 1, 2, and 3 bedroom apartments ranging approximately from 958 sq ft to 2,540 sq ft, many with balconies and maid or laundry rooms.
Completion and handover are expected in Q4 2026 (December 2026).
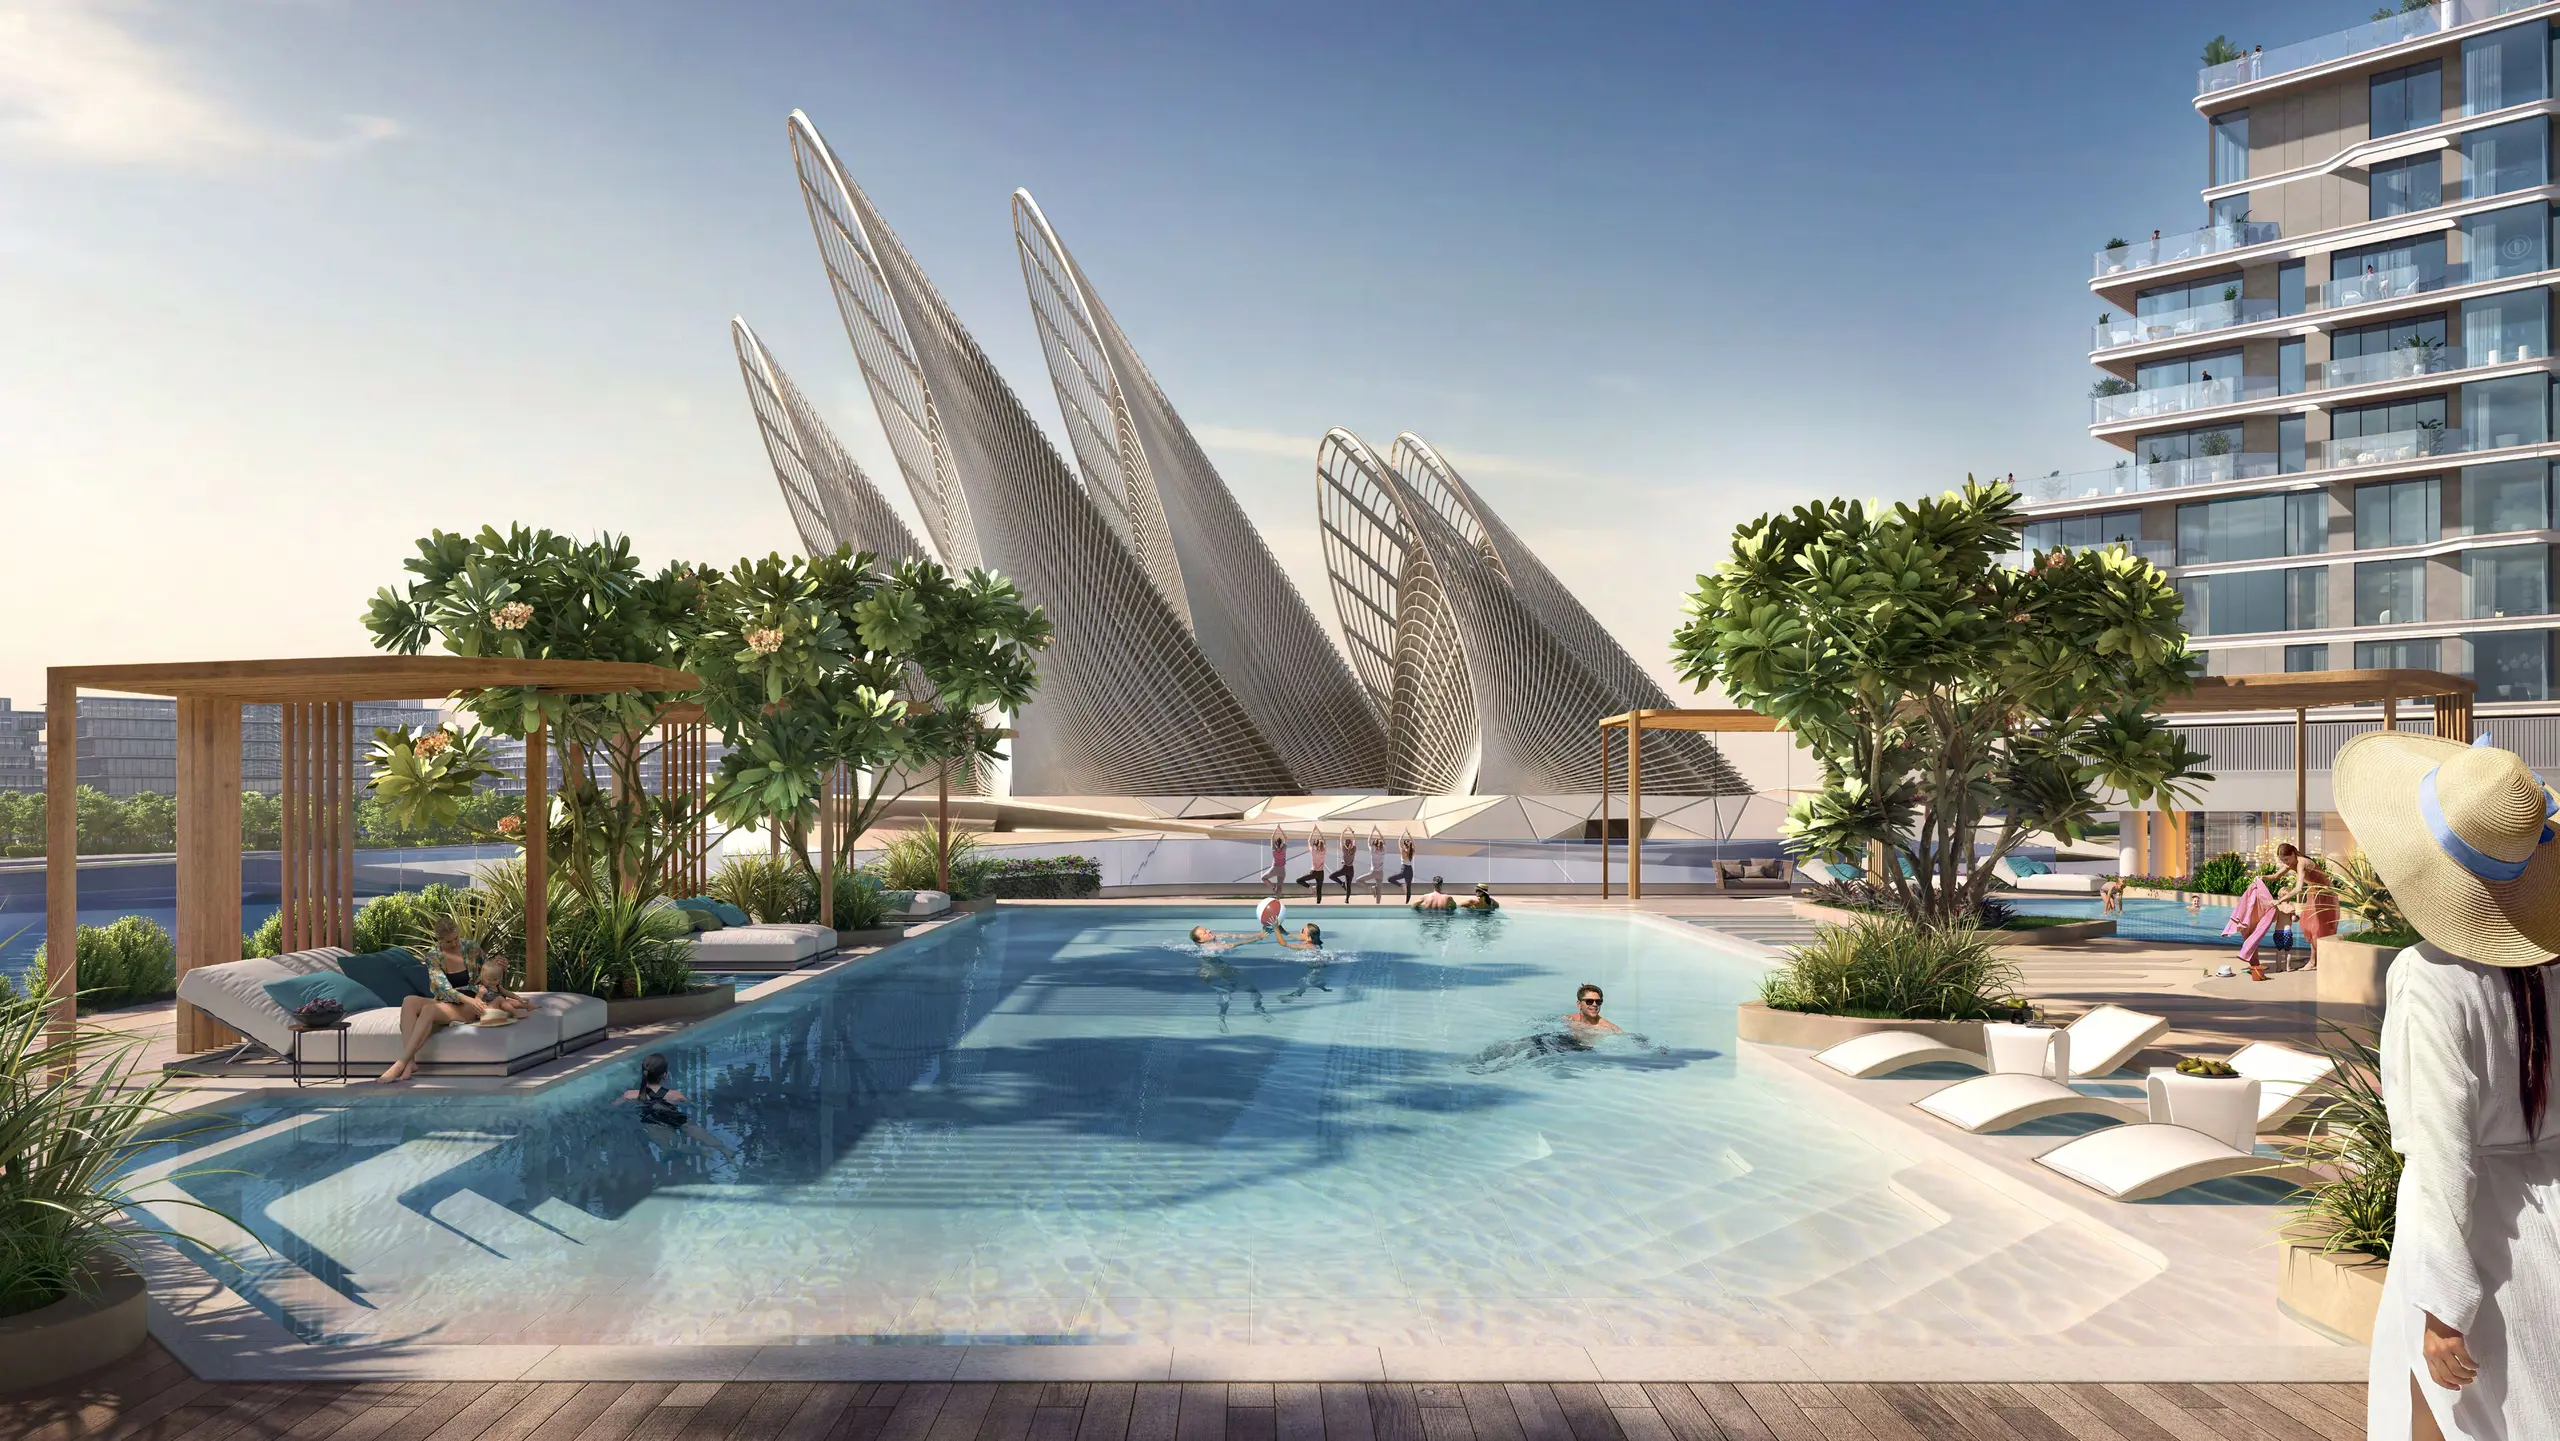
Residents benefit from indoor/outdoor pools, spa facilities, salt cave, sauna, cold plunge, yoga/mindfulness areas, gym, landscaped gardens, co-working spaces, children’s play zones, and wellness concierge services.
Yes. The project is targeting WELL Certification, holds a 2 Pearl Estidama rating, uses eco-friendly and locally sourced materials, green technologies, and low-flow water fixtures.
Units are offered freehold, making them available to all nationalities with full ownership rights.
Ask our advisors about current viewing options and available project presentations.
Discuss a viewing ↗Request the developer-supplied project brochure. A fresh download link is obtained only when requested.
Keep exploring
Comparable homes in the same emirate, matched by community, developer, bedrooms and Starting Price.
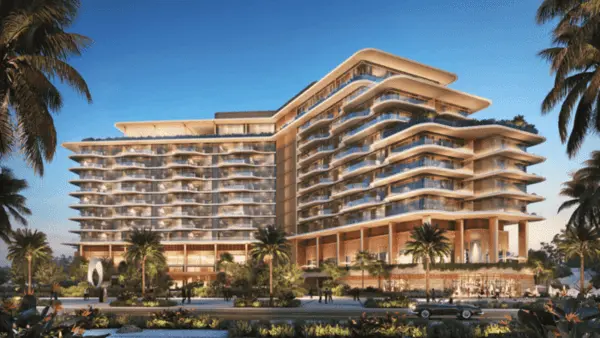 Off-plan
Saadiyat Island · Abu Dhabi
Aldar Properties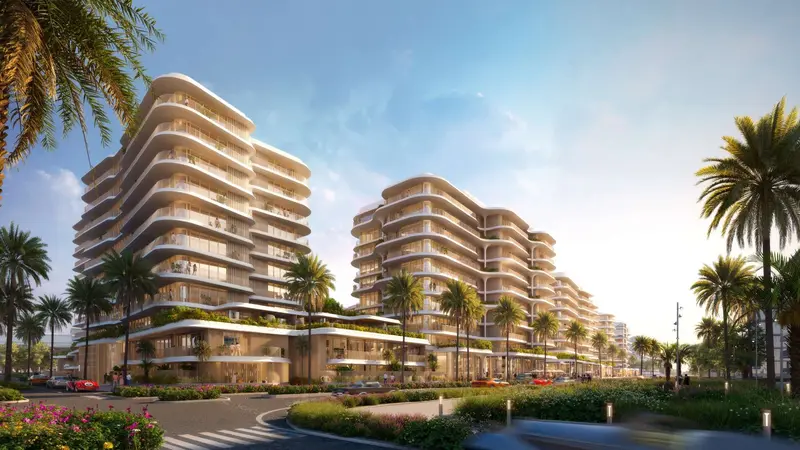 Off-plan
Saadiyat Island · Abu Dhabi
Aldar Properties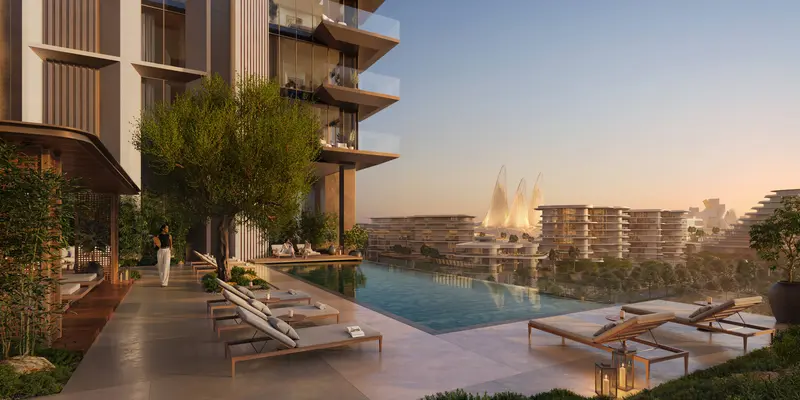 Off-plan
Saadiyat Island · Abu Dhabi
Aldar PropertiesYour next move
Speak to Sea Sweet Home about current prices, suitable layouts, viewing options and availability.