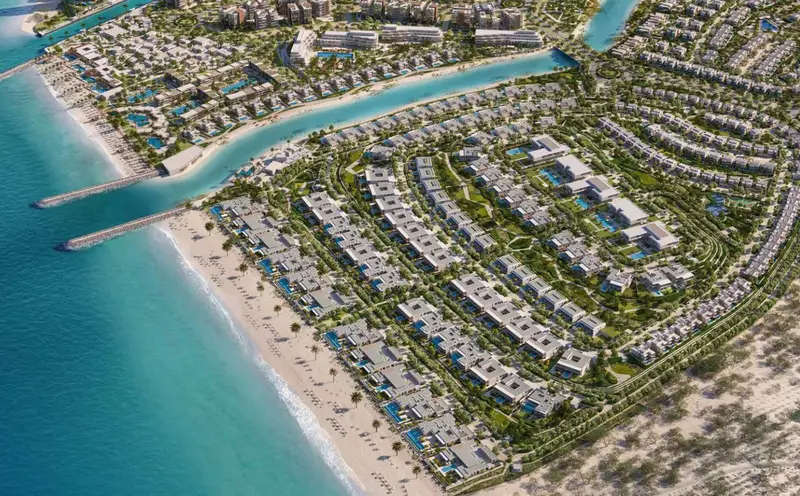
The master plan of Bayn by ORA is designed as a seamless waterfront destination where coastal living, green landscapes, and connected neighborhoods come together in harmony. With 55% of the community dedicated to open spaces, Bayn integrates residential clusters, waterways, parks, and lifestyle amenities into a walkable, nature‑rich environment. Thoughtfully planned roads, cycling paths, and public realms ensure effortless movement, creating a balanced, sustainable community built for modern families and long‑term living.
Y Views at Bayn
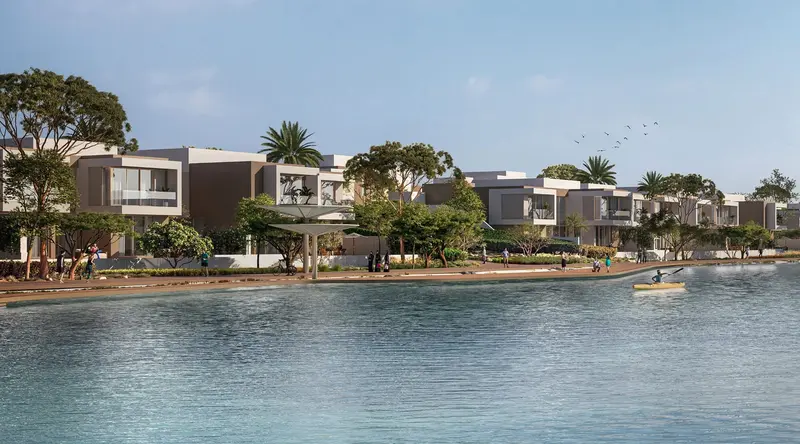
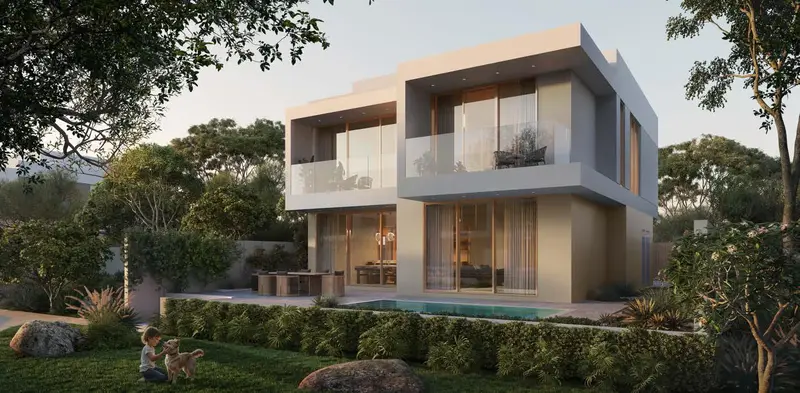
The Bayn master plan spans 4.8 million SQM of coastal land, designed as a next‑generation sustainable city where 55% open space, 1M SQM of parks, 33KM cycling tracks, and 7.1KM promenades shape a nature‑centric lifestyle. Y Views occupies one of BAYN’s most privileged hilltop and shoreline positions, offering direct access to beaches, waterways, green spines, and resort‑style hubs. Every villa is strategically elevated to inherit uninterrupted views of the sea, canals, and lush parkland.
Core Villas
The master plan of Bayn spans 4.8 million sqm and is envisioned as a self‑sustained coastal destination for 32,000 residents. Anchored by a beach, marina, 5‑star resort, beach town, sports club, business park, schools, healthcare centre, linear park, lagoon, waterway, and neighbourhood mall, Bayn is designed as a walkable, nature‑rich community. Every neighbourhood is connected through green corridors, cycling paths, and open spaces, creating a balanced lifestyle between urban convenience and serene natural living.
Bayn Villas
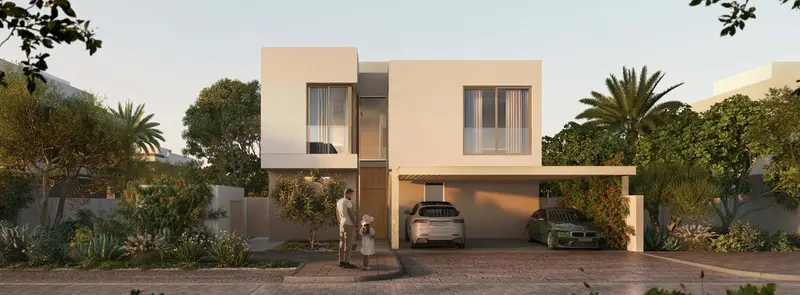
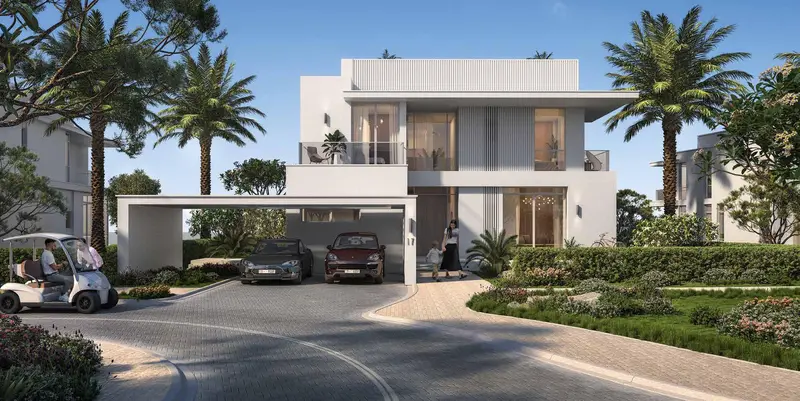
The Gemini Villa master plan showcases a thoughtfully designed residential layout that balances luxury, privacy, and functionality. Each villa is positioned to maximize natural light, green views, and accessibility, with integrated pathways, landscaped zones, and secure parking. The community layout ensures harmonious living with premium amenities and elegant architectural flow.
Find your bearings
Source project coordinates; not a community boundary.
Keep exploring
Similar projects
Comparable homes in the same emirate, matched by community, developer, bedrooms and Starting Price.

 Off-plan
 Eagle Hills
 Modon Holding
 Aldar Properties