The bigger picture
Project & master-plan notes
Nawayef Mansions
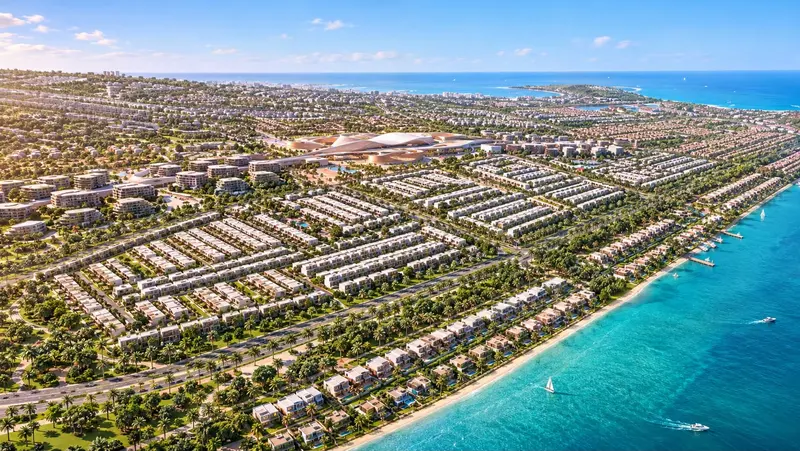
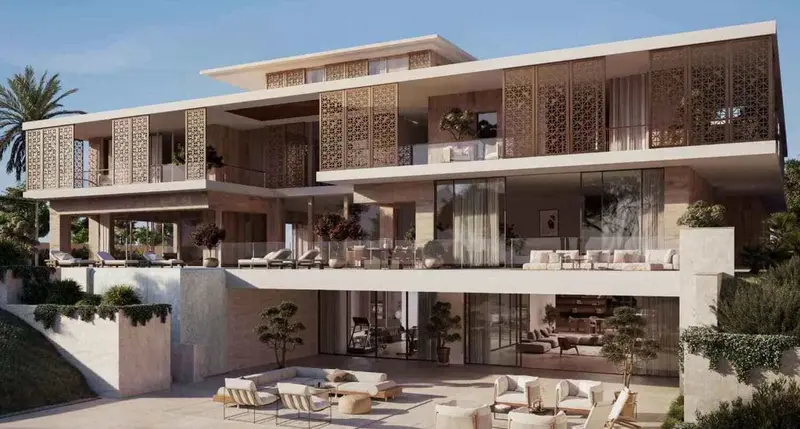
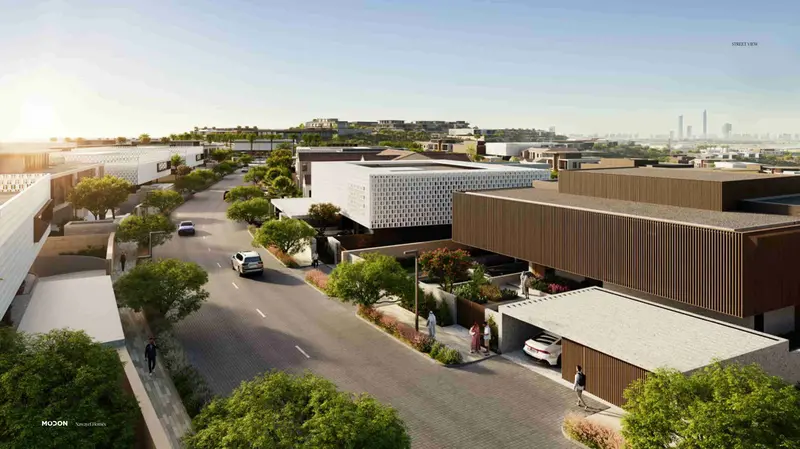
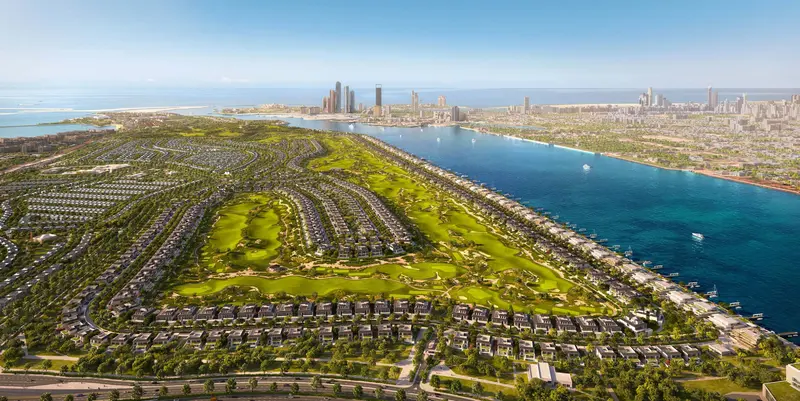
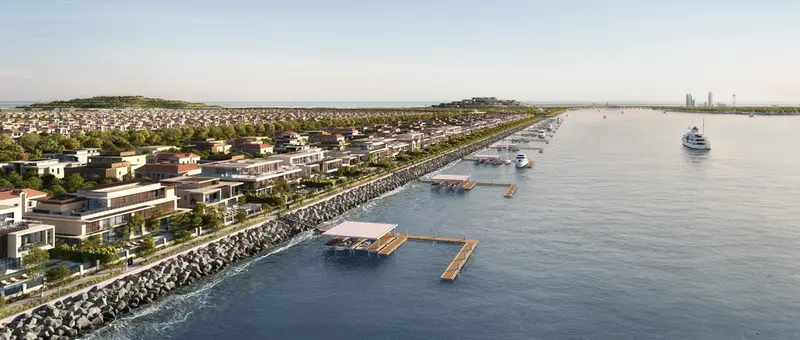
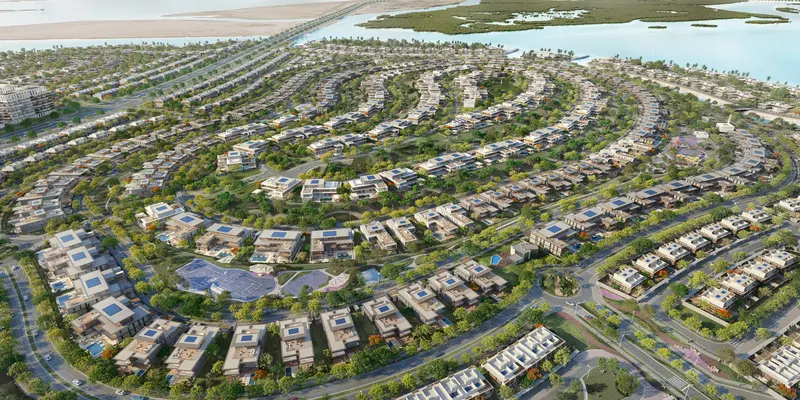
The Nawayef Mansions master plan by Modon Properties showcases a meticulously designed layout across Nawayef West, Hudayriyat Island, Abu Dhabi. This exclusive mansion community features 6, 7 and 8-bedroom villas arranged across five distinctive architectural styles, thoughtfully positioned to maximize Arabian Gulf and skyline views. The master plan integrates beach access, a clubhouse with gym, spa and pool, playgrounds, a mosque, and extensive pedestrian paths and cycling routes. Seamlessly connected to Hudayriyat Island's broader lifestyle offerings, including Marsana Beach.
Reem Hills Villas Phase 2
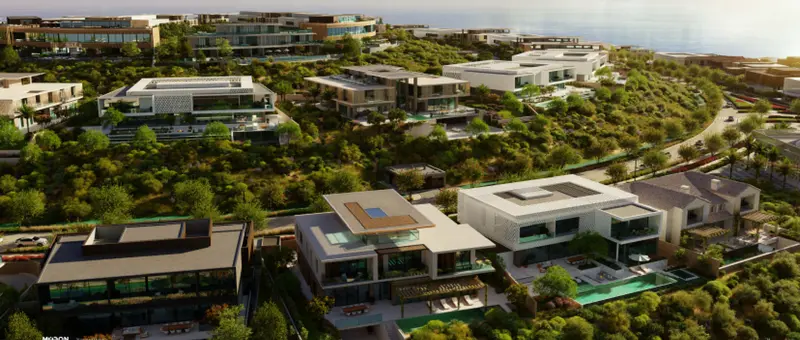
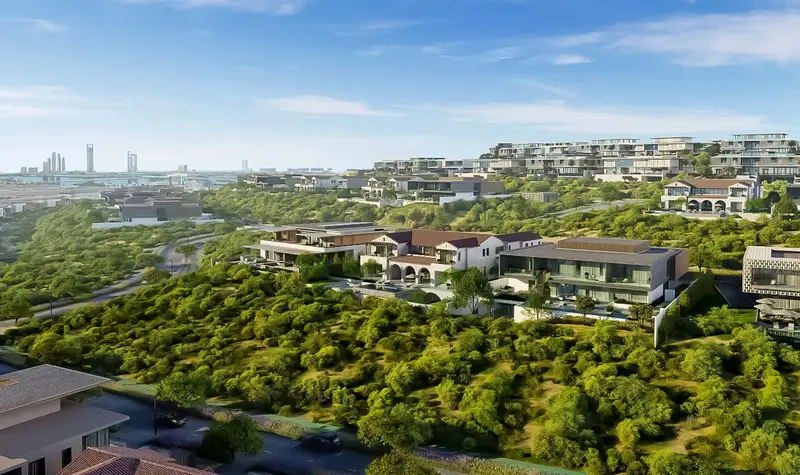
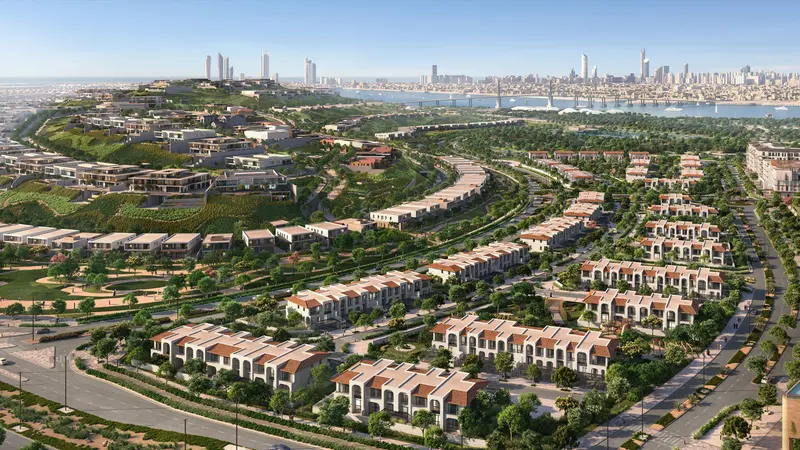
The master plan of Reem Hills is thoughtfully designed to create a harmonious balance between luxury living and natural surroundings. The community features elevated man-made hills, landscaped parks, waterfront attractions, private beach access, cycling tracks, and recreational facilities seamlessly integrated throughout the development. Residential clusters are carefully positioned to maximize privacy, open views, and connectivity while providing easy access to community amenities.
Muheira
Maysan offers a unique blend of centrality and seclusion, with spacious, organically designed homes surrounded by lush parks. This exclusive community features resort-style amenities, extensive green spaces and community-centric facilities, perfect for families and individuals. Muheira offers a balanced, family-friendly lifestyle with lush parks, resort-style amenities and a 350m canal promenade featuring jogging tracks and cycling paths. The podium level includes an adult pool and shaded children’s pool, while the sky level boasts an outdoor
Muheira by Modon
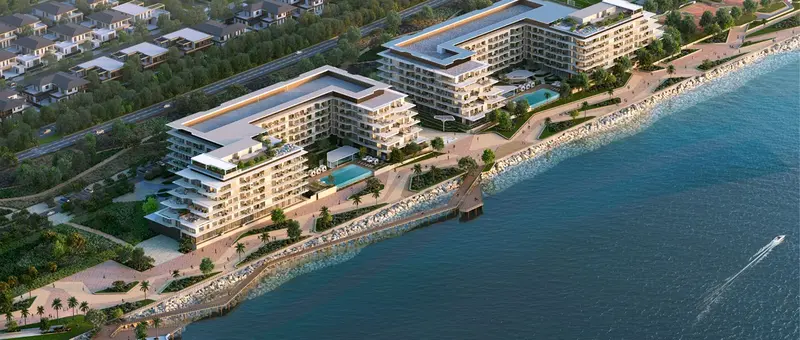
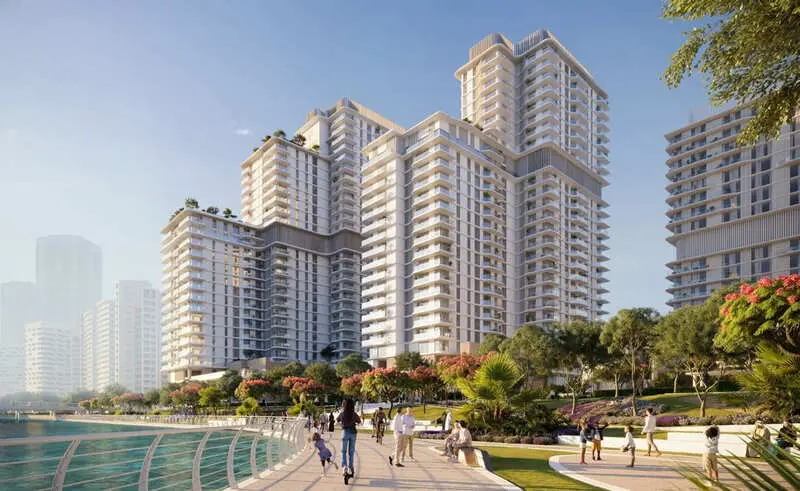
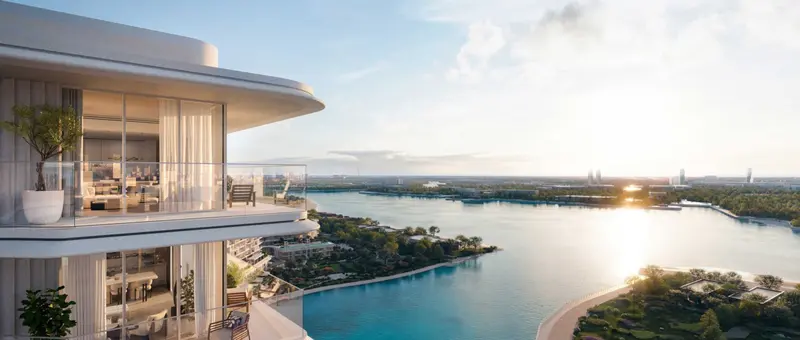
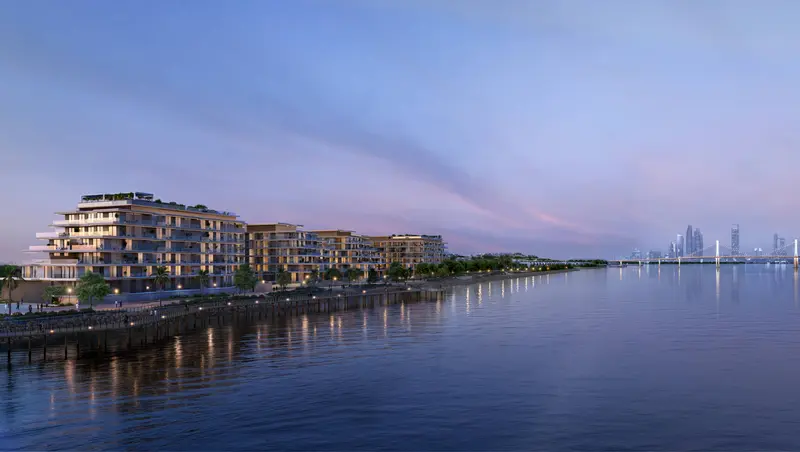
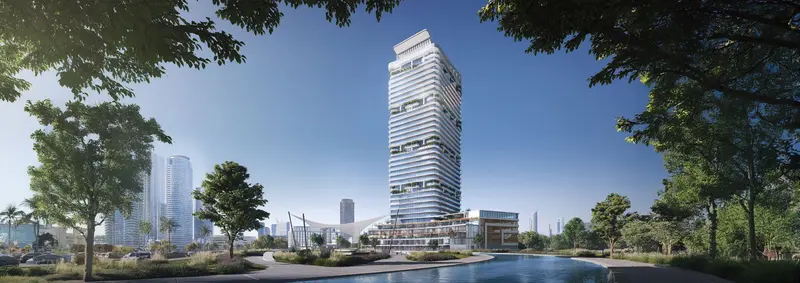
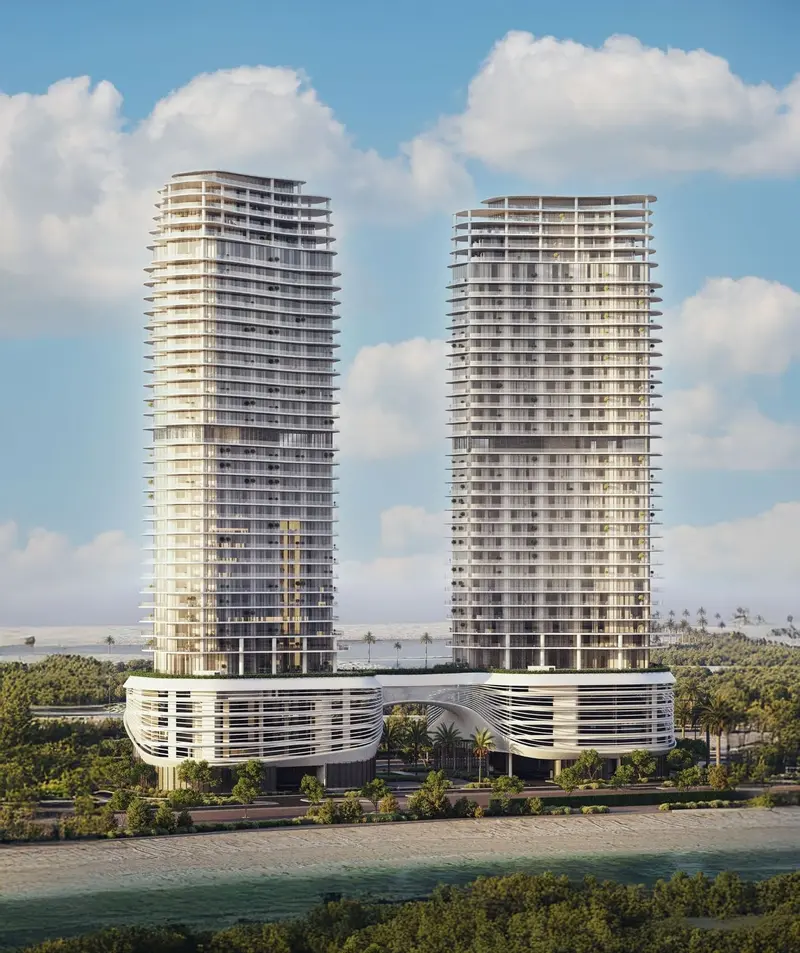
Muheira’s master plan combines waterfront living, modern architecture, and landscaped open spaces. The two residential towers are designed to maximize natural light, privacy, and scenic canal views. Amenities are thoughtfully placed across the development, including pools, wellness facilities, and family areas. Walkable pathways, a canal promenade, and community spaces encourage an active and connected lifestyle. The master plan creates a balanced environment where residents can enjoy comfort, recreation, and vibrant community living on Reem Island, Abu Dhabi.
Reem Hills Apartments Phase 2
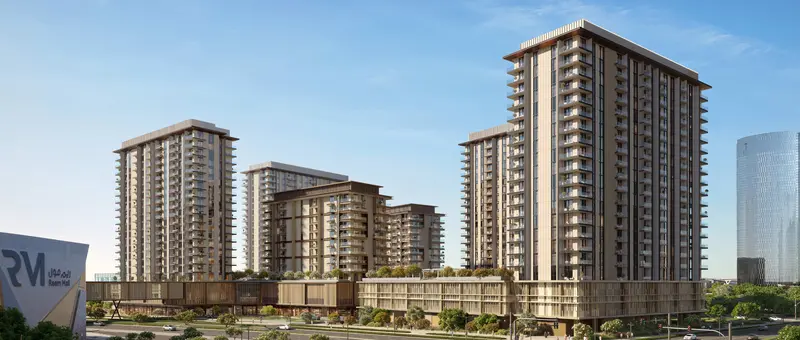
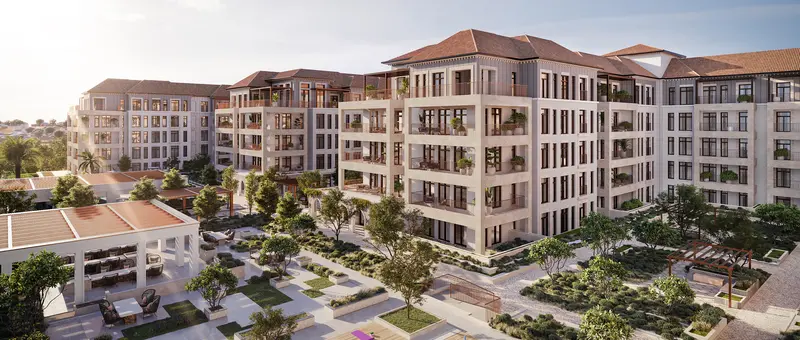
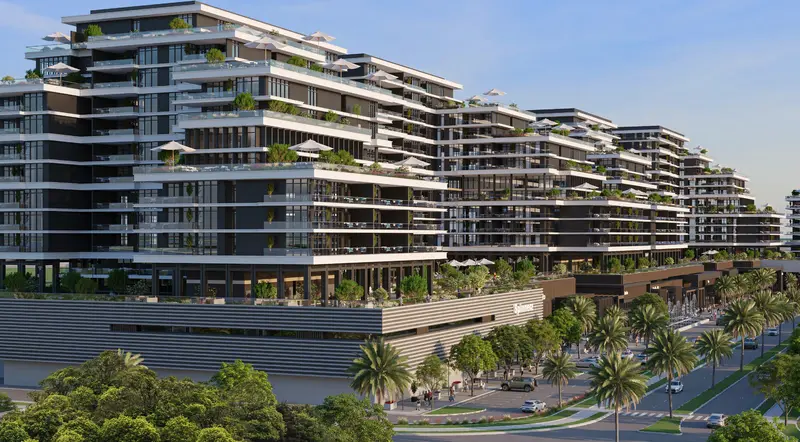
The Reem Hills master plan is designed around a signature man‑made hill, creating elevated living spaces surrounded by green parks, multi‑level gardens, and interconnected community zones. The layout features residential clusters, clubhouses, retail promenades, and wellness areas seamlessly integrated through pedestrian‑friendly boulevards and landscaped walkways.
Bashayer Villas
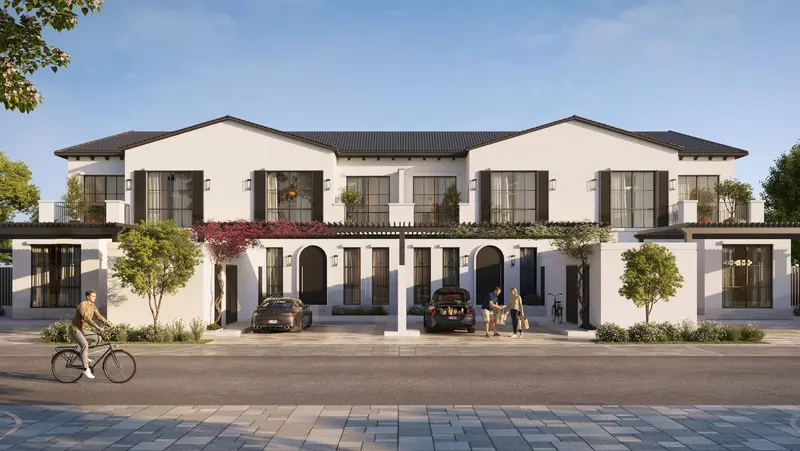
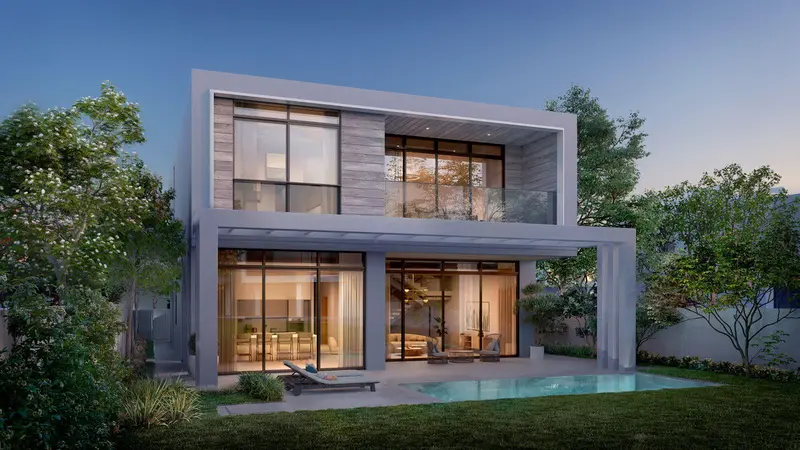
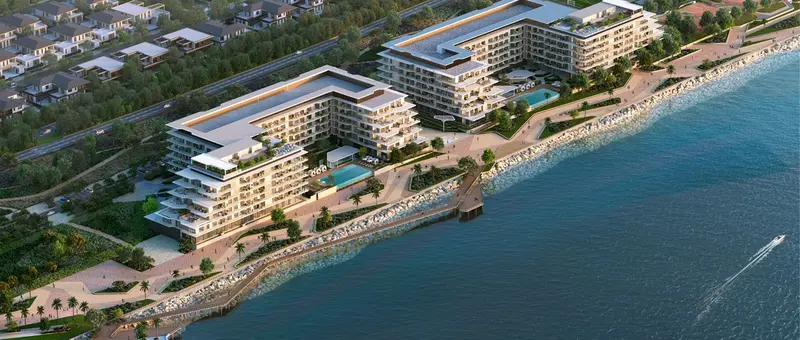
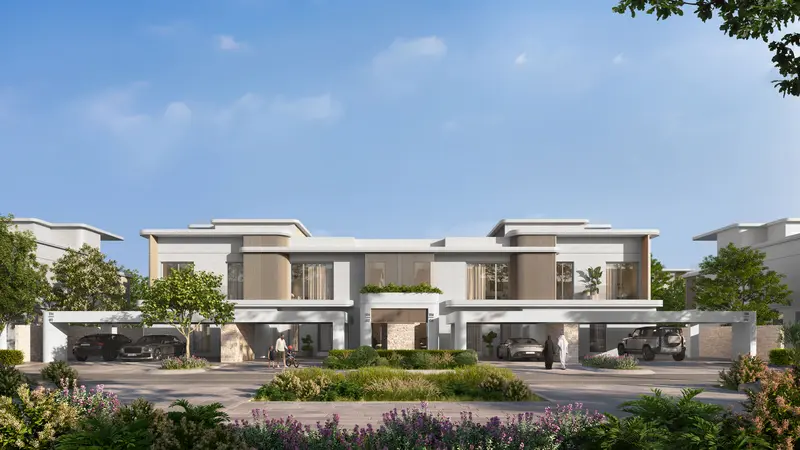
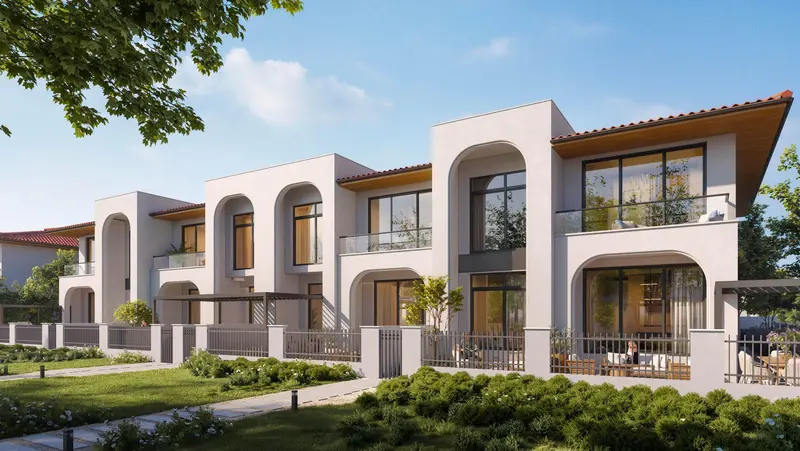
Bashayer Villas features a thoughtfully planned low-density community comprising 157 premium villas, designed to offer privacy, comfort, and seamless beachfront living. The master plan includes two distinct villa types—Shore (34 villas) positioned closer to the waterfront and Select (123 villas) spread across the community’s serene landscaped zones. Plot sizes range from 955 sqm to 4,800 sqm, catering to diverse lifestyle needs. Each villa is designed with two floors (G+1) and reaches a height of up to 12 meters, ensuring spacious interiors and elevated views.

 Off-plan
 Modon Holding

 Ohana Developments
 Radiant Real Estate