 Ready
Saadiyat Island · Abu Dhabi
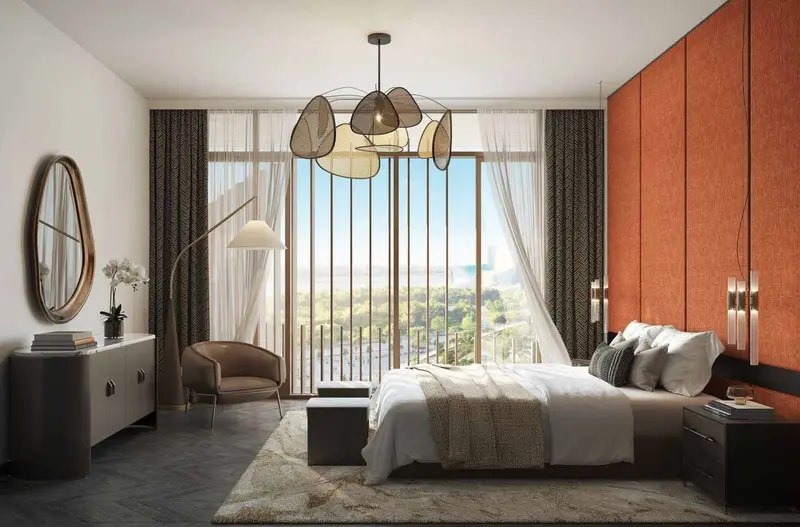
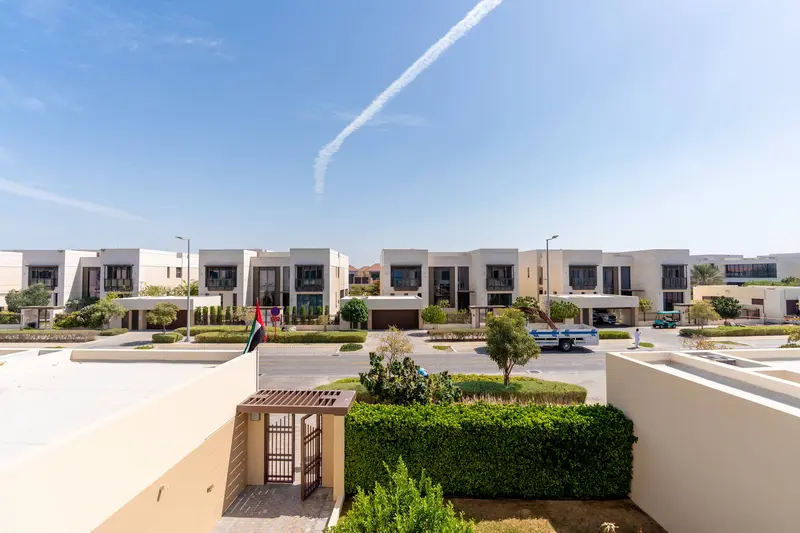
Hidd Al Saadiyat
SDIC- Property types
- Villas
- Bedrooms
- 4 to 6+ Bedrooms
- Size range
- 4450 – 22098 sqft
- Handover
- Q4 2016
- Starting Price
- 18,000,000 AED

Sea Sweet Home · UAE discovery
2 projects · 42 floor plans · Starting Prices
Starting prices in AED. Ask our advisors about current availability.
ReadySaadiyat Island · Abu Dhabi
 Ready
Saadiyat Island · Abu Dhabi
No matching projects. Try a broader search.
Explore the layouts
A selection grouped by project. Swipe or use the arrows.
The bigger picture
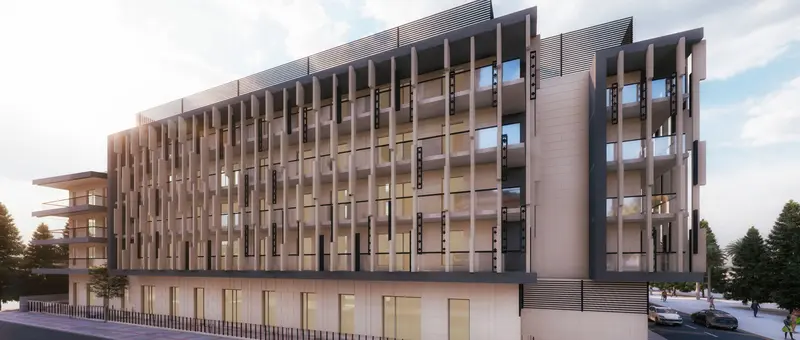
The master plan of C‑3 Gardens is thoughtfully crafted to create a harmonious residential environment centered around wellness, comfort, and community living. The development features low‑rise architecture, landscaped outdoor spaces, integrated retail, and family‑friendly amenities. Its layout ensures privacy while maintaining seamless access to leisure zones, fitness facilities, and social areas. With direct beach connectivity and proximity to Saadiyat’s cultural district, the master plan enhances both lifestyle quality and long‑term investment value.
Explore the upscale beachside neighborhood of Hidd Al Saadiyat on the esteemed Saadiyat Island in Abu Dhabi. Luxurious villas, immaculate white sand beaches, and top-notch amenities created for tranquil coastal living are all featured in this video. Discover breathtaking architecture, exclusive access to the beach, and an unparalleled way of life that combines contemporary elegance with the beauty of nature—ideal for families looking for seclusion and refinement.
Source project coordinates; not a community boundary.
Keep exploring
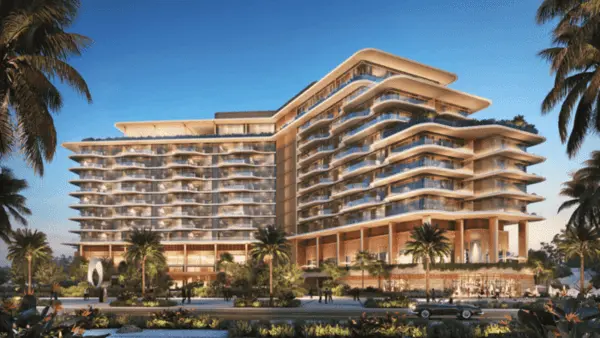
Comparable homes in the same emirate, matched by community, developer, bedrooms and Starting Price.
 Off-plan
Saadiyat Island · Abu Dhabi
 Aldar Properties
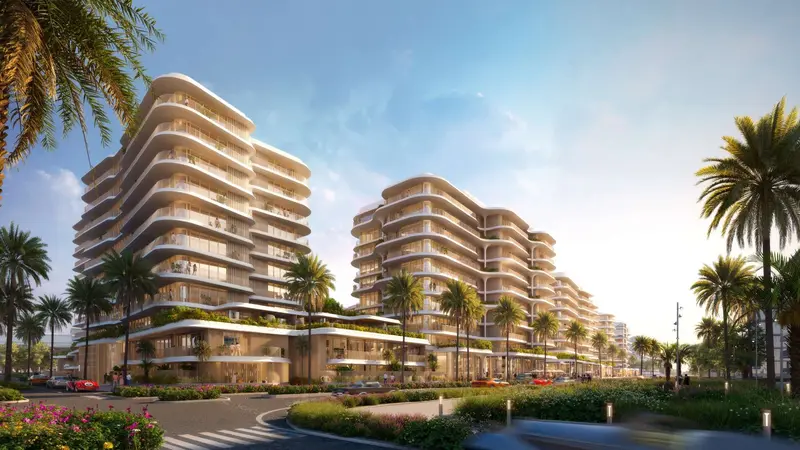 Off-plan
Saadiyat Island · Abu Dhabi
Aldar Properties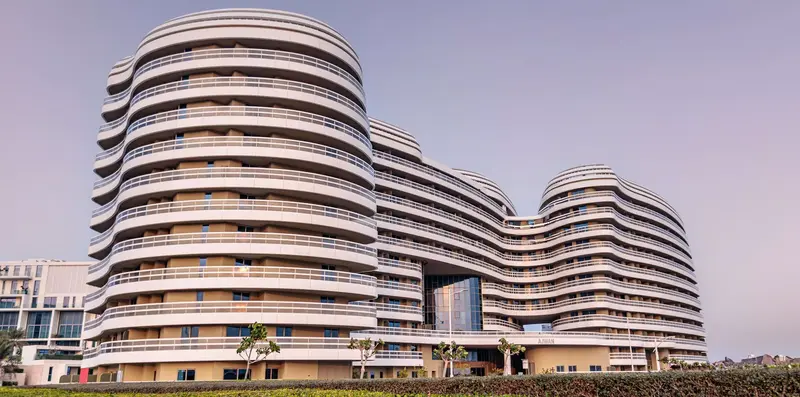 Ready
Saadiyat Island · Abu Dhabi
Your next move
Our team can help you compare units, availability and payment terms.
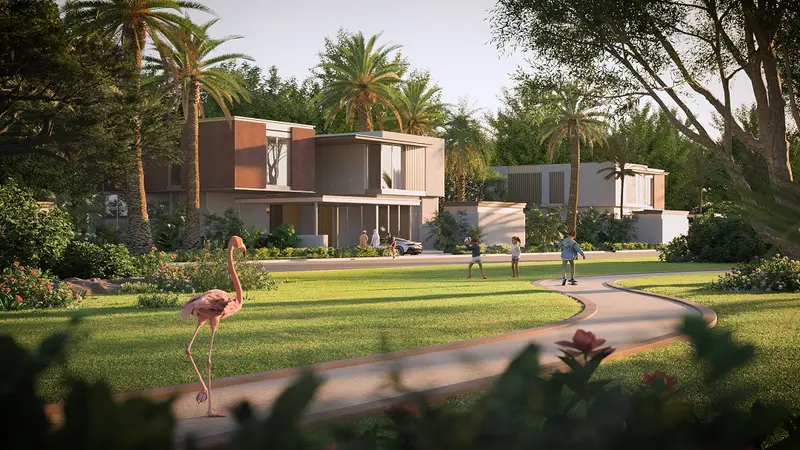 Verified project experience
Explore the official experience in a new tab. Virtual models do not establish current unit availability.
Start Virtual Experience ↗View Project →Project film · watch here with the supported player
Watch project video ▶View Project →