The bigger picture
Project & master-plan notes
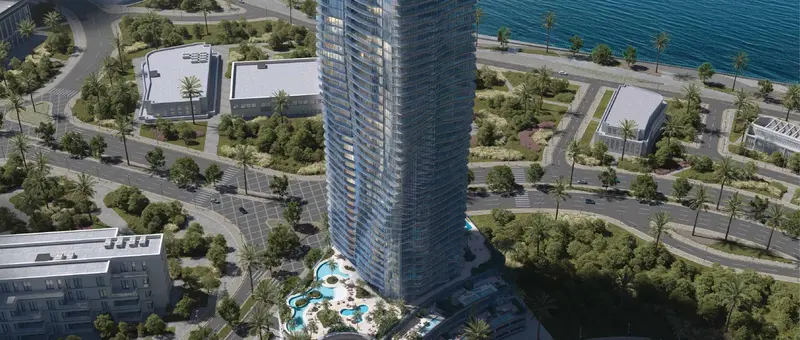
Radiant Elite Tower
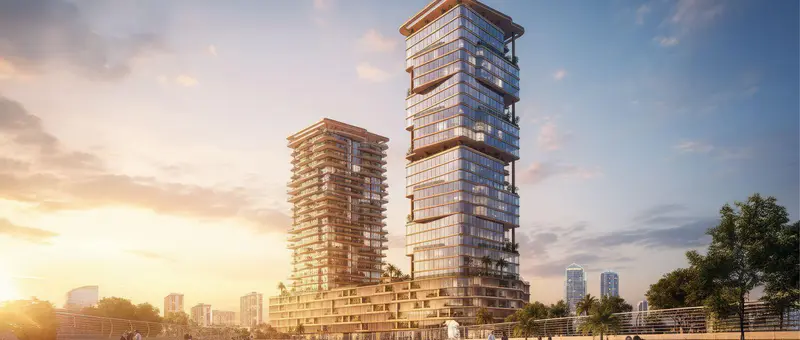
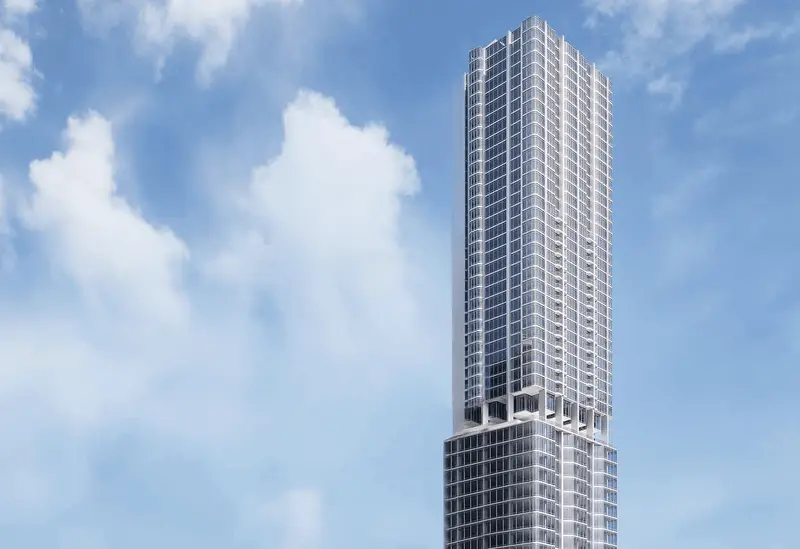
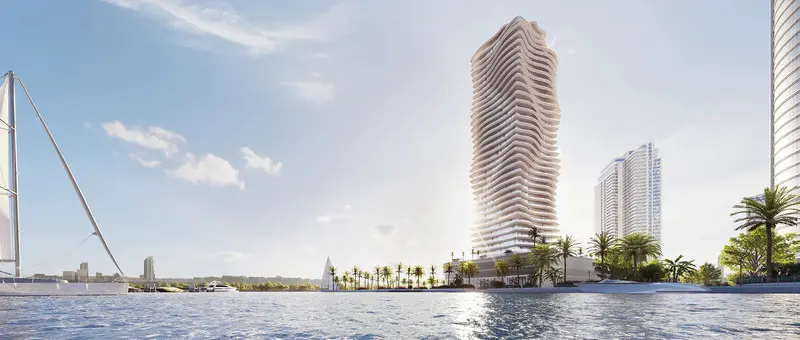
The master plan of Radiant Elite Tower is thoughtfully designed to maximize views, privacy, and seamless circulation across its 40‑story structure. The tower’s curved architectural form opens toward the sea and canal, ensuring natural light and uninterrupted vistas for most units. Residential floors are efficiently organized around a central core, while podium levels integrate retail, nursery, and community spaces. Amenities—including the pool, gym, padel court, and terraces—are strategically placed to enhance accessibility and lifestyle flow, creating a harmonious blend of luxury, functionality, and waterfront living.
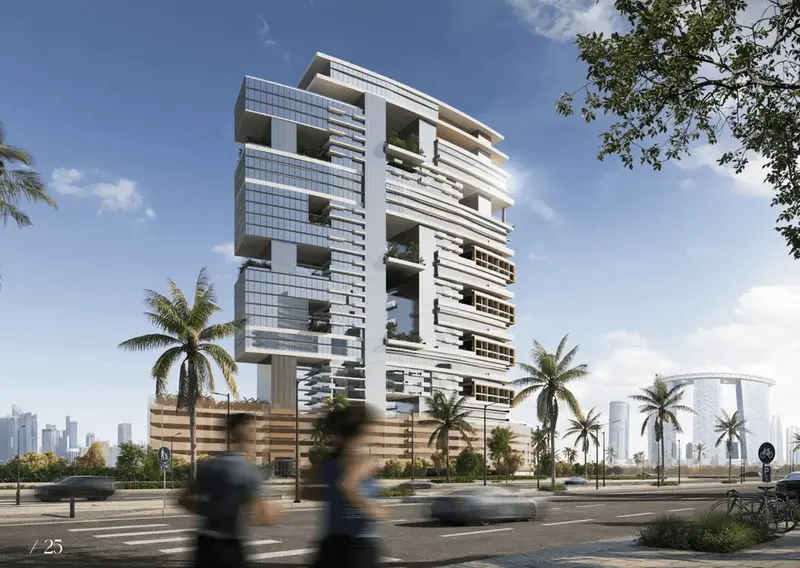
Radiant Garden Towers
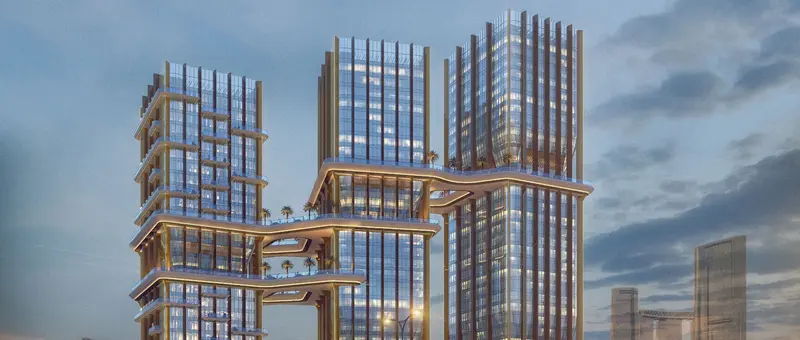
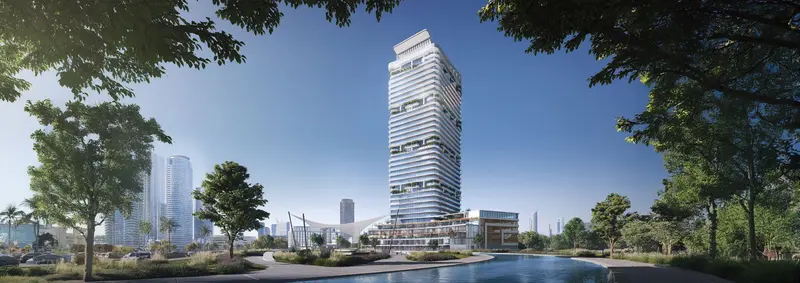
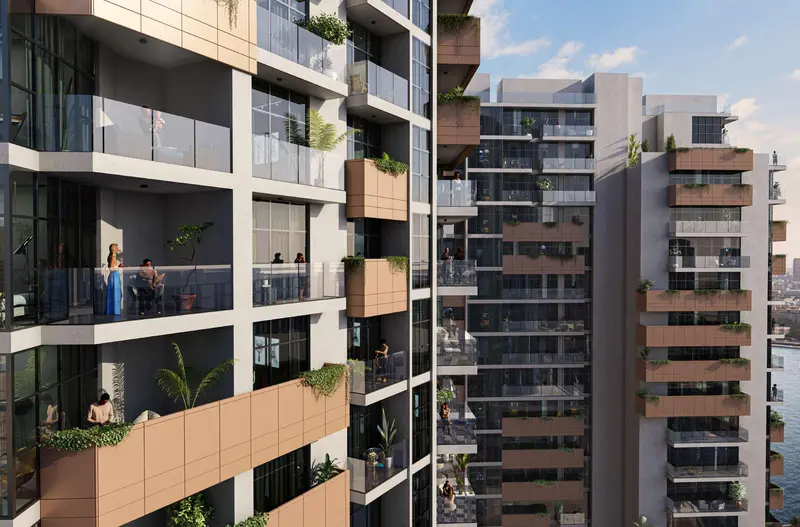
Radiant Garden Towers is a striking architectural landmark located in the heart of Al Reem Island, Abu Dhabi. Surrounded by lush green parks and iconic city views, the project reflects a new vision of modern luxury, with cascading terraces, sculpted glass façades, and three beautifully elevated sky gardens. Designed with both elegance and innovation in mind, this development harmonizes sleek design with nature, offering residents a peaceful retreat in one of the city’s most connected
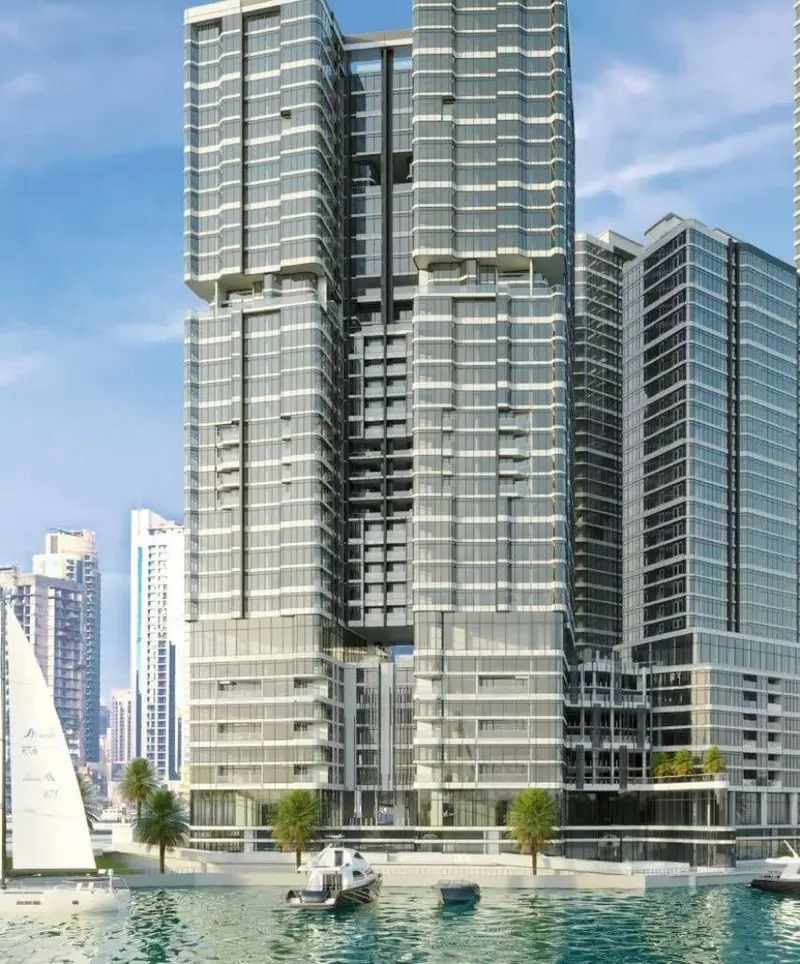
Radiant Marina Towers
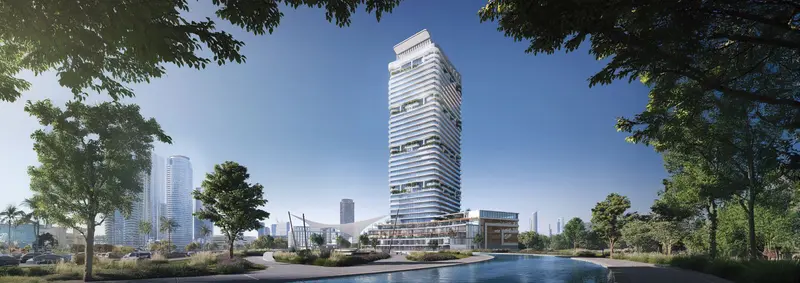
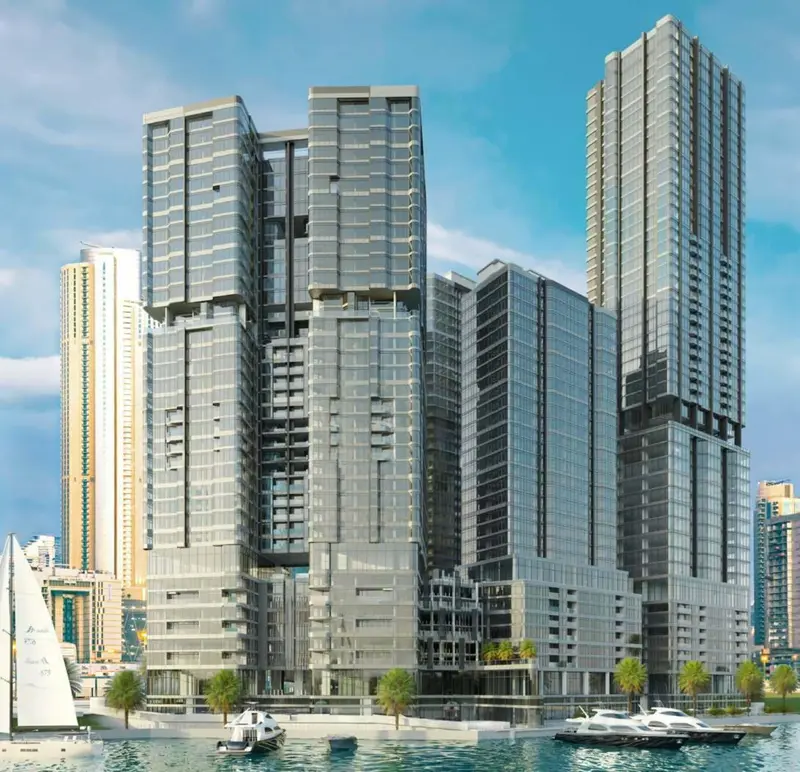
The master plan of Radiant Marina Towers has been thoughtfully designed to create a seamless waterfront community that balances luxury living with everyday convenience. The development features two elegant residential towers surrounded by landscaped open spaces, retail outlets, leisure facilities, and pedestrian-friendly walkways overlooking the marina. The carefully planned layout maximizes waterfront views while ensuring privacy, accessibility, and natural light throughout the residences.
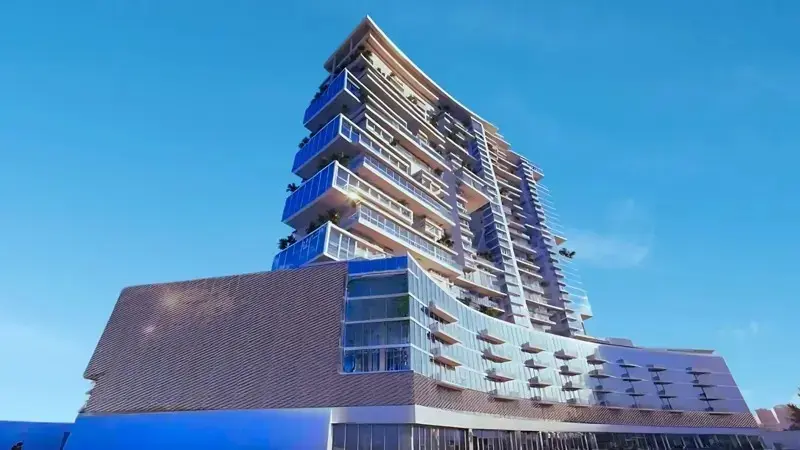
Radiant Boulevard
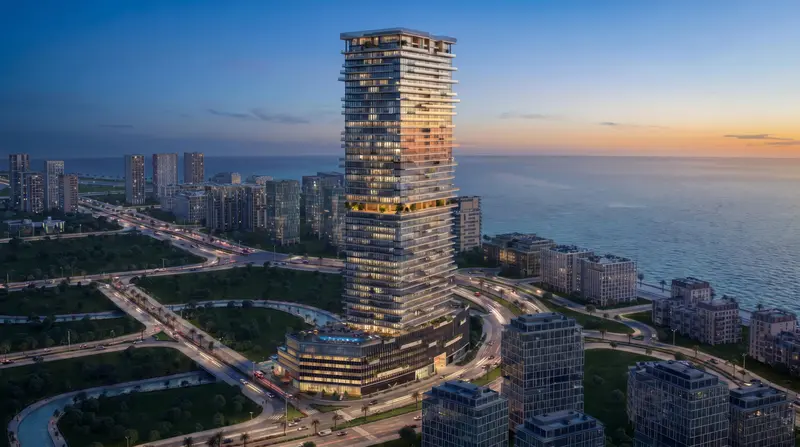
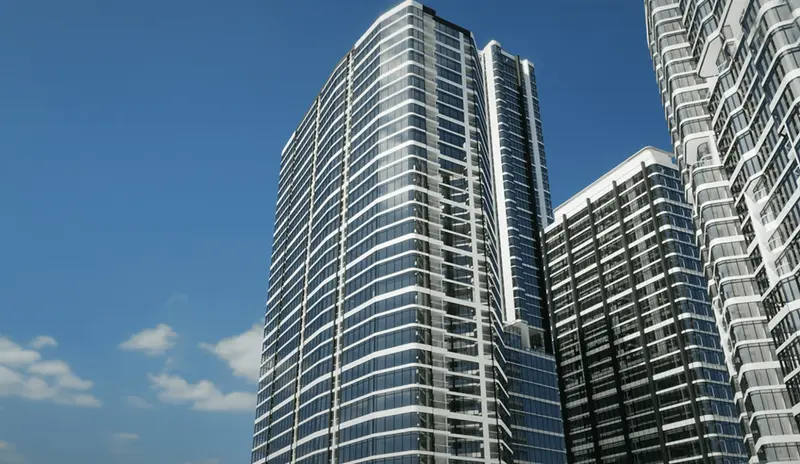
The master plan of Radiant Boulevard is designed to maximize comfort, functionality, and modern urban living. The development features a well-structured layout with seven podium levels, landscaped outdoor spaces, and thoughtfully planned residential floors rising above. Amenities such as swimming pools, gyms, kids’ play areas, and retail zones are strategically positioned for easy access. Wide connecting lobbies, high-speed elevators, and efficient circulation routes ensure seamless movement throughout the building. The master plan reflects a balanced blend of architecture, lifestyle, and community-focused design.
Radiant Viewz
The master plan of Radiant Viewz by Radiant Real Estate is an architectural centerpiece designed within the prestigious Radiant Square project in the City of Lights on Al Reem Island, Abu Dhabi. Engineered to maximize coastal exposure and urban connectivity, the development features two grand 28-storey residential towers rising above a unified seven-story podium base, creating a striking skyline silhouette along the island's waterfront.
Radiant Atrium
Radiant Atrium Towers’ master plan presents a striking architectural vision on Al Reem Island, Abu Dhabi — blending modern design, urban efficiency, and natural elegance. The dual-tower development features sleek glass façades, geometric symmetry, and warm architectural tones that capture the rhythm of light and movement. Thoughtfully landscaped podium levels connect both towers, integrating retail, leisure, and community spaces that encourage interaction and well-being. Radiant Atrium Towers symbolize the perfect balance between work, lifestyle, and architectural excellence.

 Off-plan
 Radiant Real Estate
 Reportage Properties
 Ohana Developments