The bigger picture
Project & master-plan notes
Ville 11
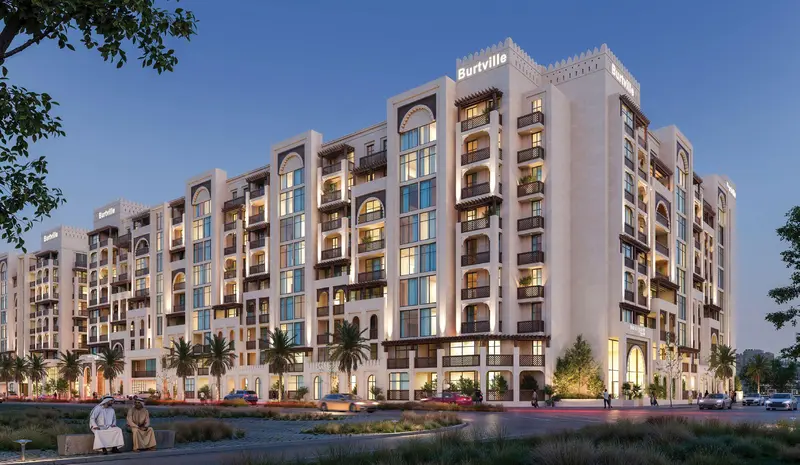
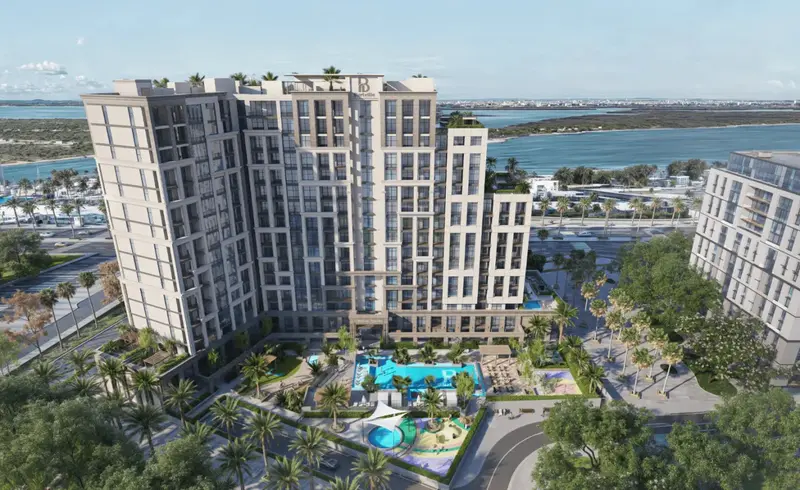
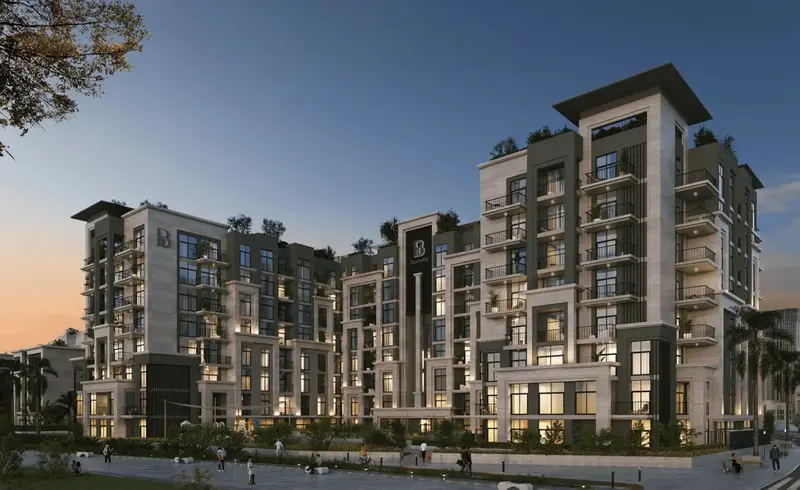
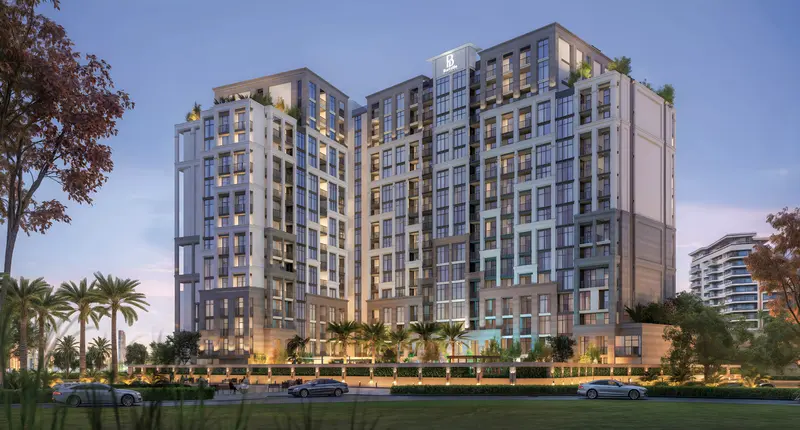
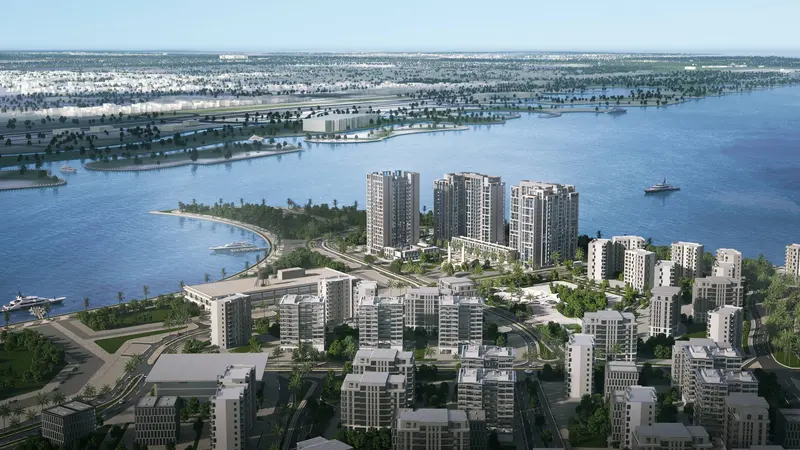
The master plan of Ville 11 by Burtville Developments has been thoughtfully designed to create a harmonious balance between modern urban living, sustainability, and community-focused lifestyles. Located within the innovative environment of Masdar City, the development integrates contemporary residential architecture with landscaped open spaces, pedestrian-friendly pathways, and lifestyle amenities that encourage wellness and social interaction.
Bab Al Qasr Garden Residence 66
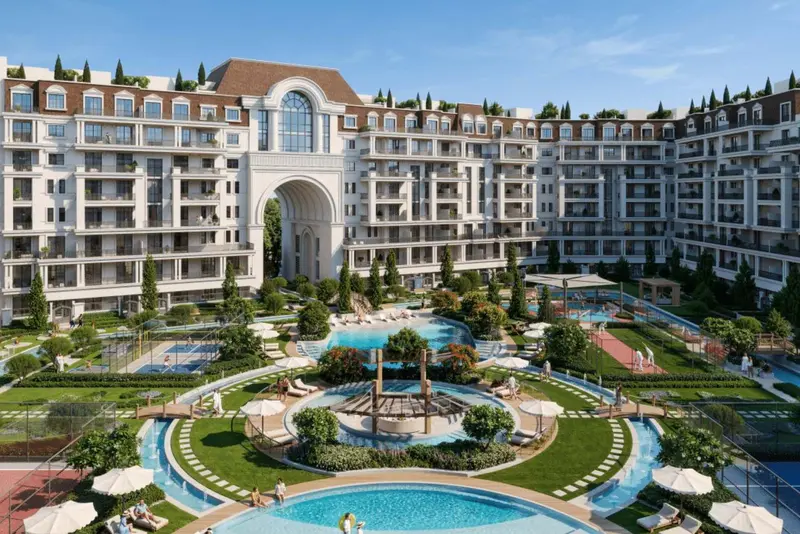
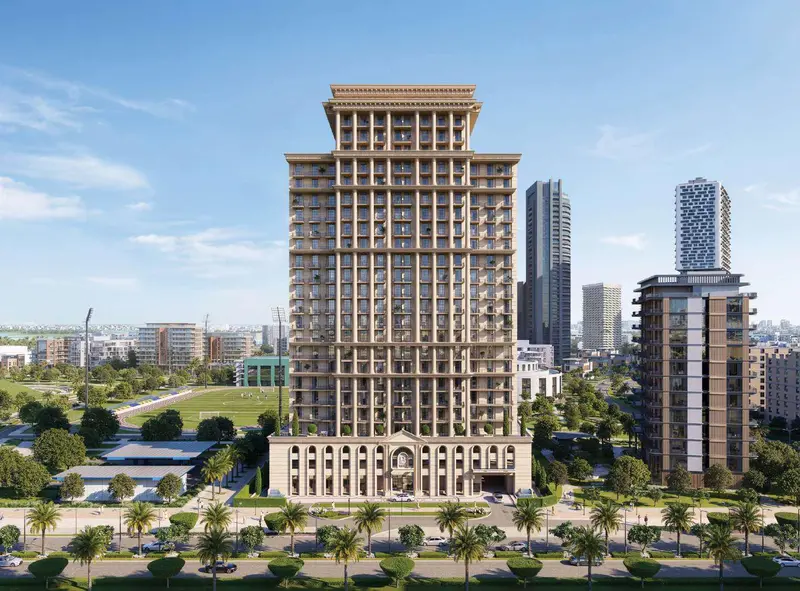
Bab Al Qasr Garden Residence 66 Master Plan at Masdar City Abu Dhabi showcases a thoughtfully designed community with 1 to 5 bedroom residences, duplex units with private rooftop gardens, landscaped greenery covering 67% of the plot, family-friendly amenities, jogging and reflexology tracks, pools, wellness areas, and retail shops. The layout emphasizes connectivity to Central Park, outdoor leisure spaces, and sustainable living with Estidama Pearl 3-certified design. Residents enjoy seamless access to Masdar City facilities, private gardens, and community zones, reflecting a balance of nature, luxury, and modern urban convenience.
Bab Al Qasr Sea View Residence 51
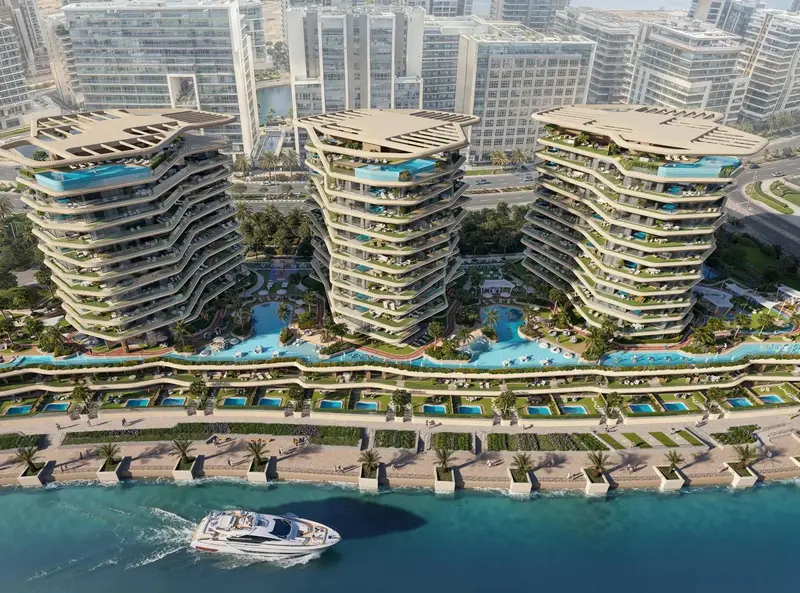
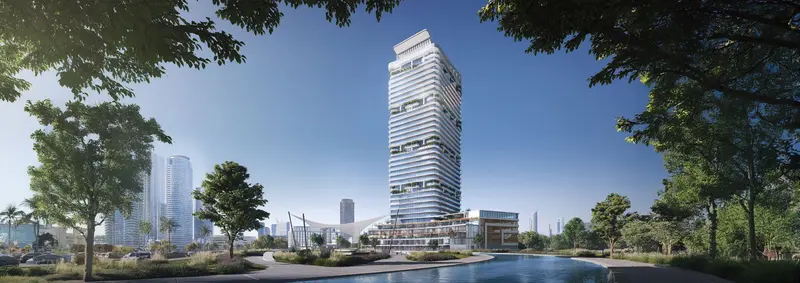
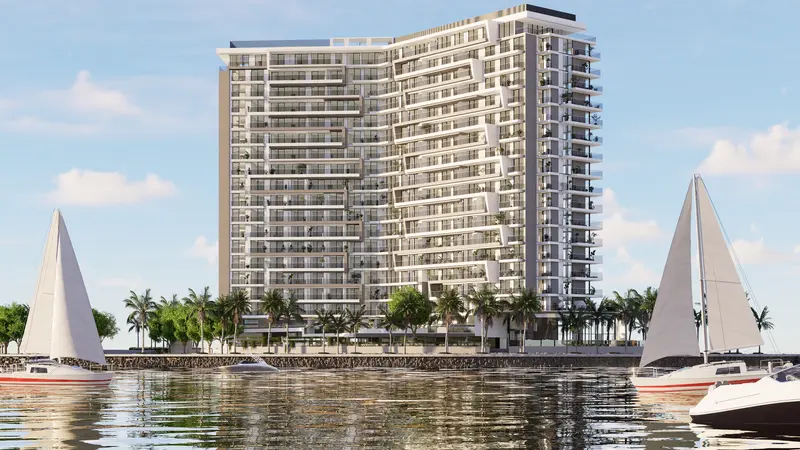
The master plan of 51 Residence Seaview Qasr Al Bab is thoughtfully designed to create a harmonious waterfront community centered around wellness, privacy, and open space. Three sculpted residential towers rise gracefully above landscaped gardens, interconnected leisure zones, and serene outdoor environments. With dedicated family areas, rooftop amenities, private pools, and direct promenade access, the master plan ensures a balanced lifestyle where nature, architecture, and luxury seamlessly converge.
Bab Al Qasr Garden Residence 65
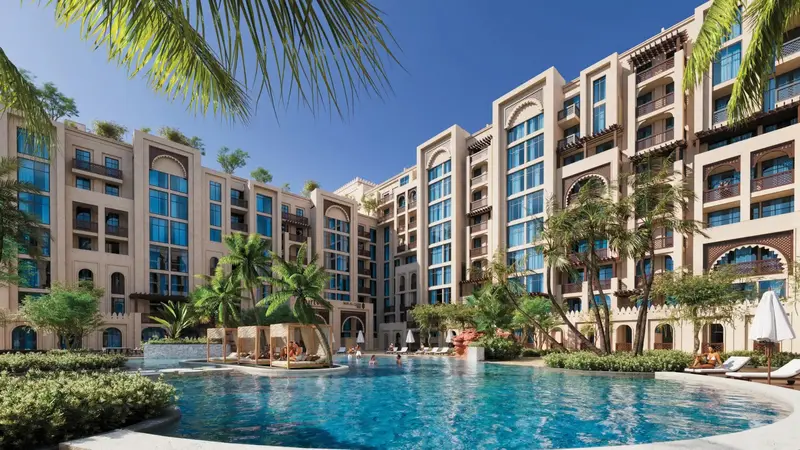
Bab Al Qasr Garden Residence 65 features a well-planned master community in Masdar City with 405 fully furnished branded residences across three palace-inspired buildings. The development offers landscaped gardens, sandy beach pools, rooftop leisure areas, fitness facilities, and family-friendly amenities. Residents enjoy premium concierge services, Yas Beach Club membership, and convenient access to Zayed International Airport, Yas Island, and other major destinations across Abu Dhabi.
Bab Al Qasr Beach Resort Residence 77
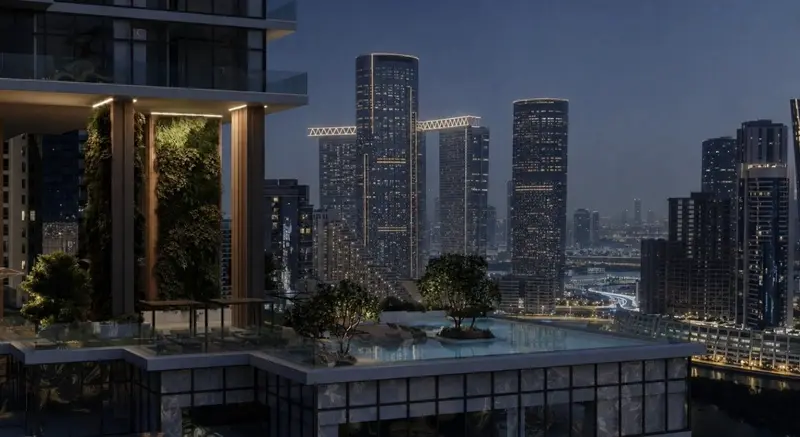
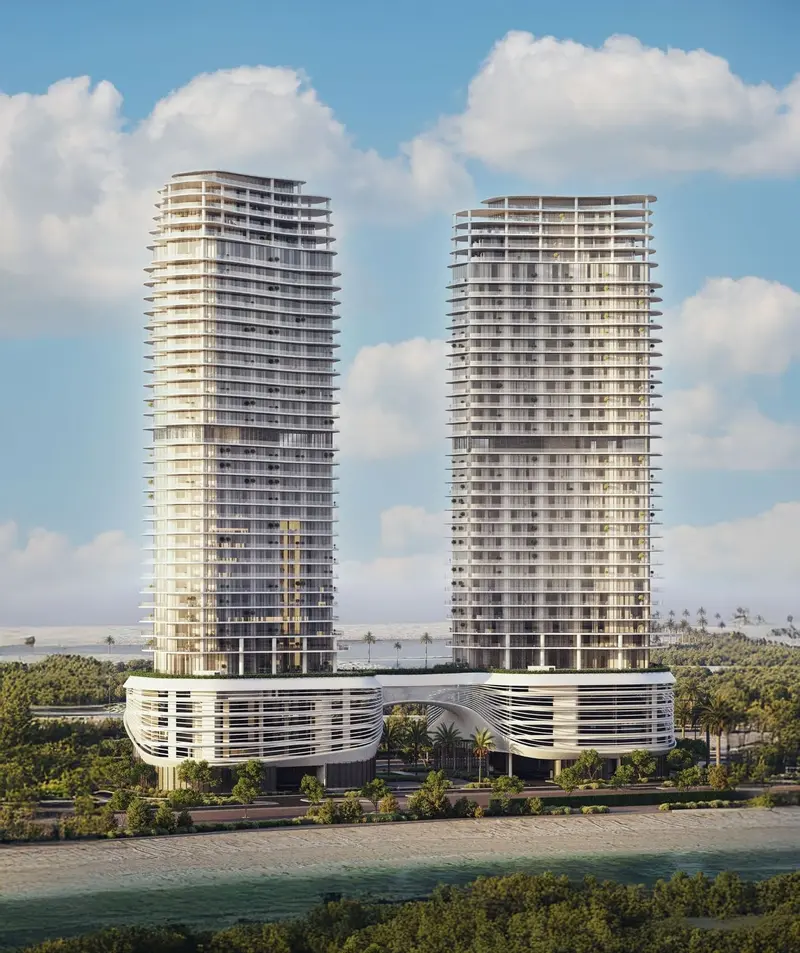
The master plan sets the residential towers back from a private beach, with a low rise podium carrying retail, dining and arrival between the two. Pool decks and sun terraces are lifted above podium level so the water outlook is retained from the amenity floors, while planted balcony bands step up each tower. At ground level the plan connects straight into Reem Central Park, giving residents park frontage on one side and shoreline on the other. Duplexes and sky villas are placed at the upper levels, served by private lifts and internal staircases for a house like arrangement in the sky.
Bab Al Qasr Resort Residence 18
The Bab Al Qasr Resort Residence 18 & 19 master plan spans a 240,000 sq. ft. plot in Masdar City, with 60% of the land dedicated to landscaped grounds. The layout weaves a sandy beach pool, community garden, sports courts, an amphitheatre, bicycle track and Arabic traditional tents around both residential towers, connected by a pedestrian bridge. Ground and podium levels host lounges, a juice bar and an outdoor cinema, while upper floors are reserved entirely for fully furnished residences, creating a self-contained, family-friendly resort community just minutes from Zayed International Airport.

 Off-plan
 Reportage Properties