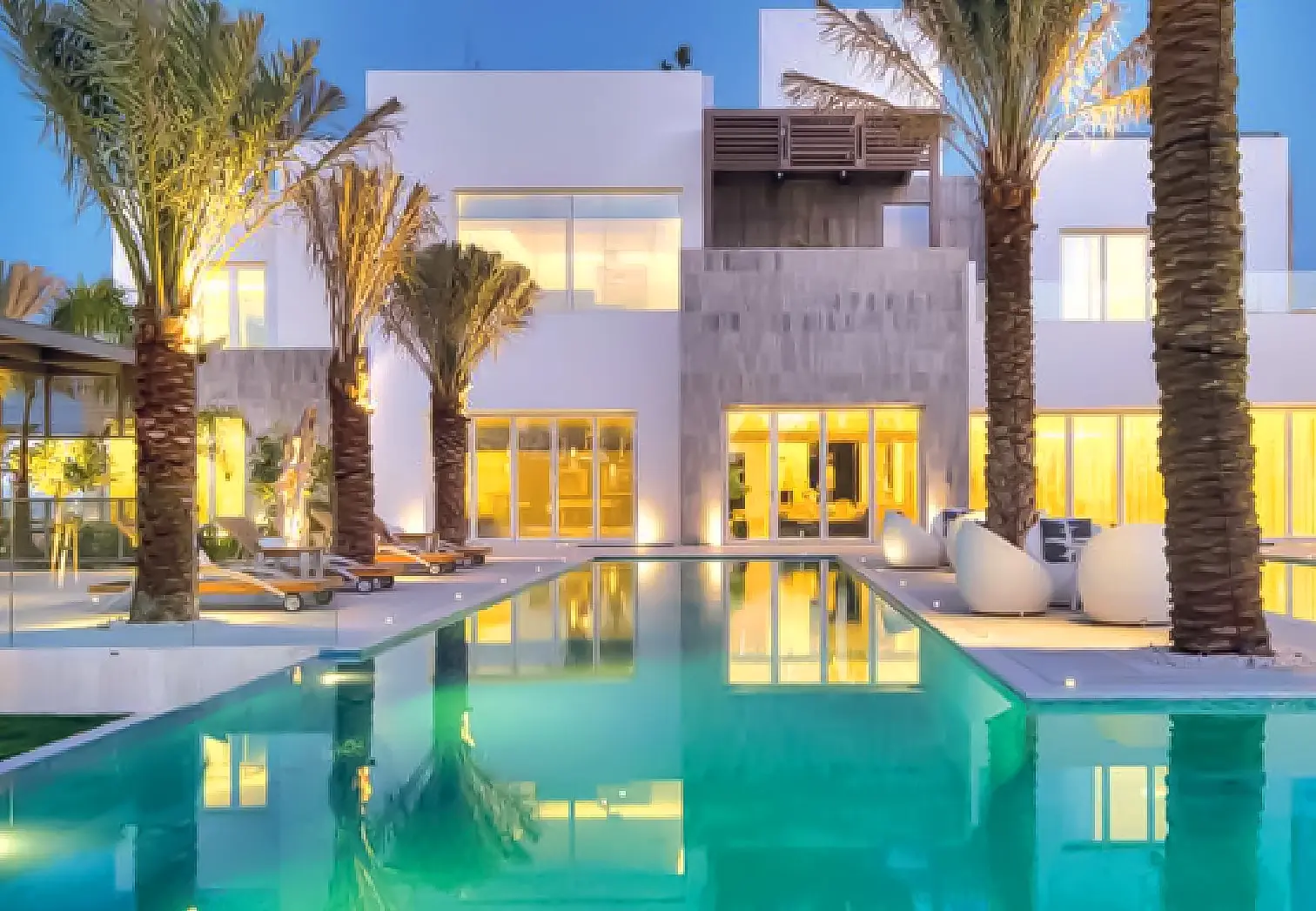
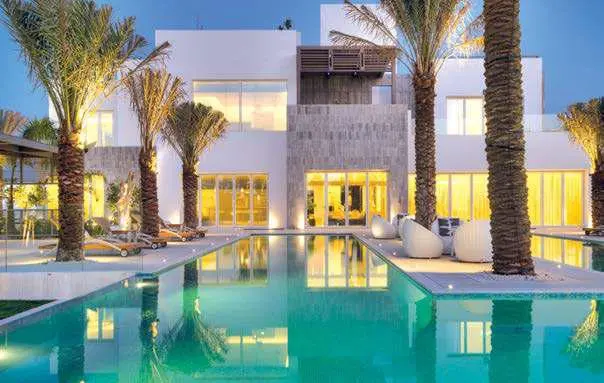
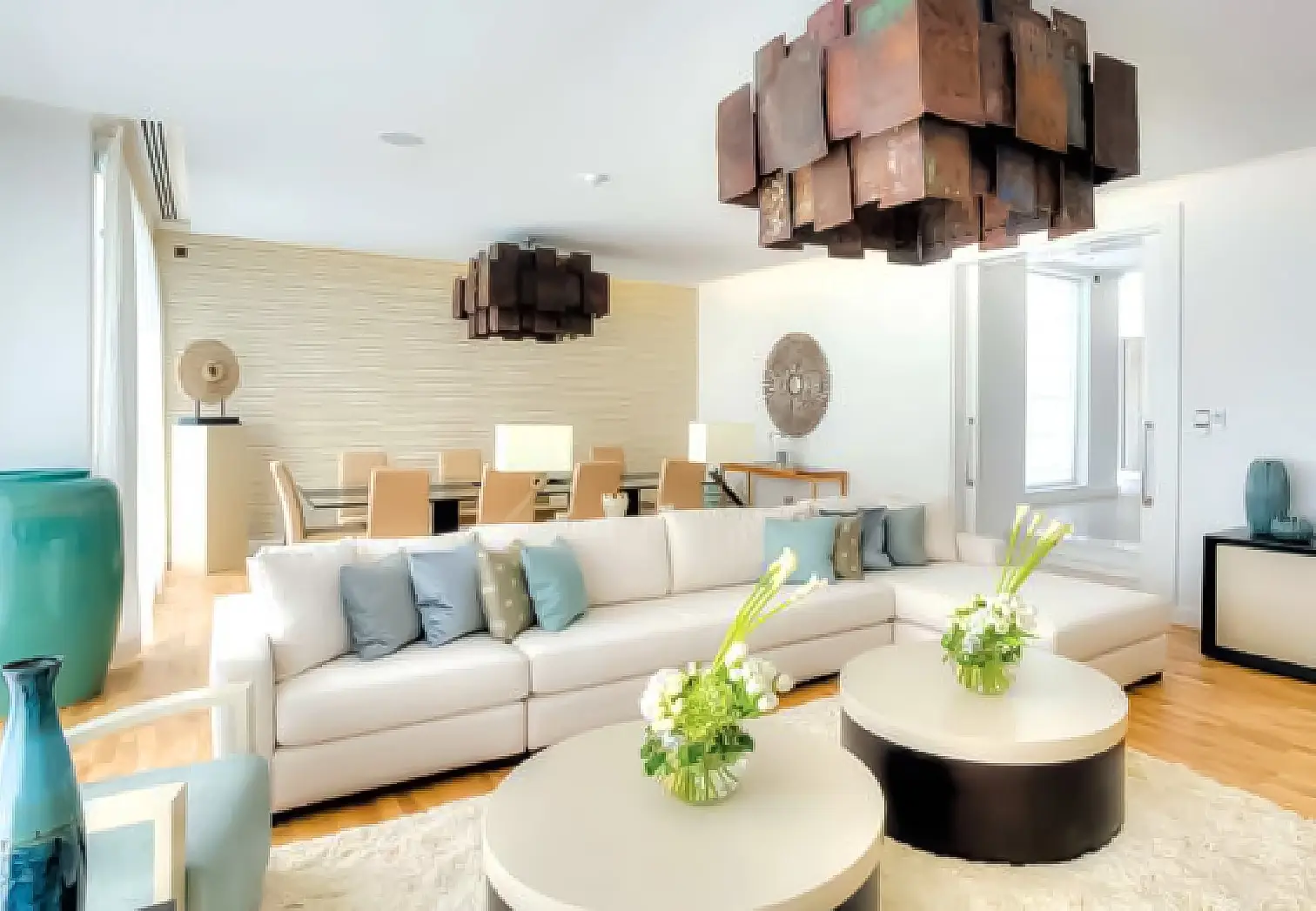
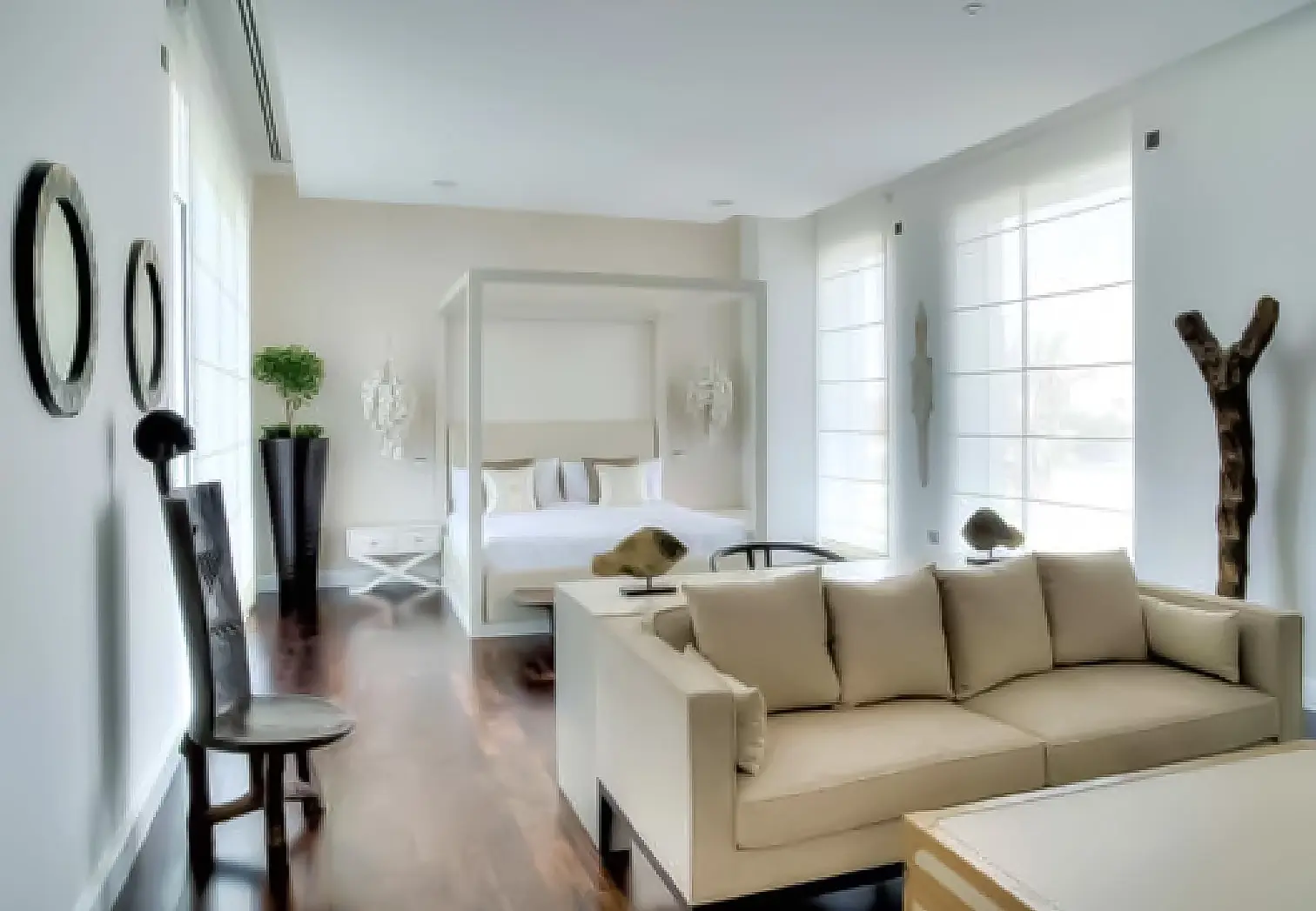
Type A
6 bedrooms · 16071 sqft

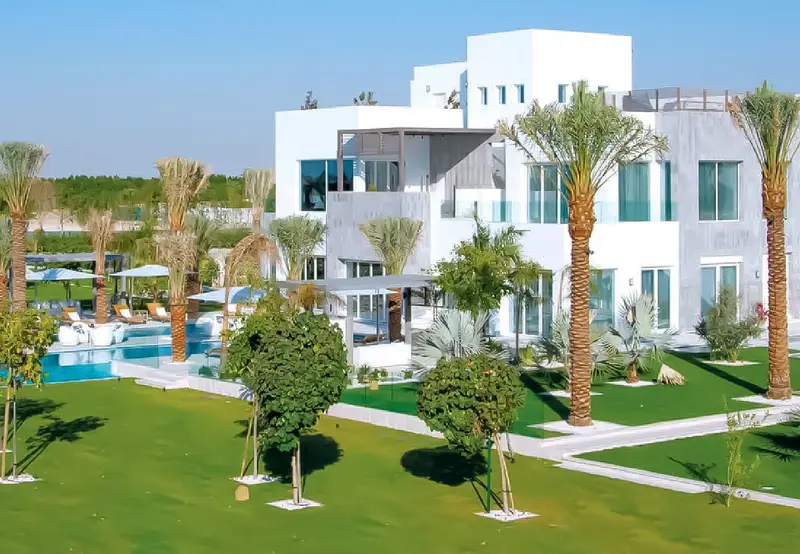
Dubai Land · Al Barari
Compare the project’s supplied specifications, payment terms and layouts below. Our team can help you check the details that matter to your decision.
Architecture in focus
Sea Sweet Home · In focus
Project-listed facilities; confirm access and delivery.
Sea Sweet Home · In focus
Explore the layouts
Compare genuine source layouts. Open a drawing to inspect the details.
6 bedrooms · 16071 sqft
6 bedrooms · 17319 sqft
6 bedrooms · 14245 sqft
Source drawings are for comparison. Confirm dimensions and current unit availability with our advisors.
Find your bearings
Location based on source project coordinates. Confirm the precise plot and access with our team.
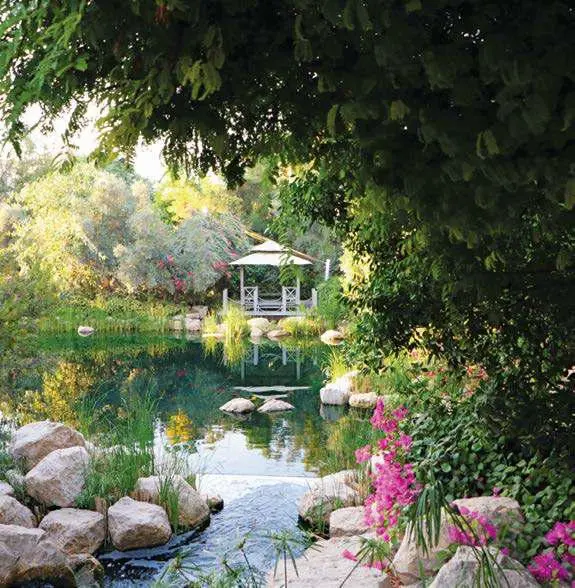
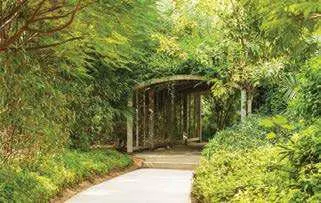
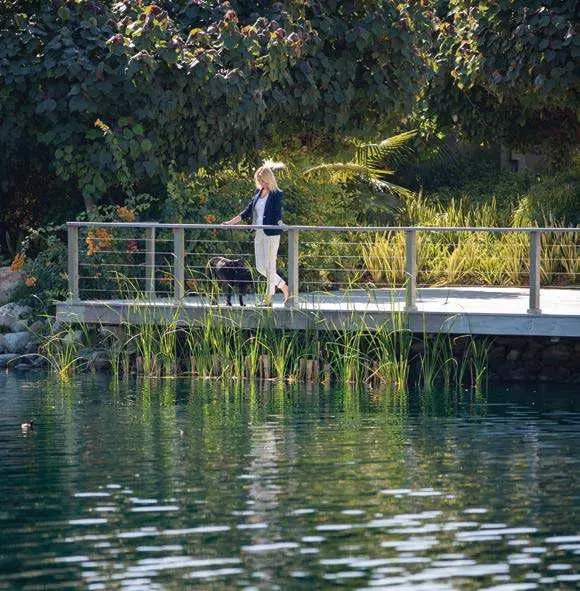
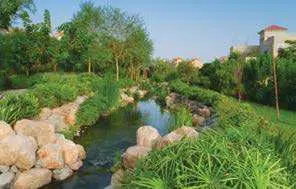
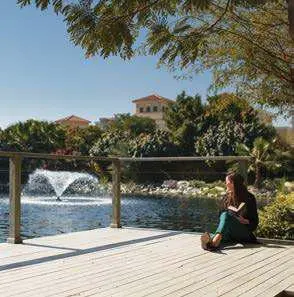
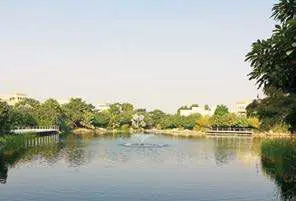
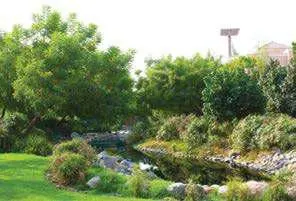
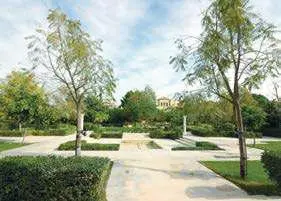
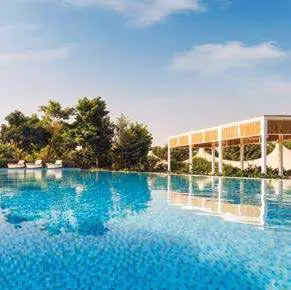
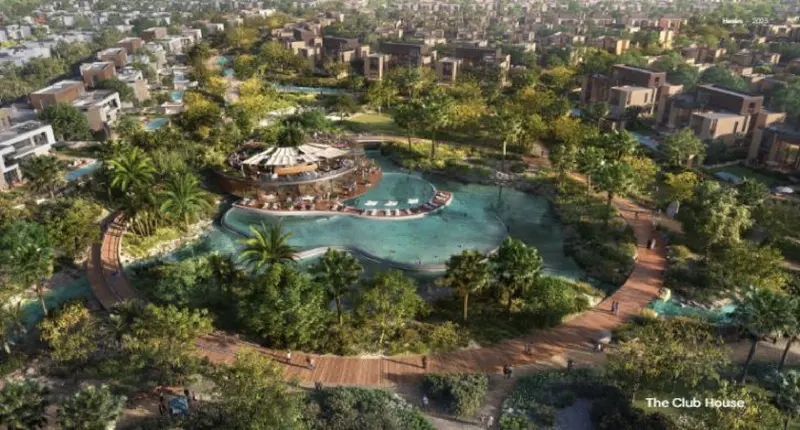
Community context supplied with this project; these are not photographs of the individual property.
The Reserve features a highly exclusive collection of 28 bespoke luxury villas, offering ultimate privacy and customization.
The Reserve is fully completed and ready to move in, ensuring immediate availability for new homeowners.
Villa built-up areas range from 8,300 to 16,580 square feet, while plot sizes span from approximately 34,000 to 42,300 square feet—providing generous space for personalized design.
Residents benefit from an unparalleled lifestyle, including access to The Farm restaurant, Body Language health club (with infinity pool and tennis courts), Heart & Soul spa, and expansive themed gardens set within lush landscapes.
Al Barari spans 18.42 million square feet, with over 60% dedicated to greenery, botanical gardens, lakes, and freshwater streams—creating one of Dubai’s most tranquil and low-density communities.
Situated in Nad Al Sheba, The Reserve offers seamless access via Sheikh Mohammed Bin Zayed Road (E311). Key destinations like Downtown Dubai, Dubai International Airport, Dubai Mall, and Palm Jumeirah are all within a 20-minute drive.
Absolutely. The villas are delivered in shell & core, allowing full personalization. Buyers have access to Al Barari’s in-house architectural, interior design, and landscaping teams—Etcetera Living and Green Works—to craft their ideal home.
Ask our advisors about current viewing options and available project presentations.
Discuss a viewing ↗Request the developer-supplied project brochure. A fresh download link is obtained only when requested.
Keep exploring
Comparable homes in the same emirate, matched by community, developer, bedrooms and Starting Price.
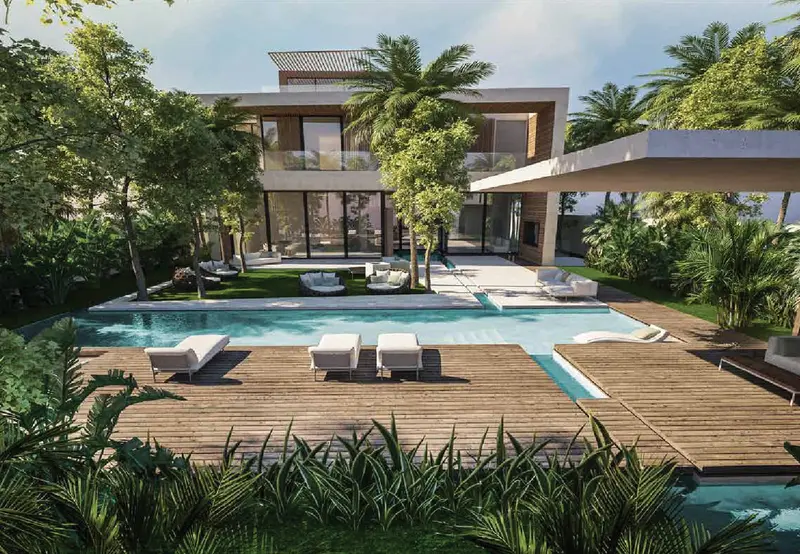 Ready
Dubai Land · Dubai
 Off-plan
Dubai Land · Dubai
 Aldar Properties
 Off-plan
Damac Hills · Dubai
 DAMAC
Your next move
Speak to Sea Sweet Home about current prices, suitable layouts, viewing options and availability.