
Dubai SouthDubai
Tenora
Dubai South · DAMAC
Tenora
Compare the project’s supplied specifications, payment terms and layouts below. Our team can help you check the details that matter to your decision.

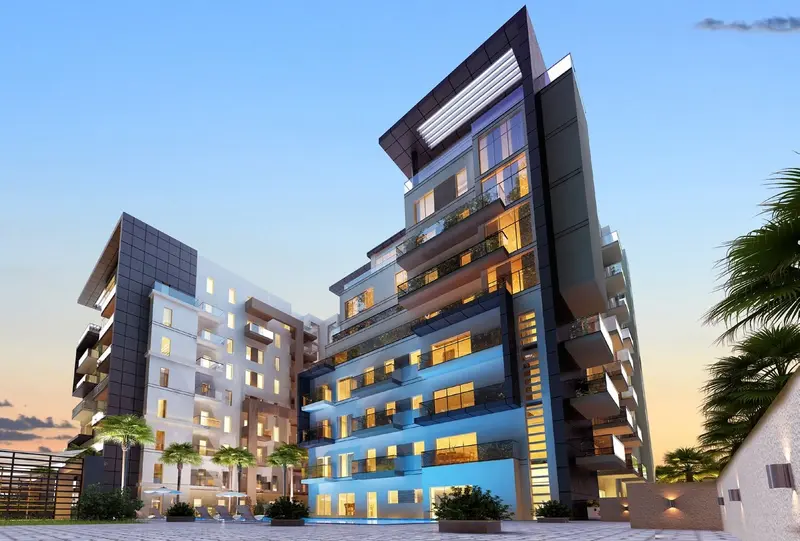
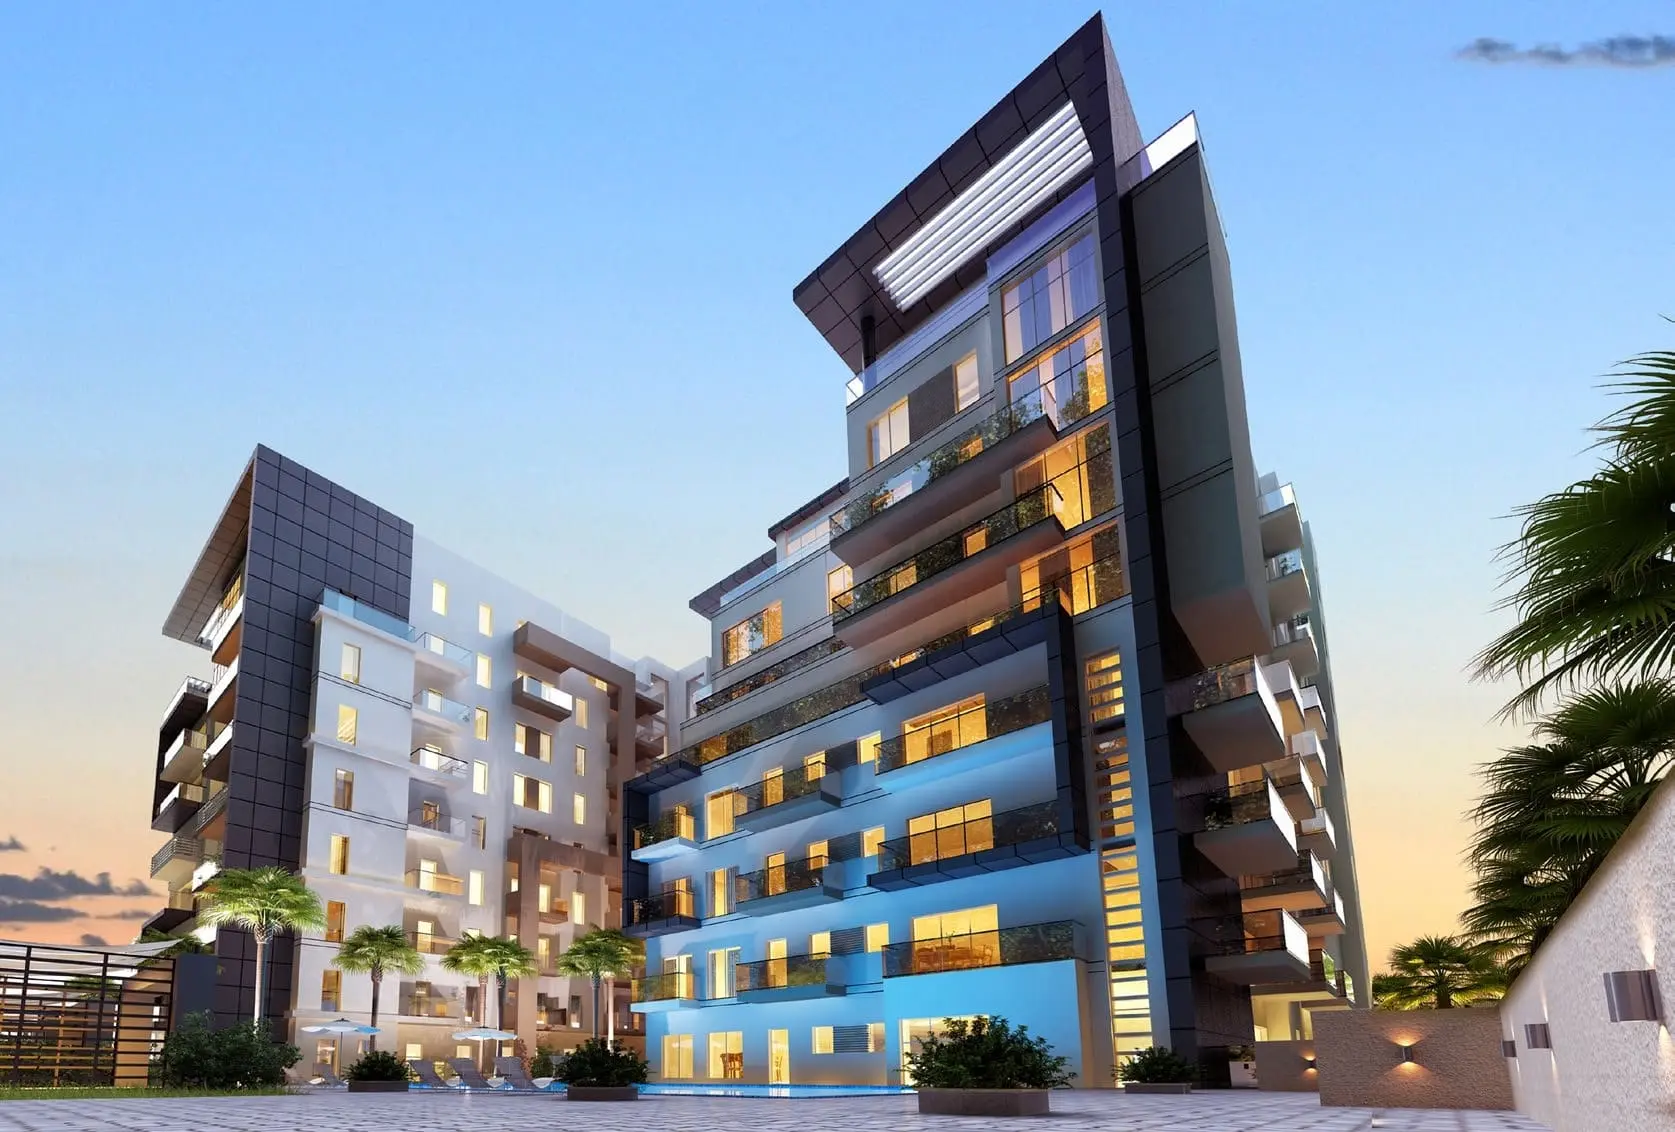
Architecture in focus
A closer look at Tenora
Sea Sweet Home · In focus
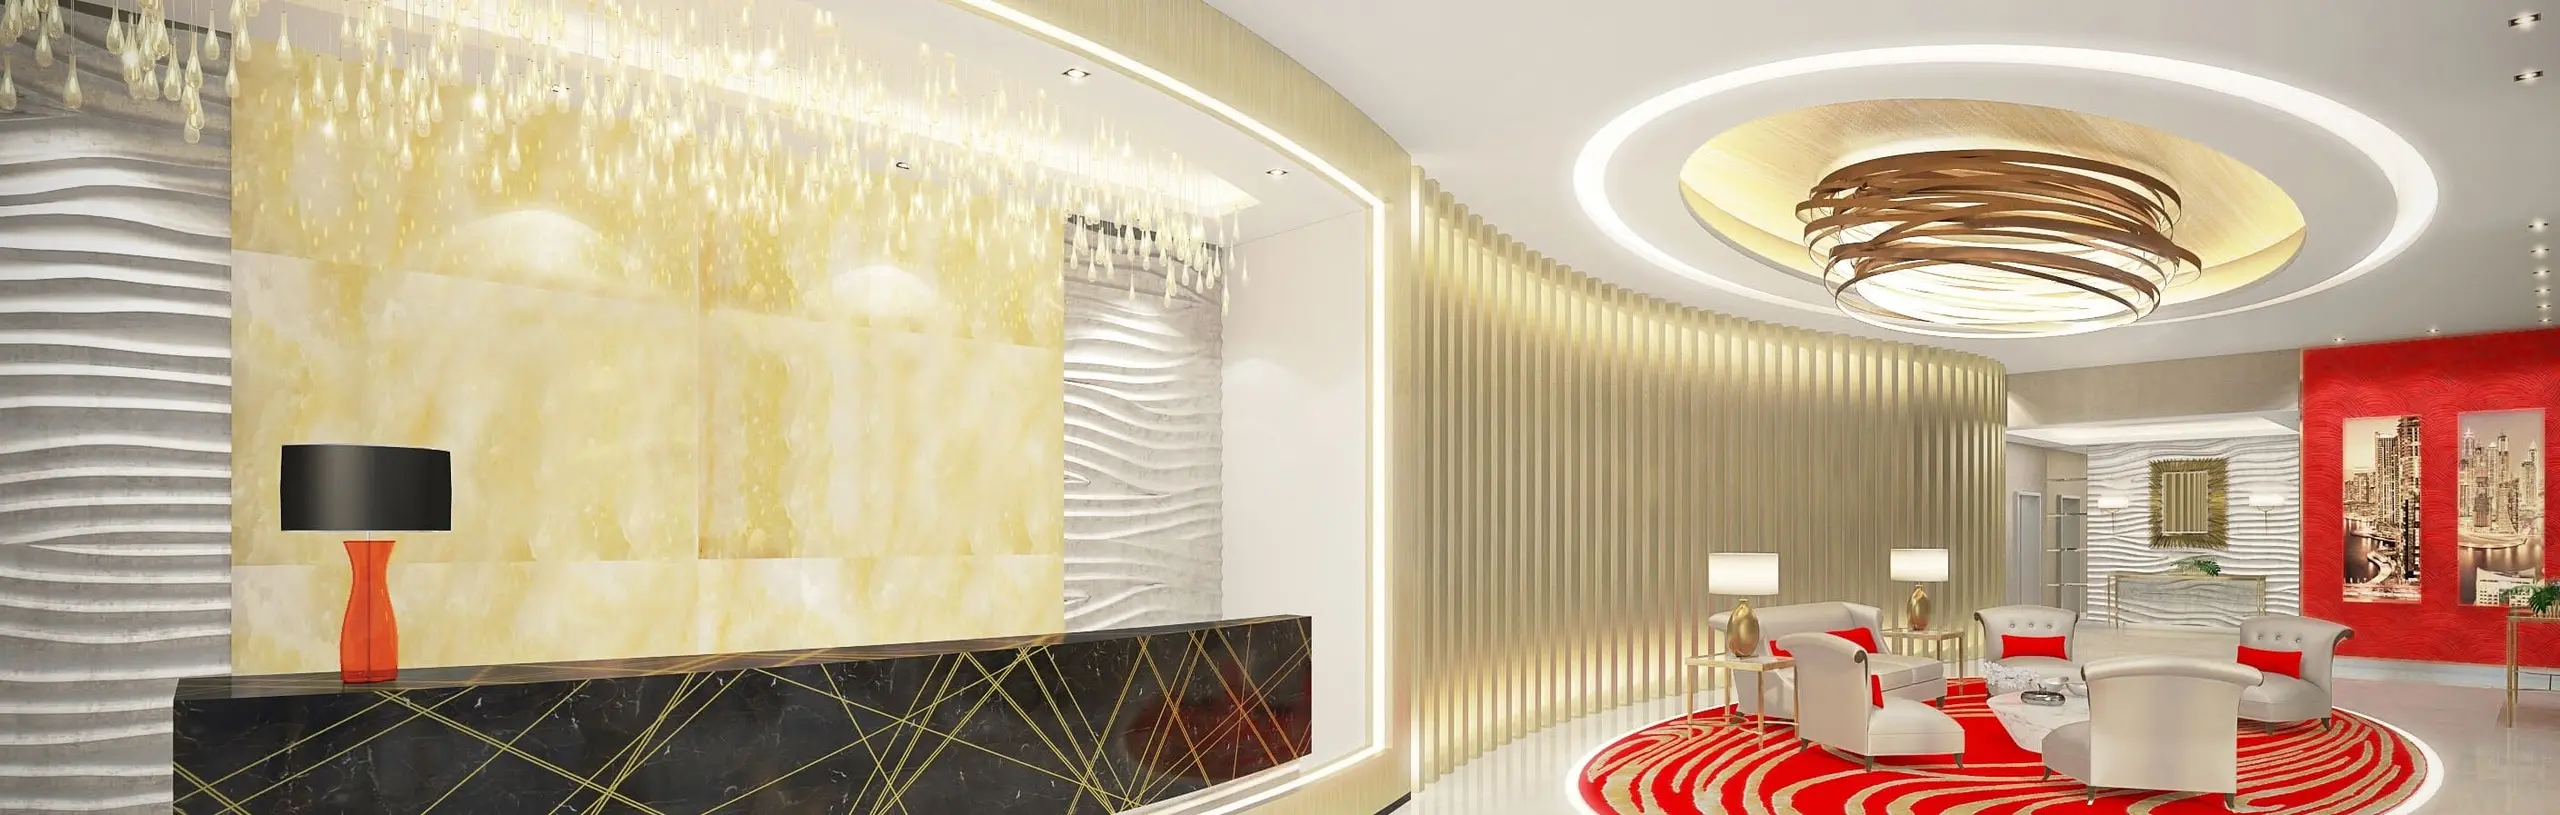
Inside the development
Payment Plan
Confirm the plan applicable to your selected unit.
Amenities & everyday living
Project-listed facilities; confirm access and delivery.
- Children’s Play Area
- Fitness
- Nature and Parks
- Spa
- Swimmimg Pool
- Shopping
Sea Sweet Home · In focus
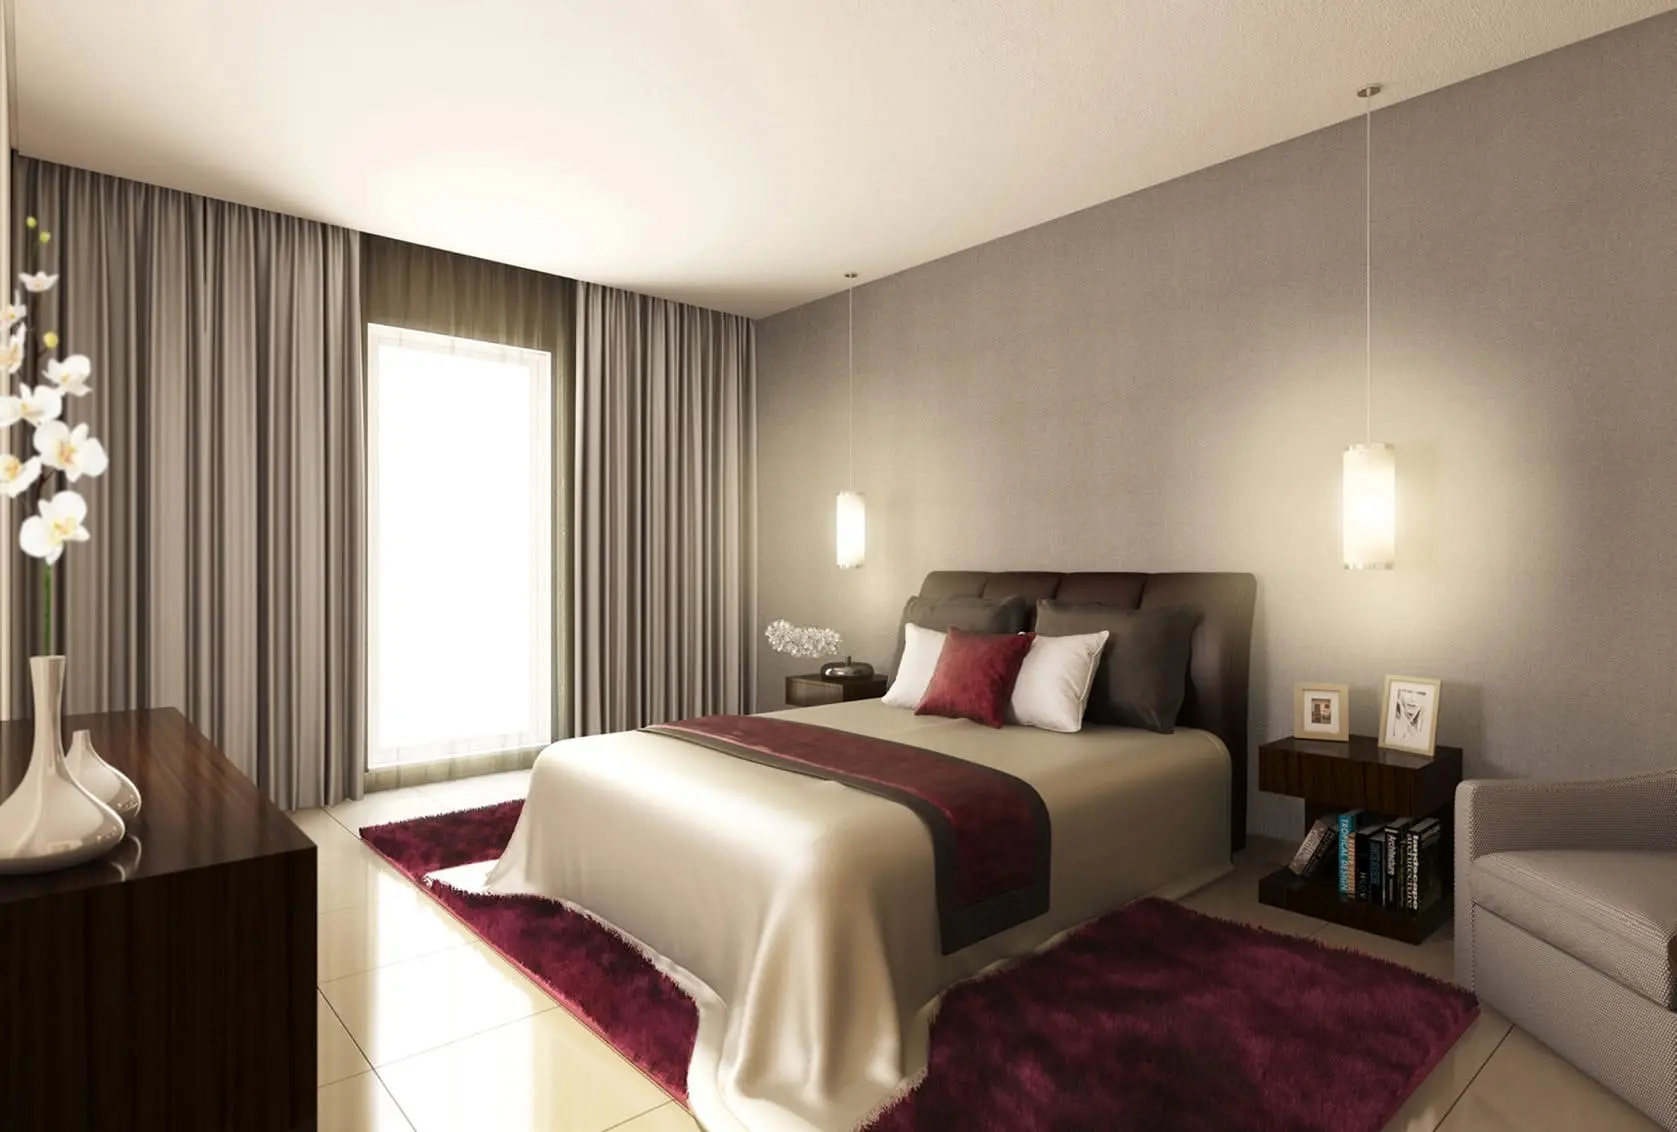
Interior perspectives
Tenora
Enlarge image ↗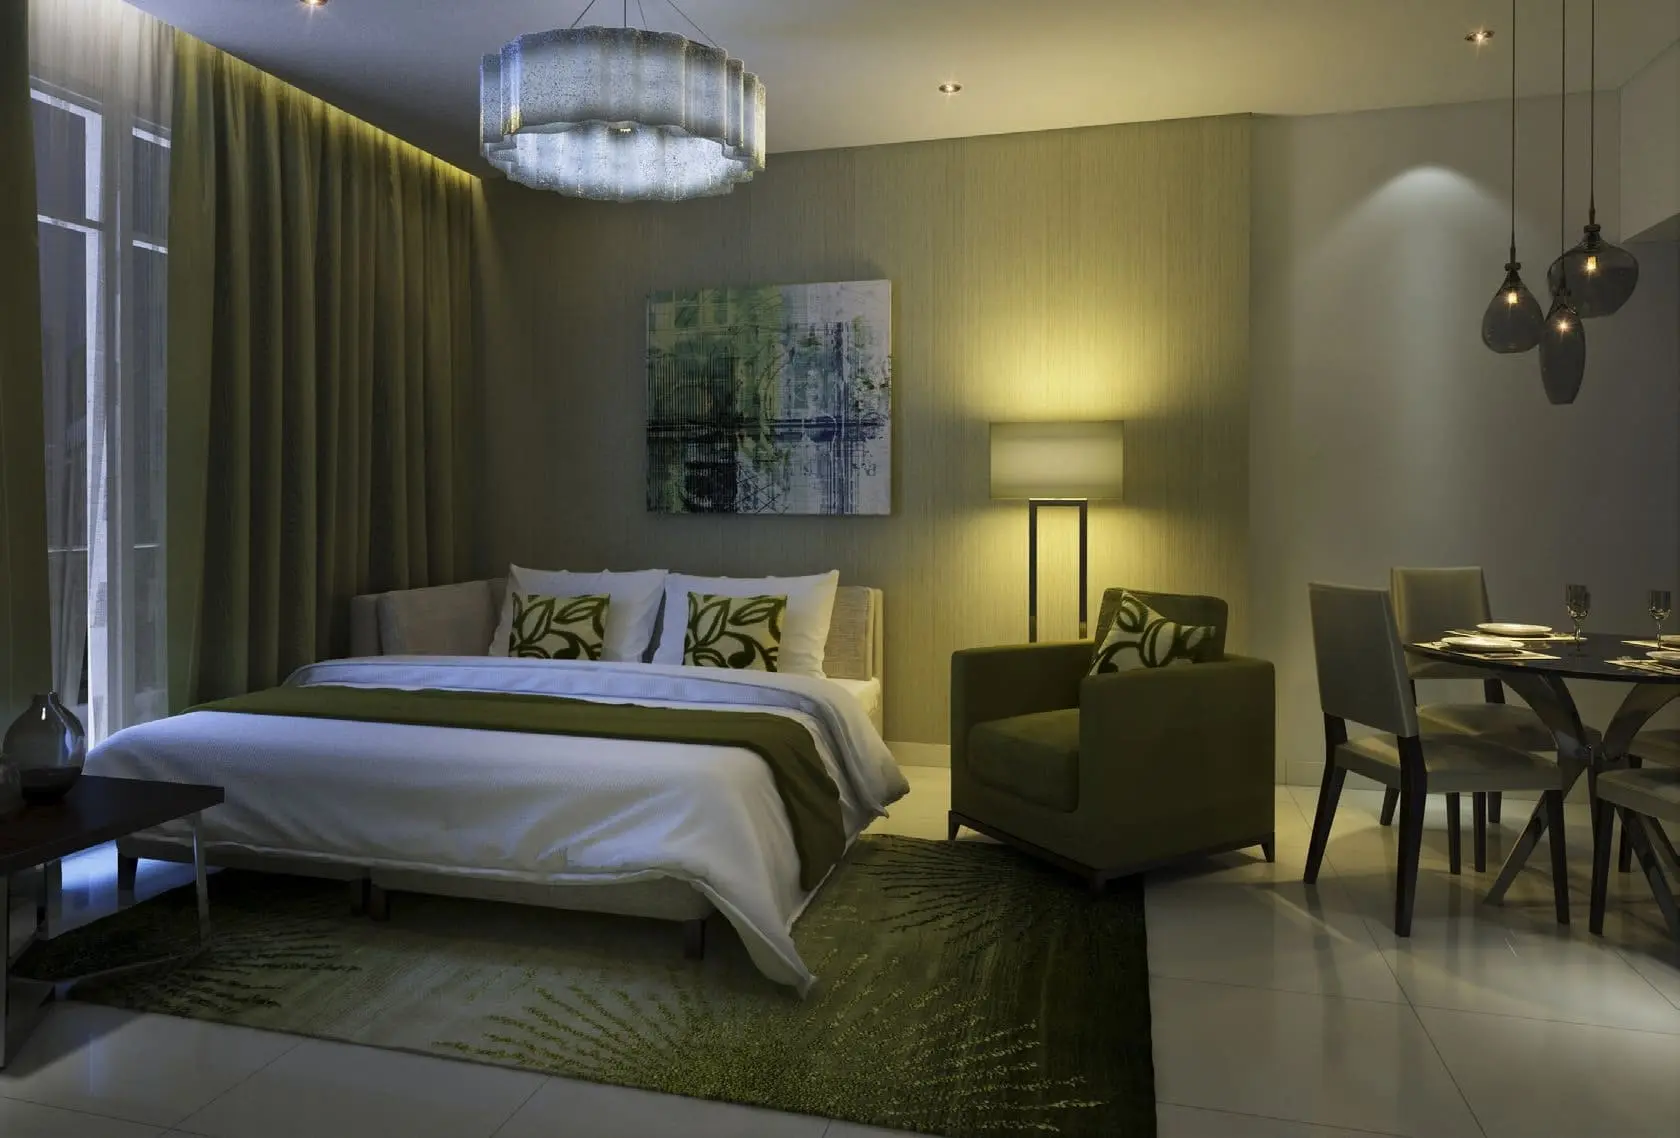
Tenora
Enlarge image ↗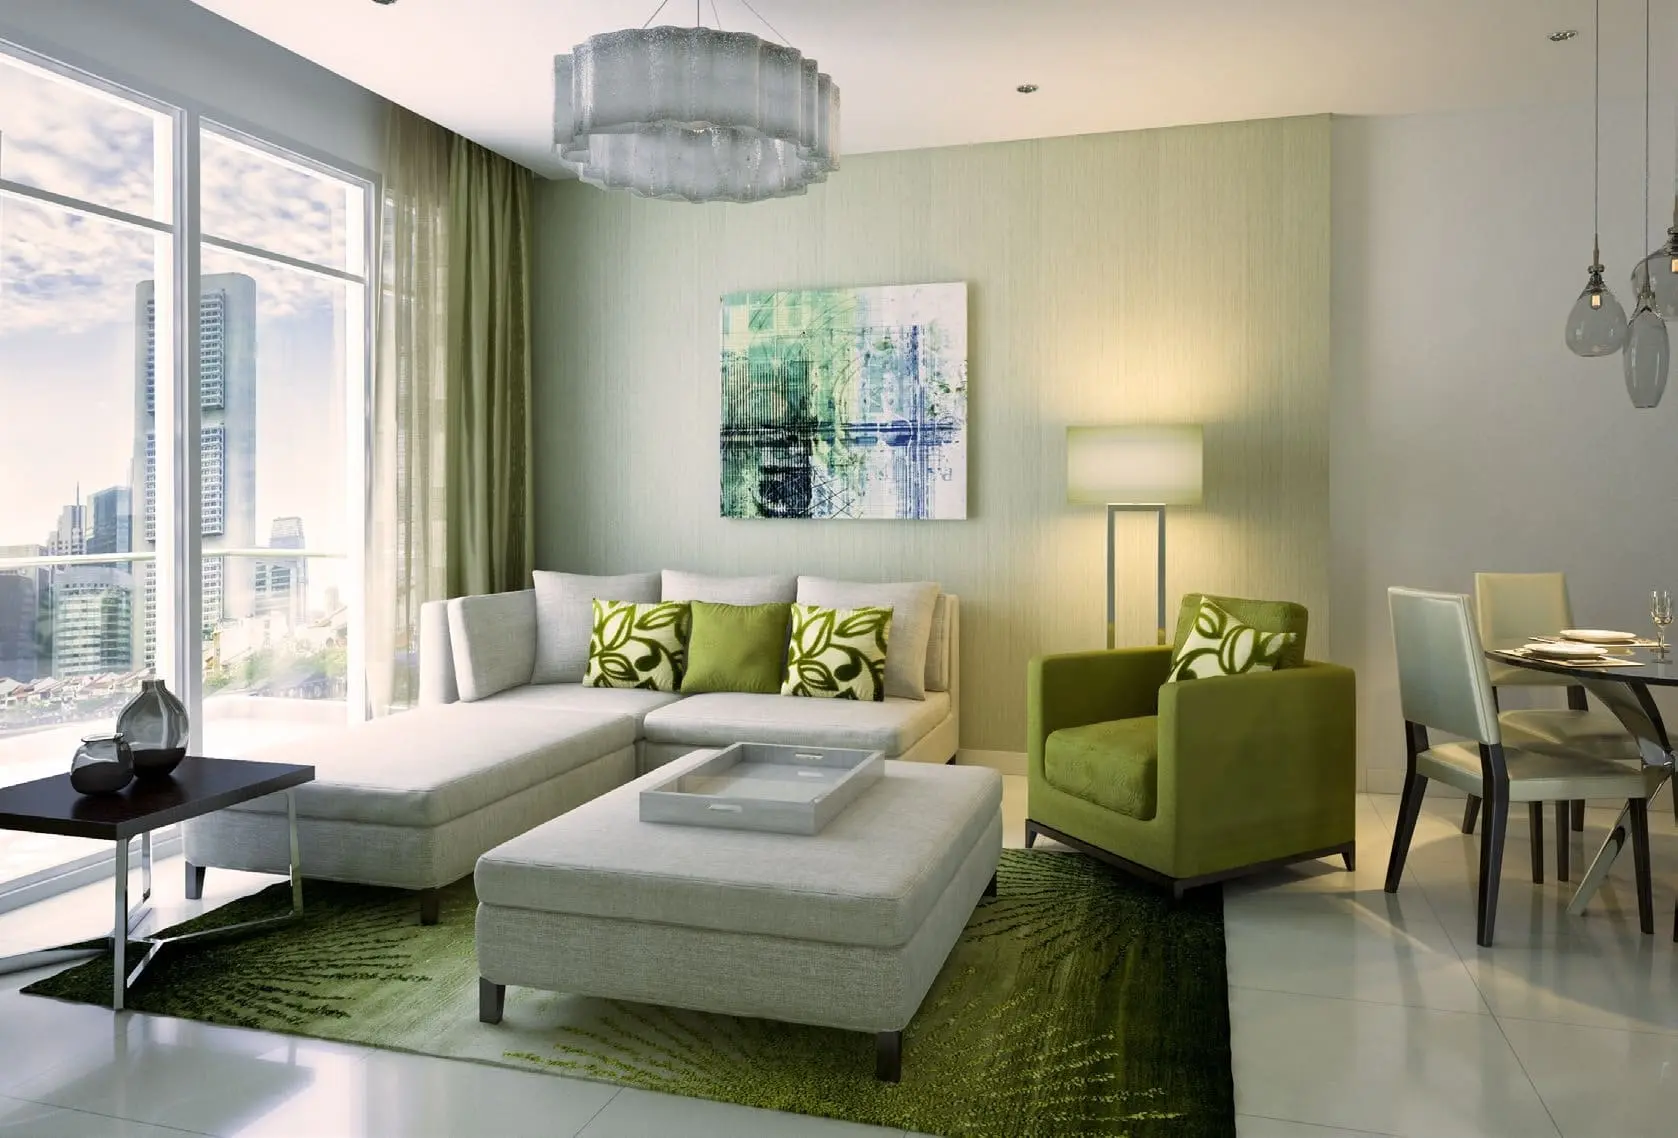
Tenora
Enlarge image ↗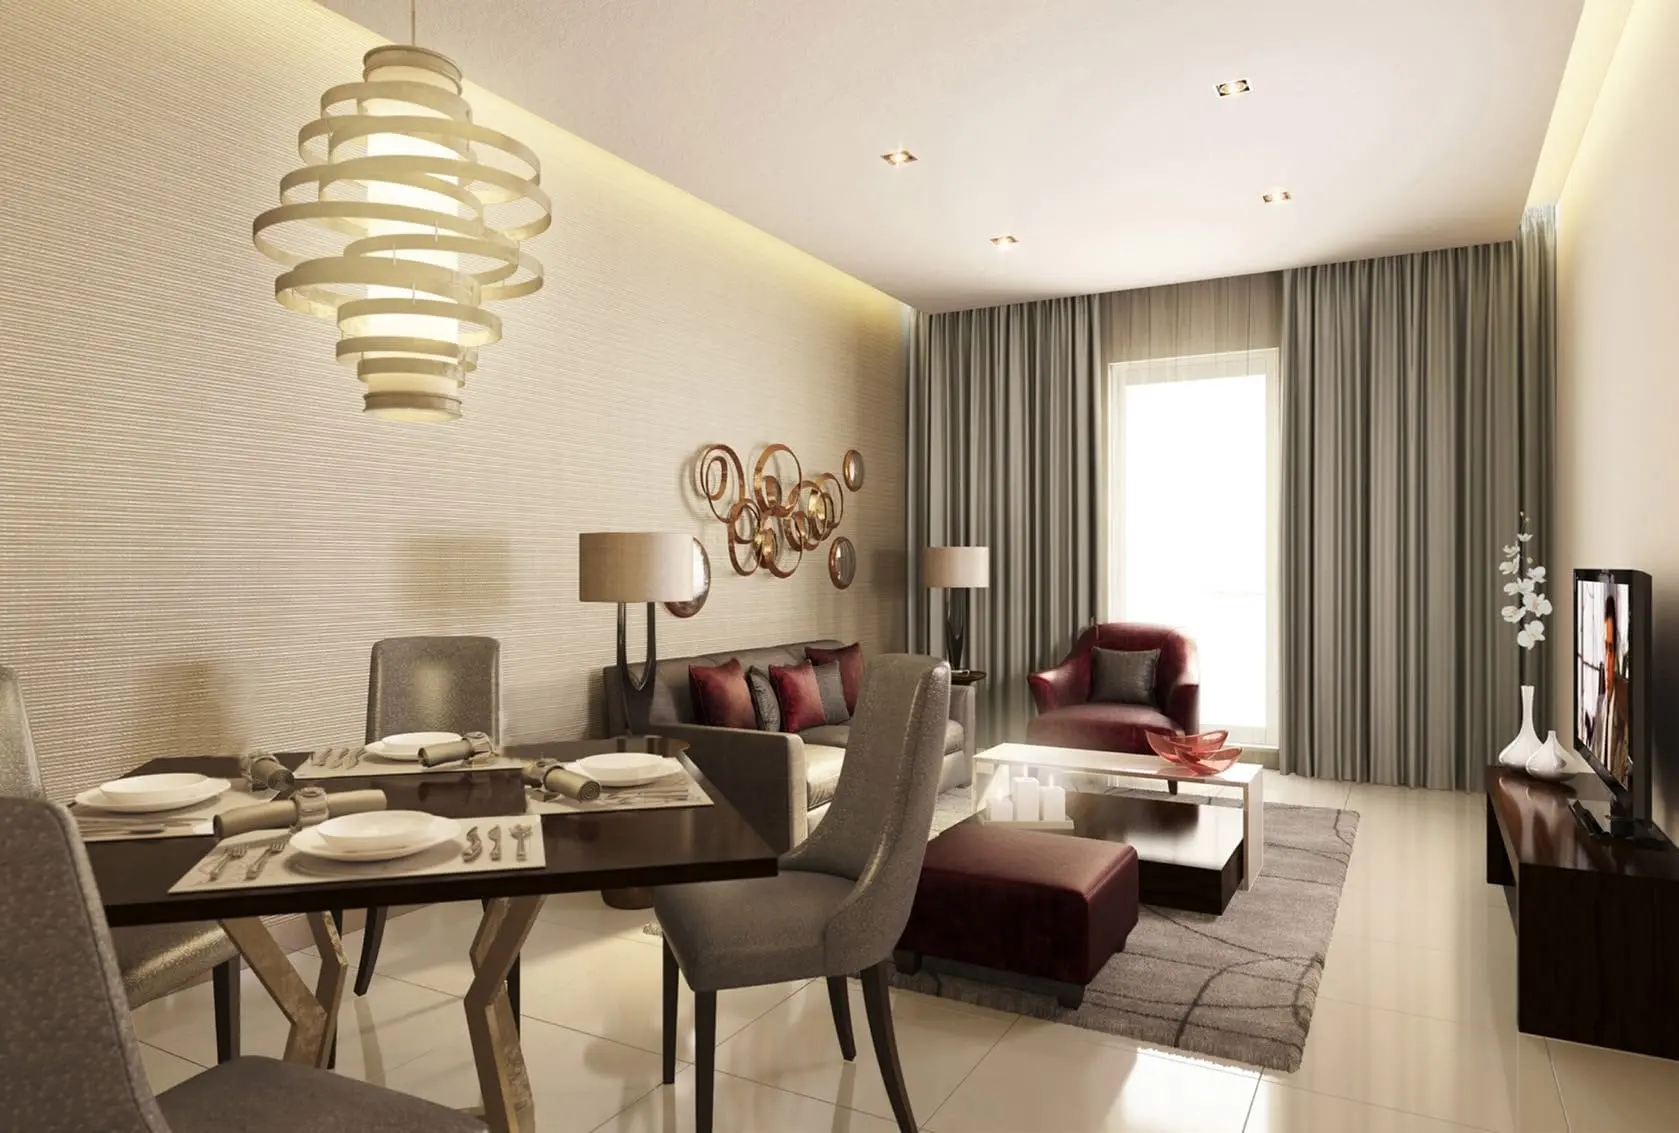
Tenora
Enlarge image ↗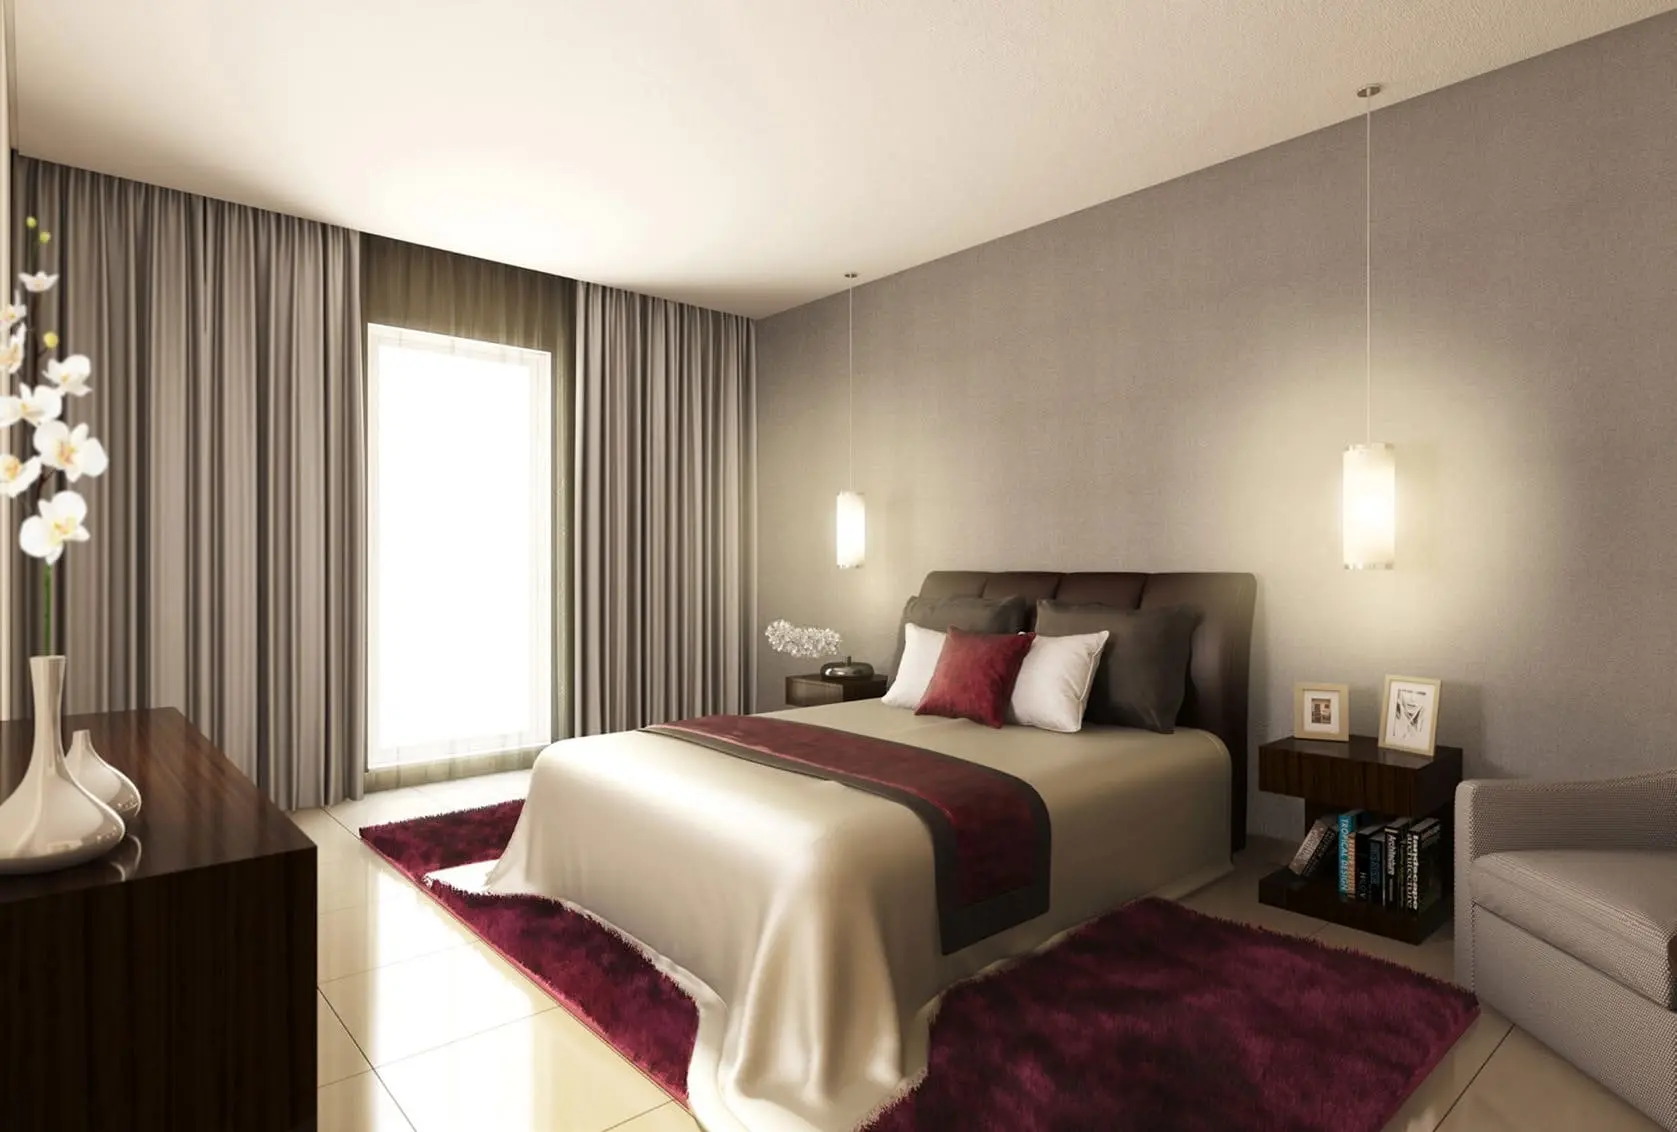
Tenora
Enlarge image ↗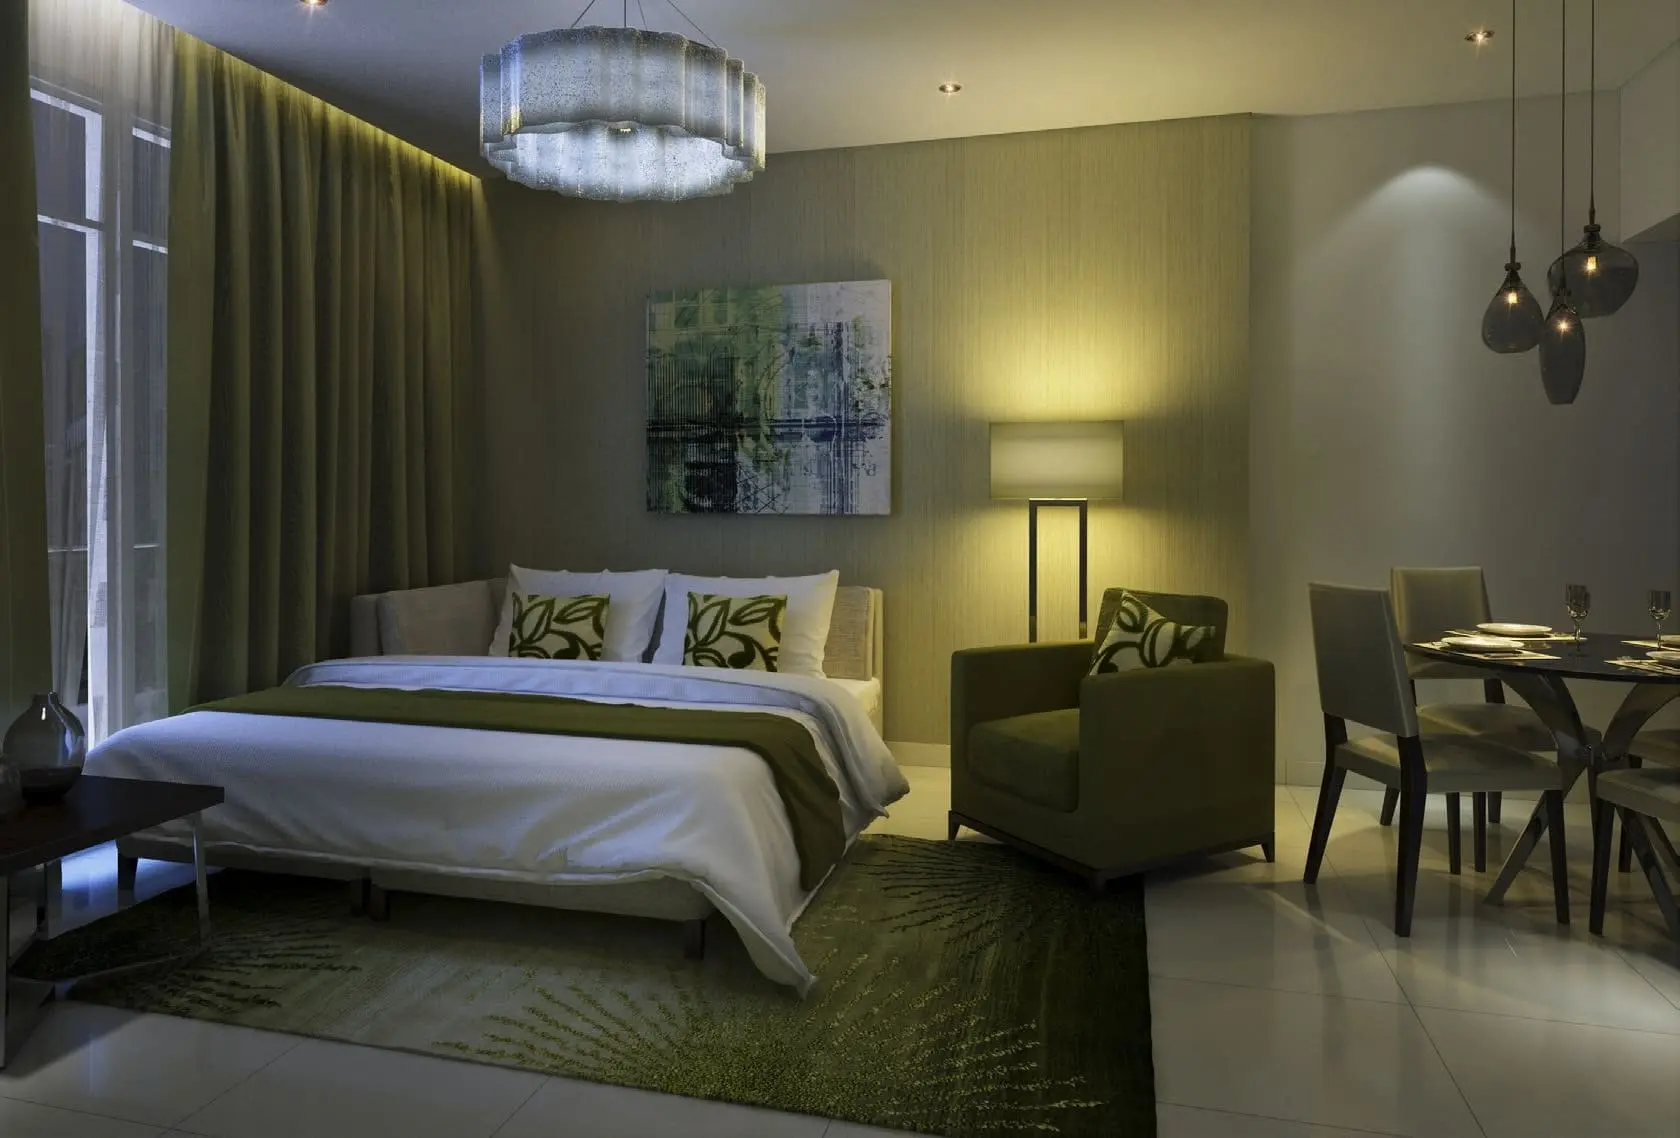
Tenora
Enlarge image ↗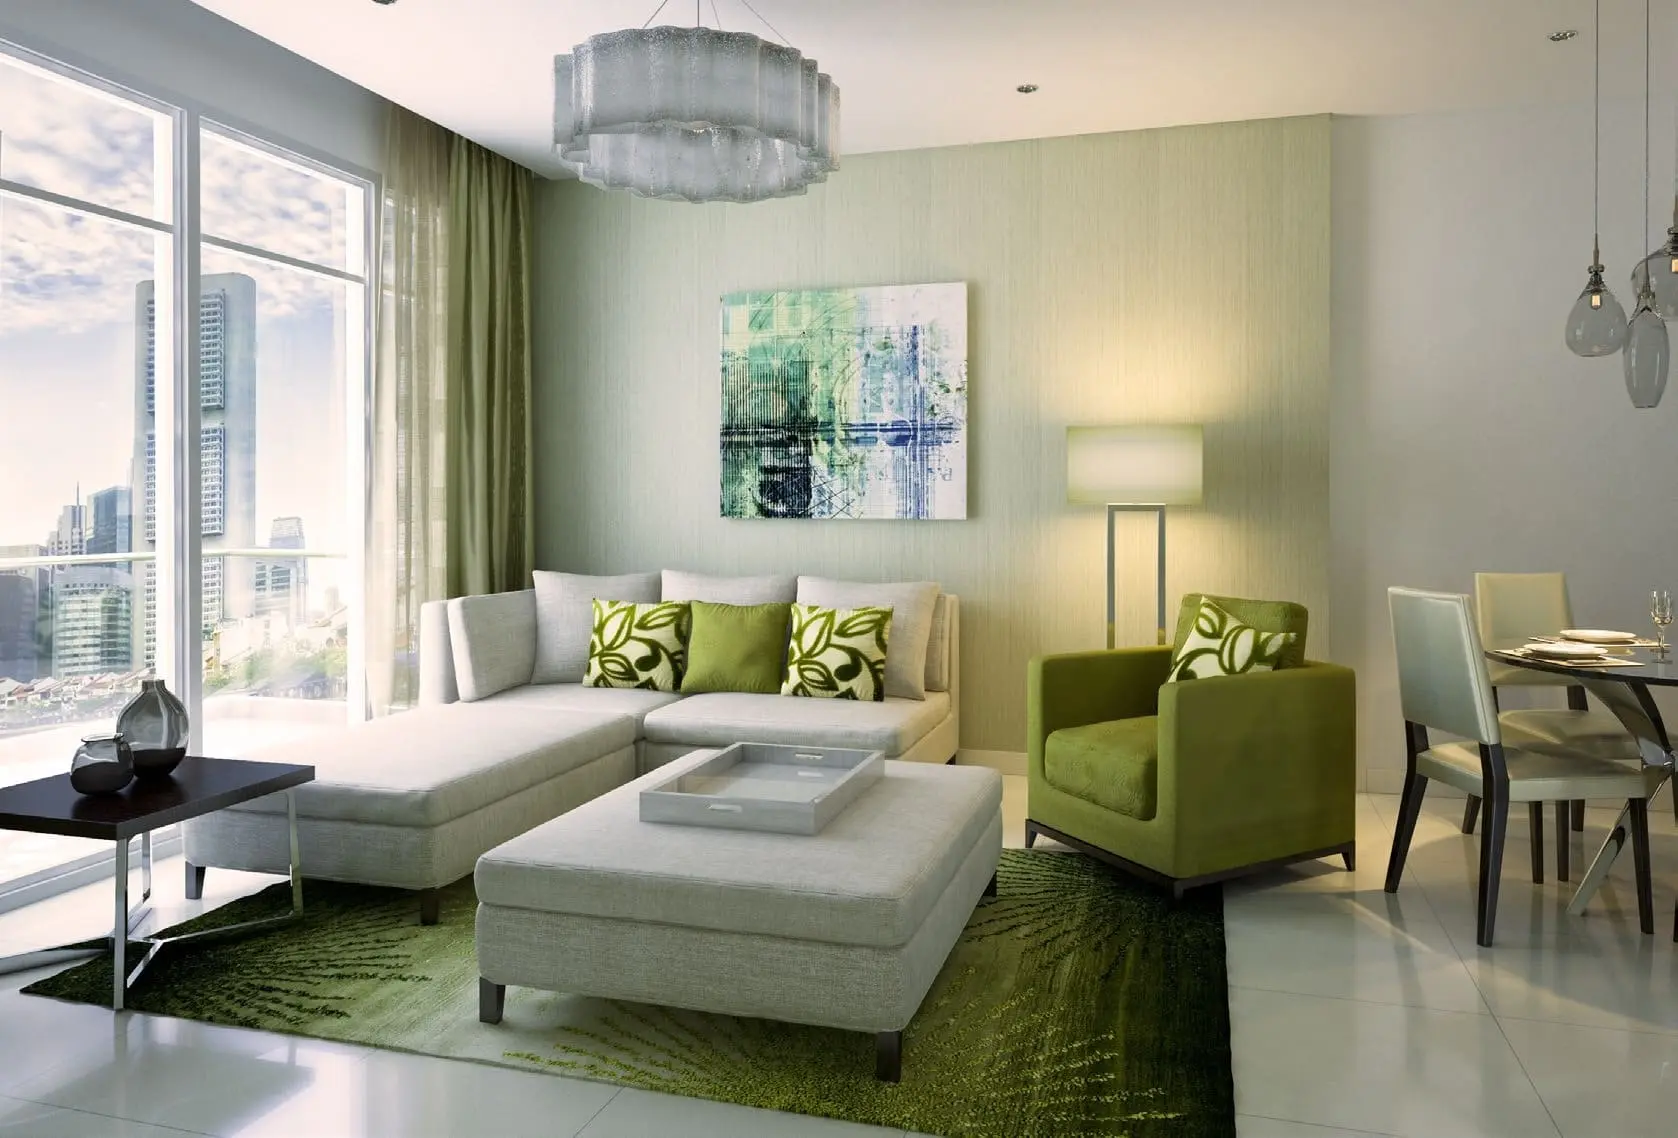
Tenora
Enlarge image ↗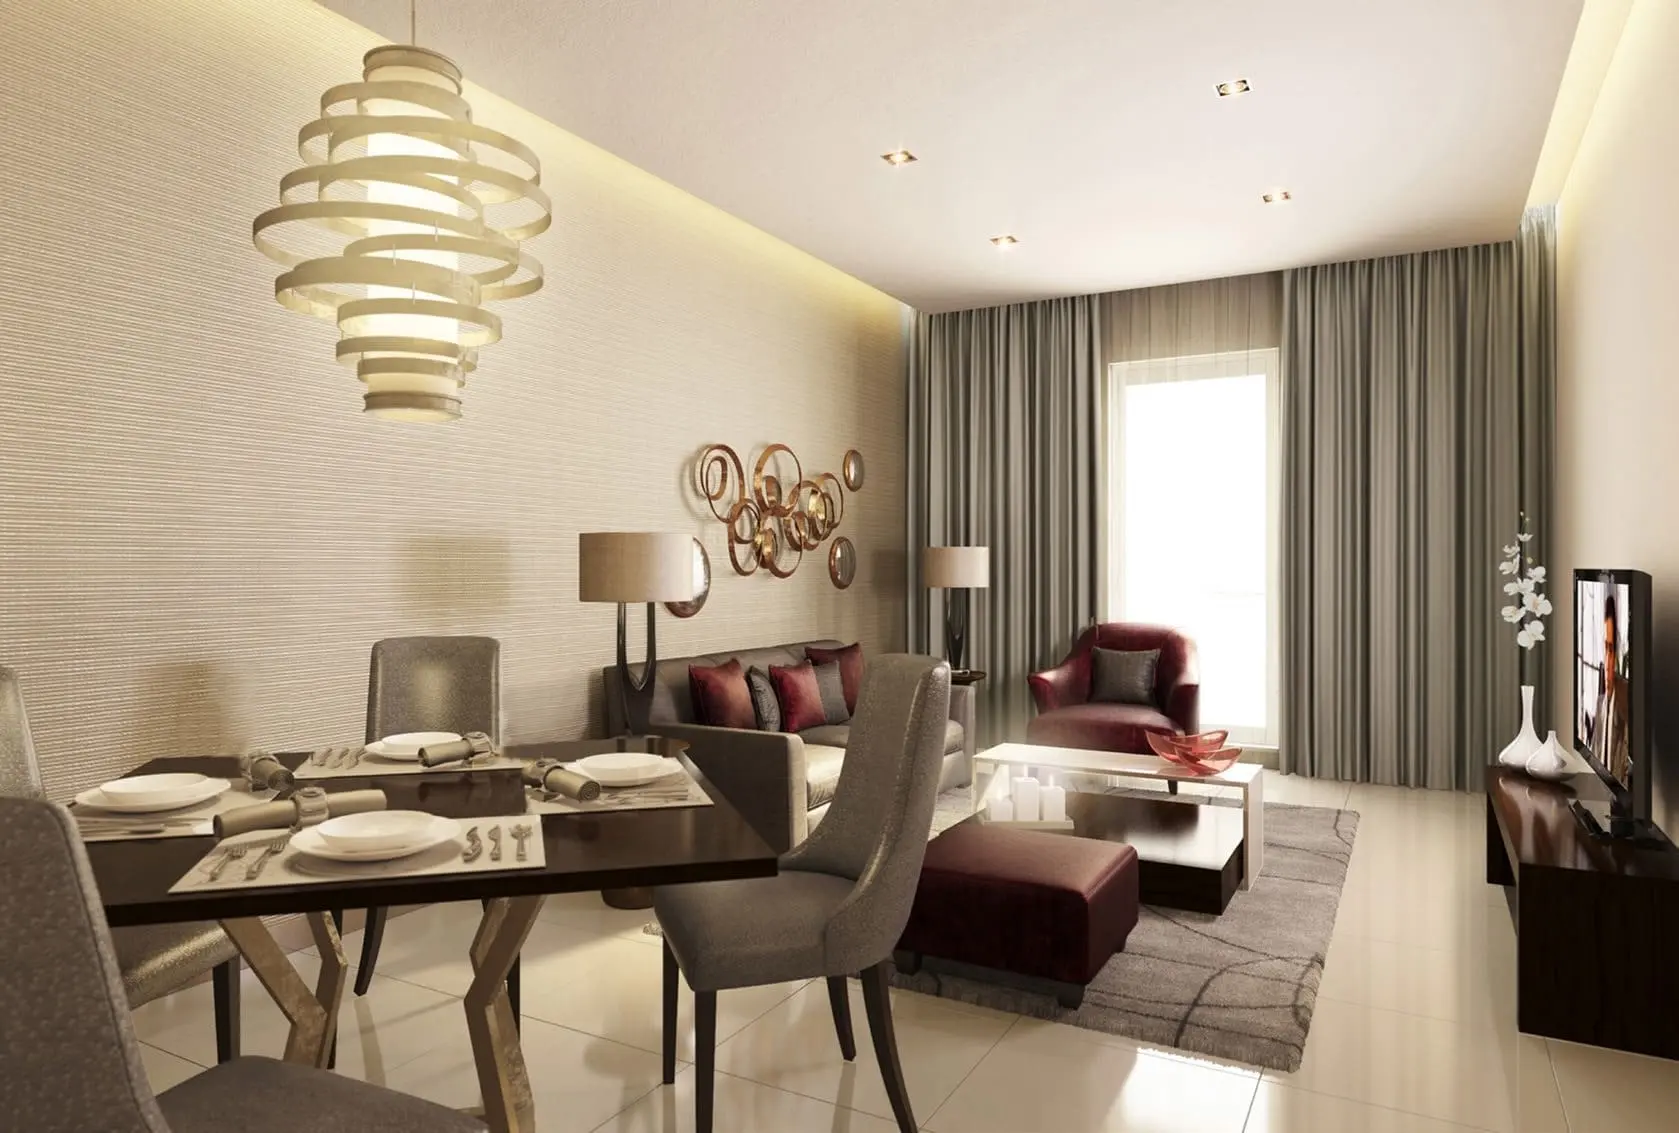
Tenora
Enlarge image ↗Explore the layouts
Floor-plan collection
Compare genuine source layouts. Open a drawing to inspect the details.
1 bedroom
1 bedroom · 852.07 sqft
2 bedroom
2 bedrooms · 1231.32 sqft
Source drawings are for comparison. Confirm dimensions and current unit availability with our advisors.
Project videos
Watch the collection
Tenora
Project film · watch here with the supported player
Watch project video ▶View Project →Find your bearings
Dubai South
Explore community projects →Location based on source project coordinates. Confirm the precise plot and access with our team.
Around the neighbourhood
Mall
- Dubai Investments Park
School
- Greenfield International School
Others
- Downtown Dubai
See the possibilities in person.
Ask our advisors about current viewing options and available project presentations.
Discuss a viewing ↗Your project presentation
Request the developer-supplied project brochure. A fresh download link is obtained only when requested.
Your next move
Find the right home. Confirm the details.
Speak to Sea Sweet Home about current prices, suitable layouts, viewing options and availability.