1 Bedrooms
1 bedroom · 1007 sqft

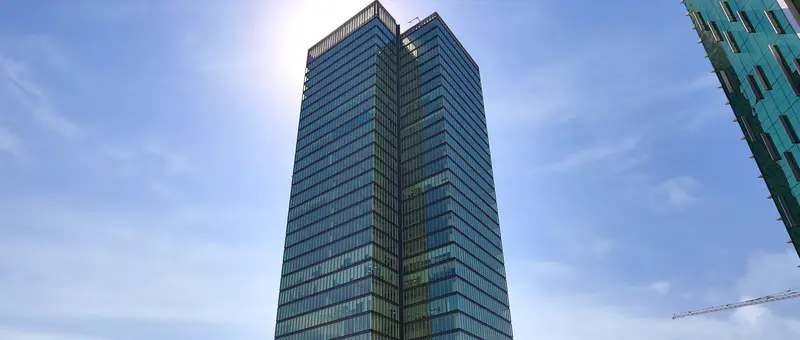
Al Reem Island · Tamouh Investments
Compare the project’s supplied specifications, payment terms and layouts below. Our team can help you check the details that matter to your decision.
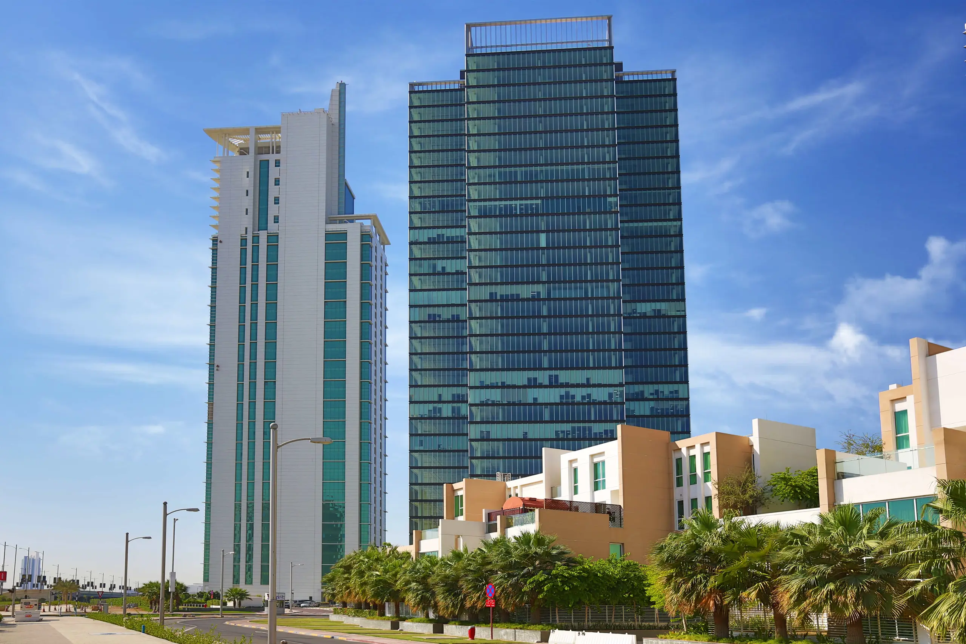
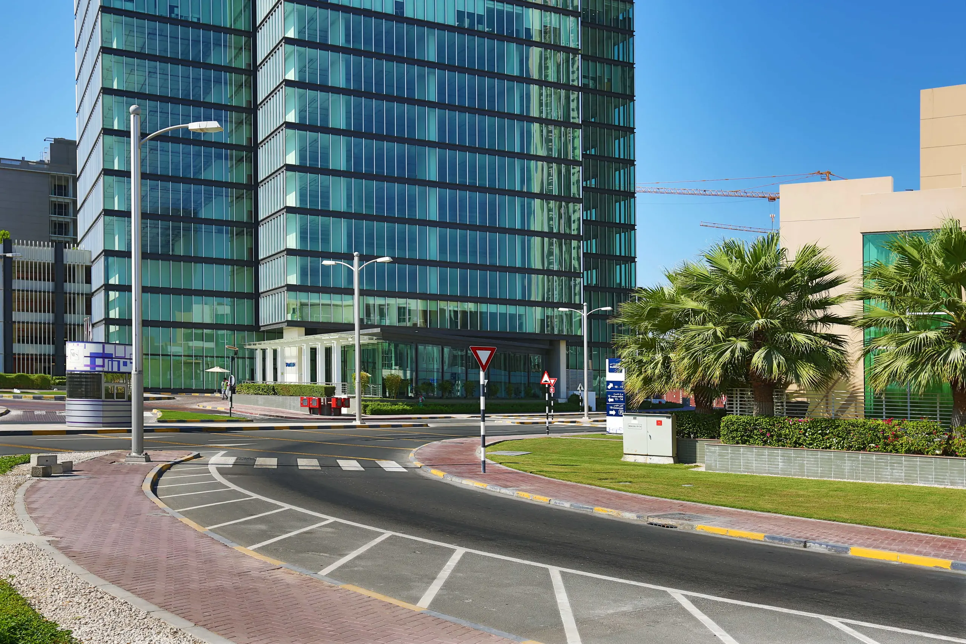
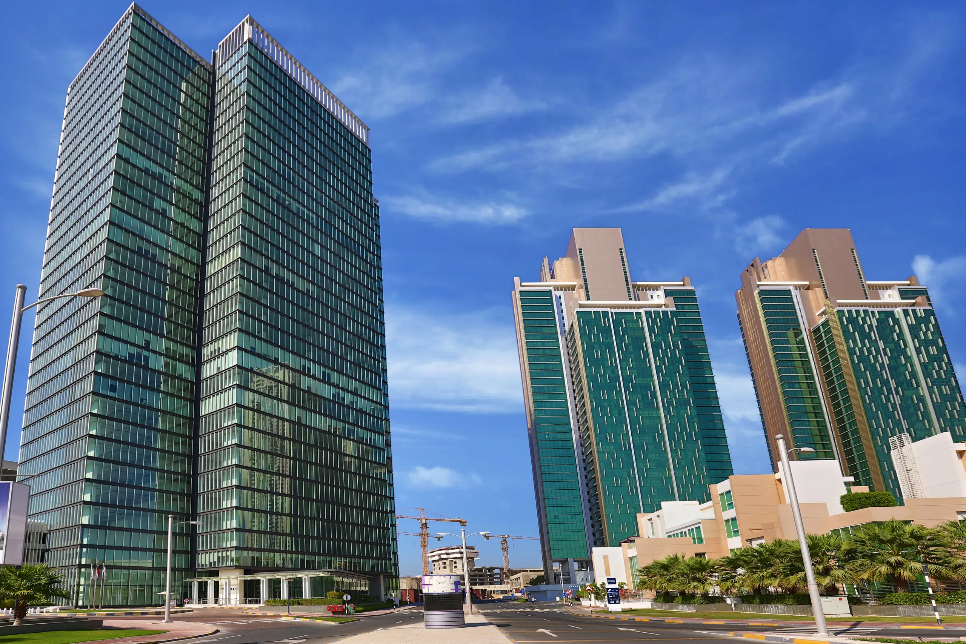
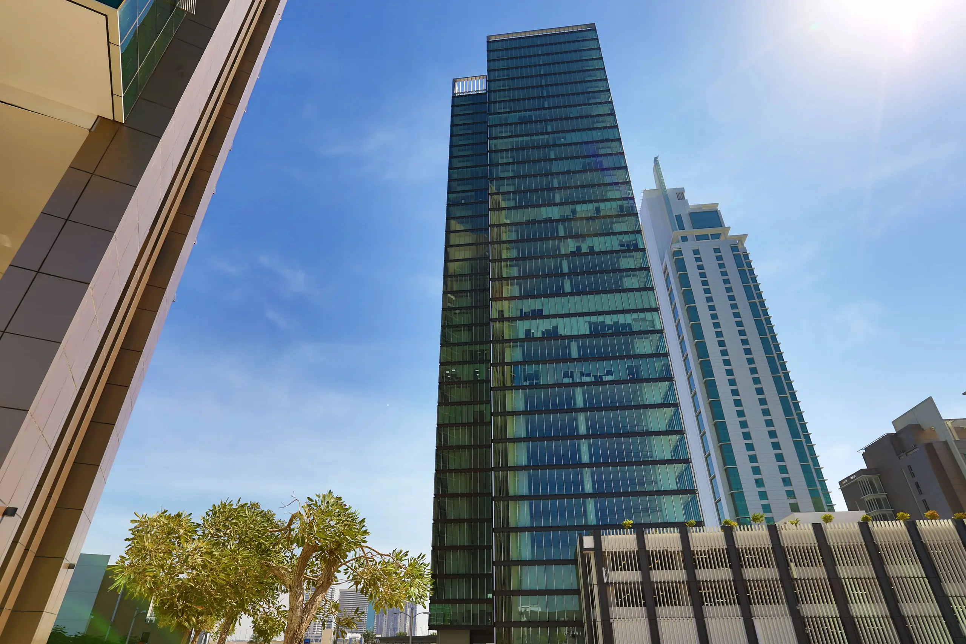
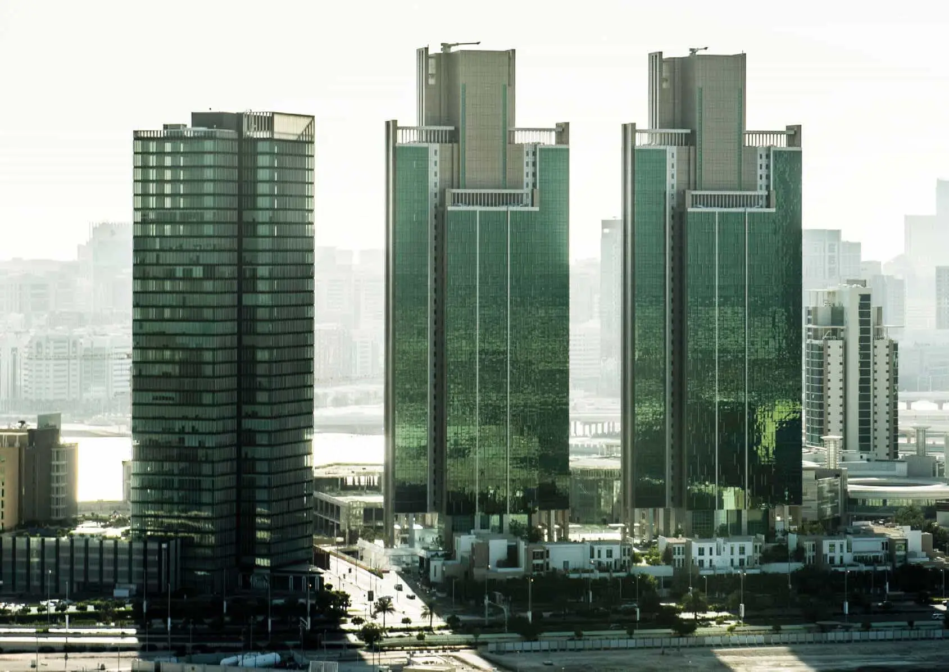
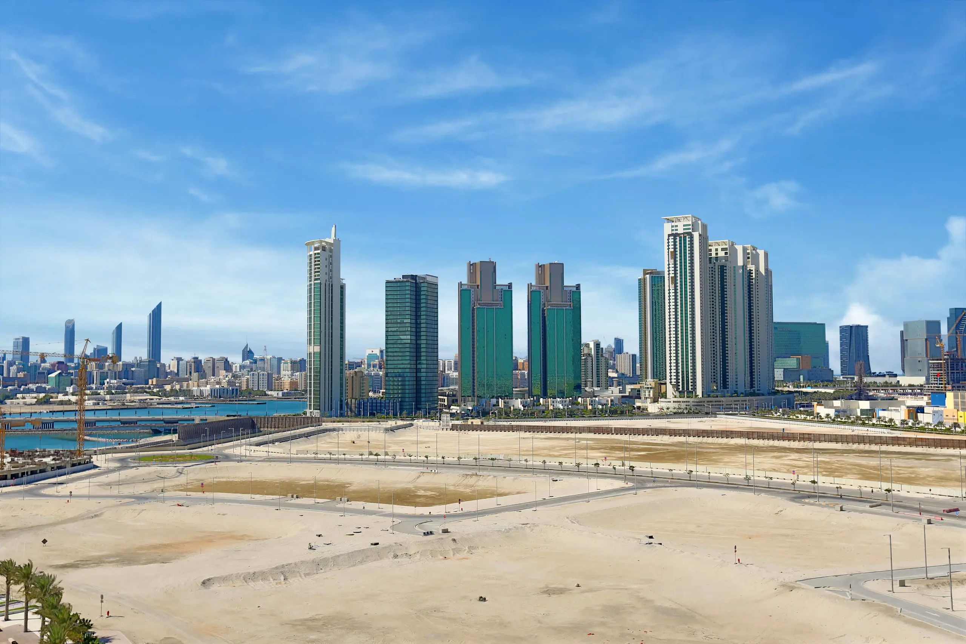
Architecture in focus
Sea Sweet Home · In focus
Project-listed facilities; confirm access and delivery.
Sea Sweet Home · In focus
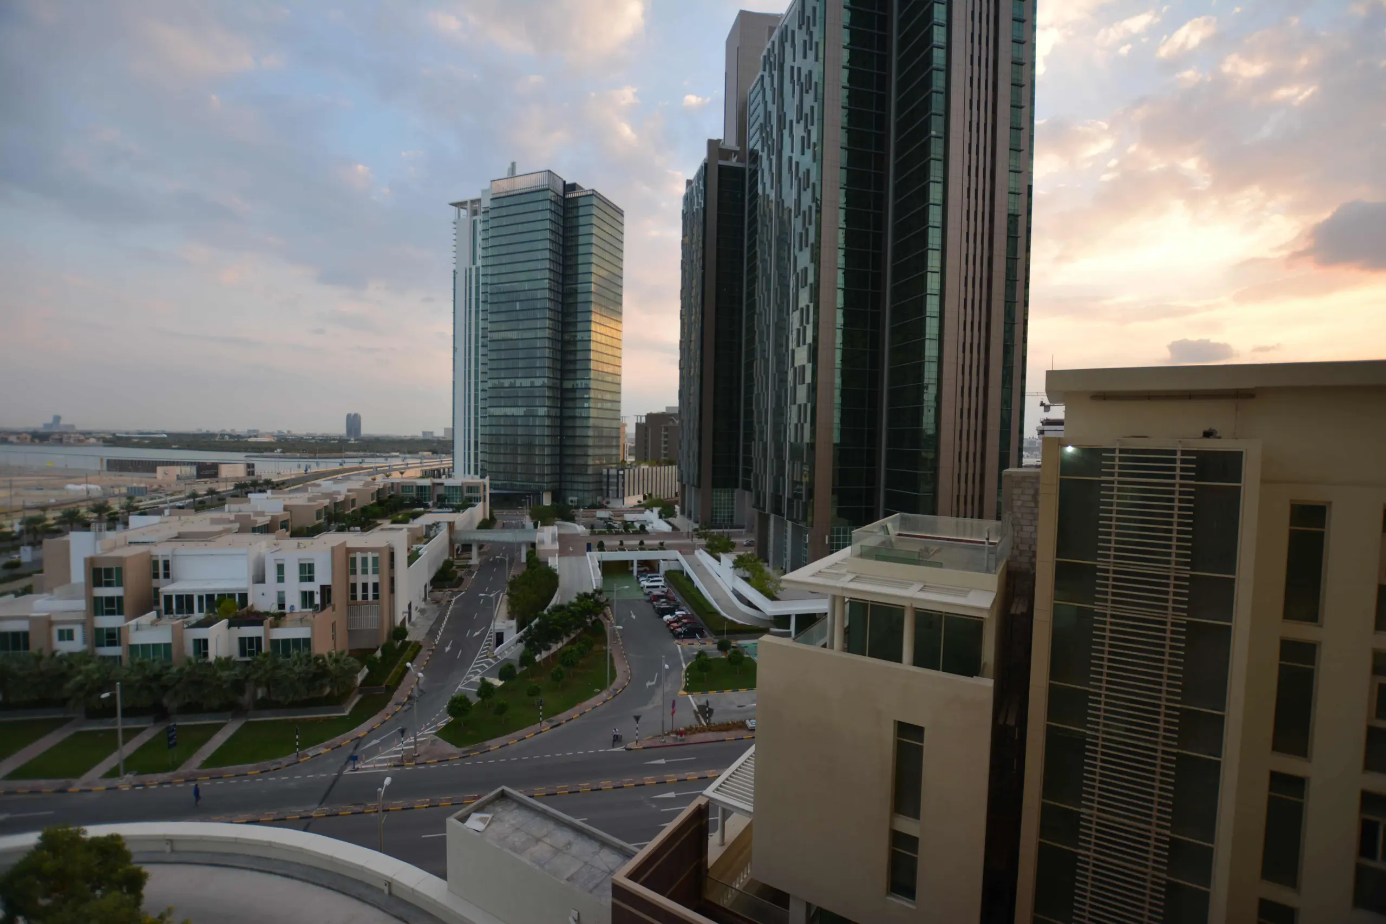
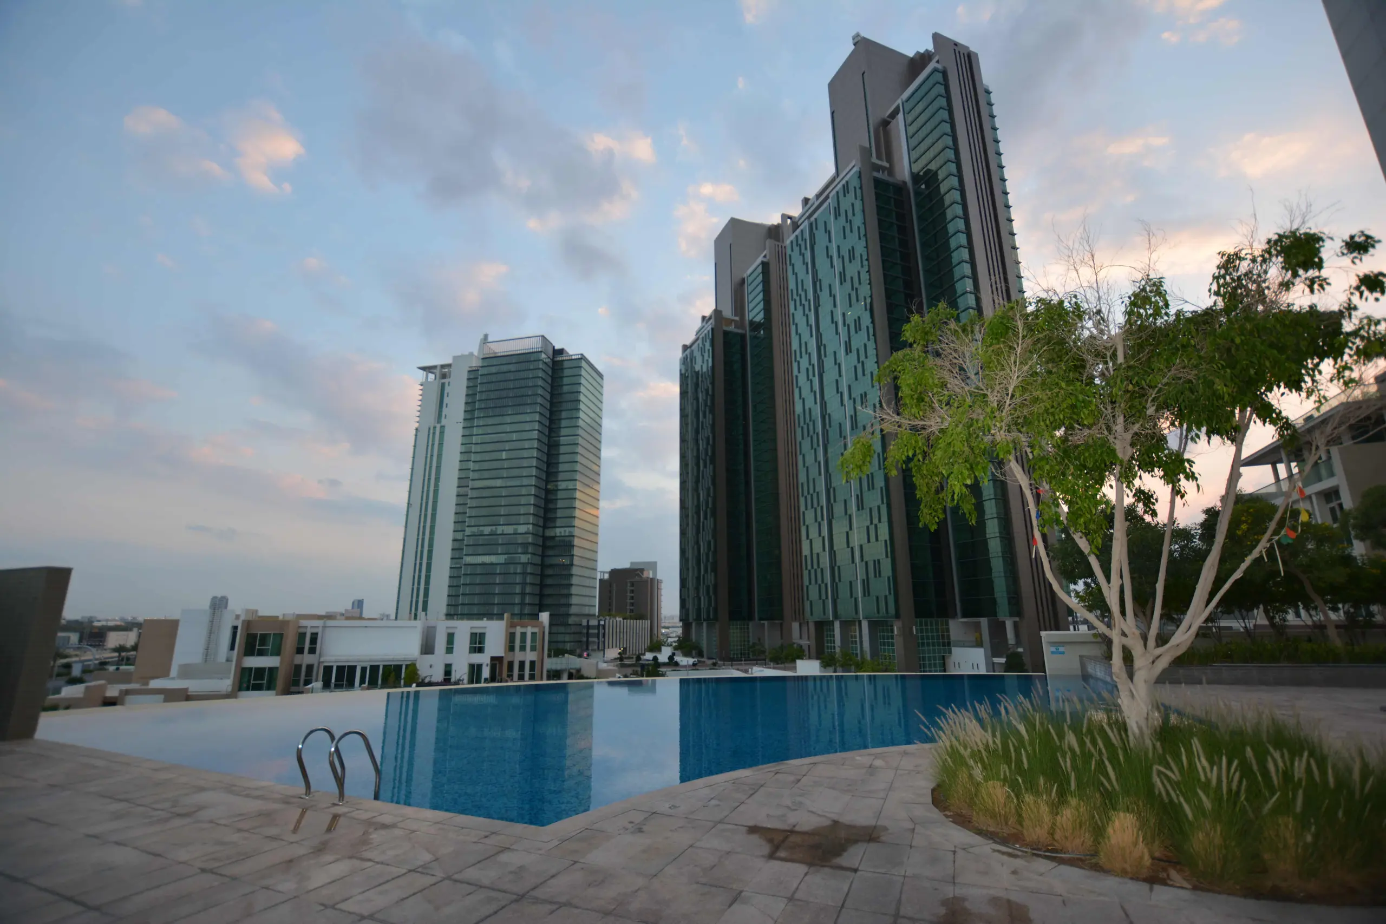
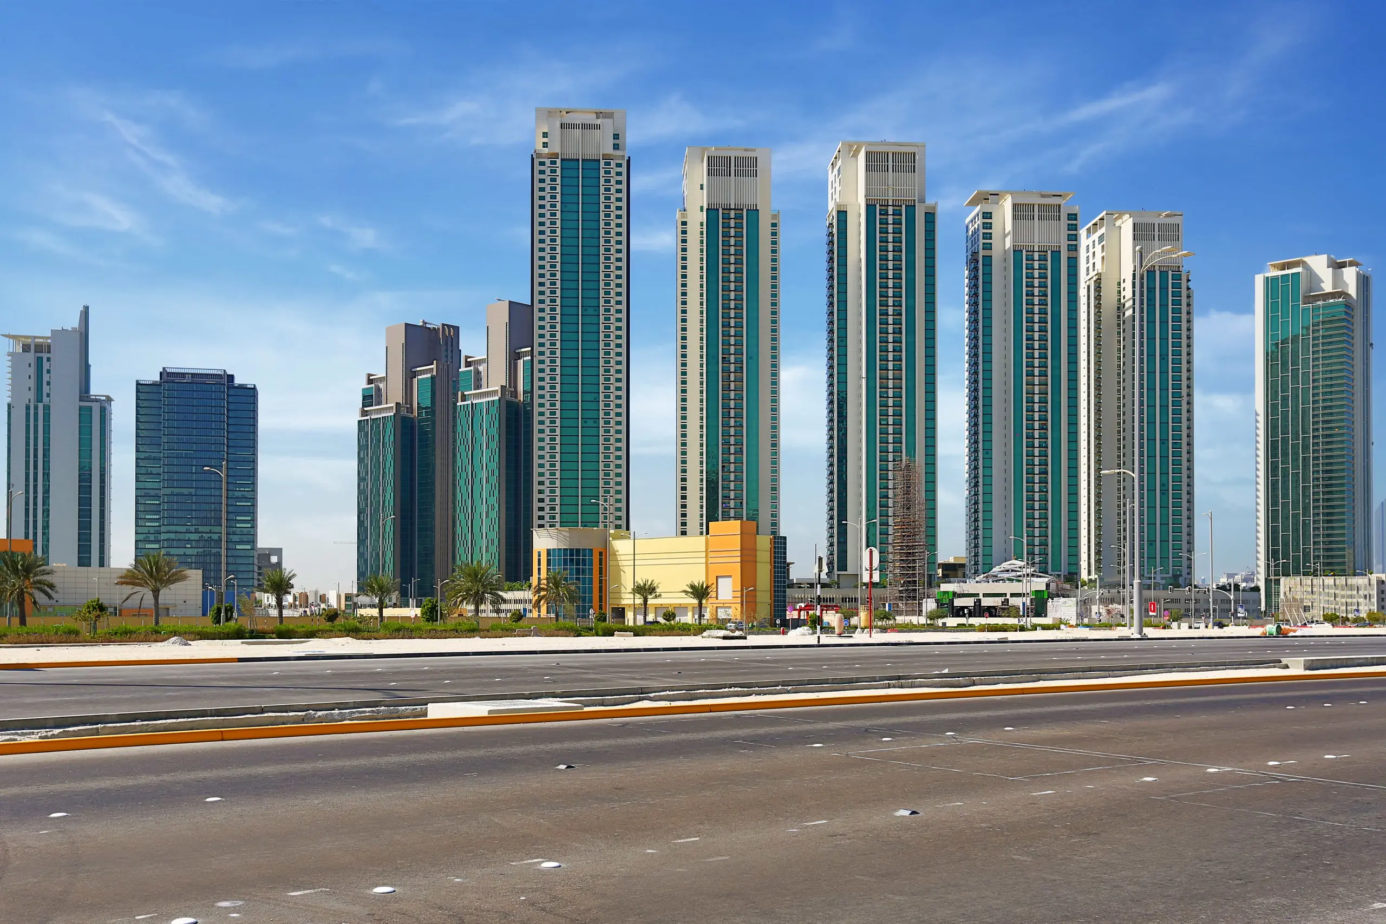
Explore the layouts
Compare genuine source layouts. Open a drawing to inspect the details.
1 bedroom · 1007 sqft
1 bedroom · 1538 sqft
Source drawings are for comparison. Confirm dimensions and current unit availability with our advisors.
Find your bearings
Location based on source project coordinates. Confirm the precise plot and access with our team.
Tamouh Tower is developed by Tamouh Ambitions Unlimited, a leading Abu Dhabi real estate developer known for major master communities such as Marina Square, Paragon Bay, and City of Lights.
Tamouh Tower features a wide selection of commercial spaces, including fully fitted offices, shell‑and‑core units, and full‑floor corporate layouts. Office sizes range from 283 sq. ft. to 3,229 sq. ft., making the tower suitable for startups and large corporate headquarters.
The Tamouh Tower was completed and officially handed over in 2010, and it has been fully operational as a commercial office building since then.
Tenants benefit from a range of modern amenities, including central AC, multi‑level and underground parking, 10 high-speed passenger elevators, 1 service elevator and 2 car park elevators to cater to the busy corporate environment, 24/7 security with CCTV, retail outlets and accessibility features designed for people of determination.
Yes, full‑floor commercial spaces are available for both sale and lease. Each floor includes private corridors, dedicated elevators, bathrooms, kitchens, and storage rooms—ideal for large companies seeking privacy and operational efficiency.
Tamouh Tower enjoys excellent connectivity with direct road access to Abu Dhabi mainland. It is only minutes away from Zayed International Airport, Yas Island, and cultural landmarks such as the Zayed National Museum, ensuring convenient commuting for employees and clients.
Yes. Located within Marina Square, the tower offers ground‑floor retail spaces and is surrounded by cafés, restaurants, supermarkets, and essential services—all within a short walk or drive.
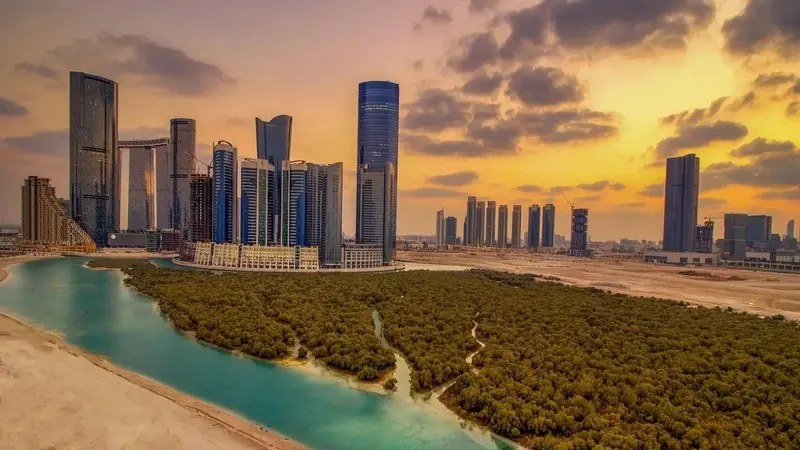
Its strategic Marina Square location, modern architecture, flexible office sizes, strong connectivity, and established commercial environment make Tamouh Tower one of the most sought‑after office towers on Al Reem Island.
Ask our advisors about current viewing options and available project presentations.
Discuss a viewing ↗Request the developer-supplied project brochure. A fresh download link is obtained only when requested.
Keep exploring
Comparable homes in the same emirate, matched by community, developer, bedrooms and Starting Price.
 Ready
Al Reem Island · Abu Dhabi
 Off-plan
Al Reem Island · Abu Dhabi
 Radiant Real Estate
 Ready
Al Reem Island · Abu Dhabi
Your next move
Speak to Sea Sweet Home about current prices, suitable layouts, viewing options and availability.