School
- روضة الشامخة
- Al Tafawwoq School
- Al Yasat Private School

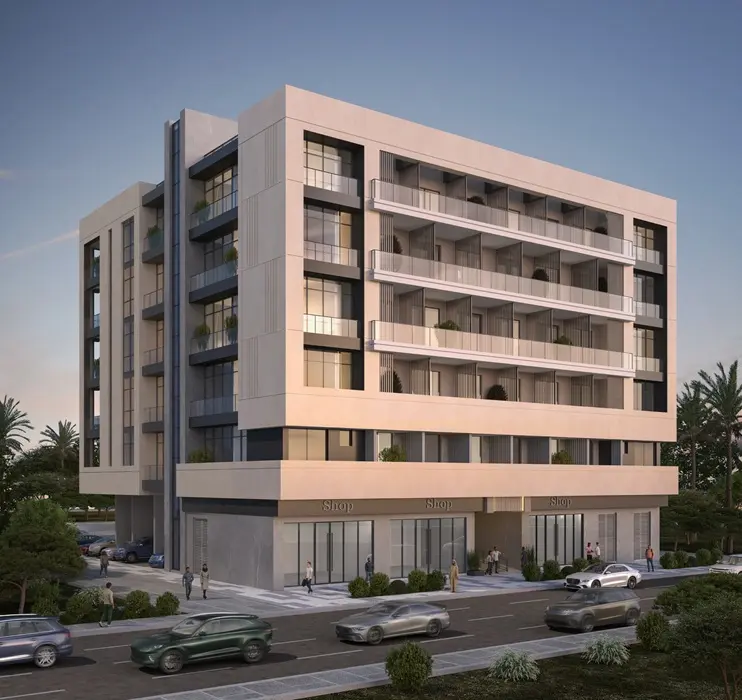
Al Shamkha · Paddock Al Reeman
Compare the project’s supplied specifications, payment terms and layouts below. Our team can help you check the details that matter to your decision.
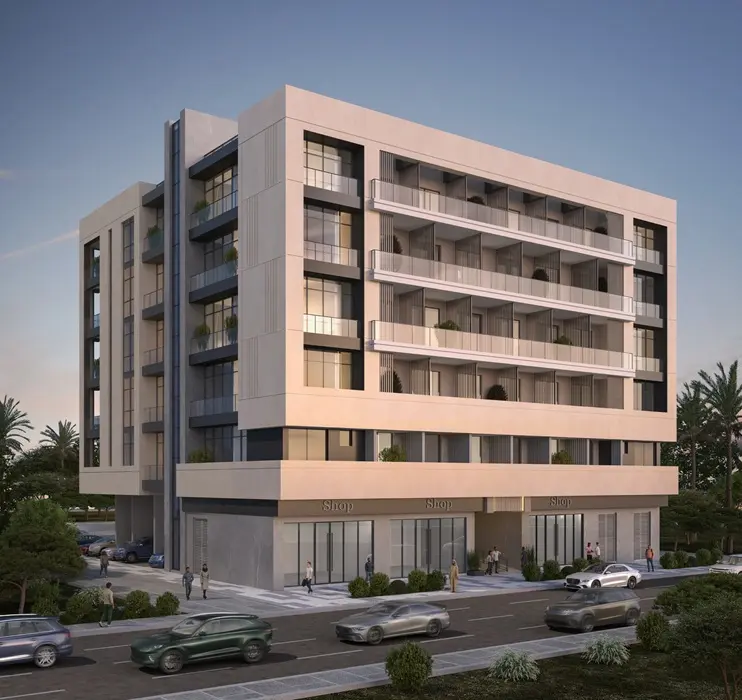
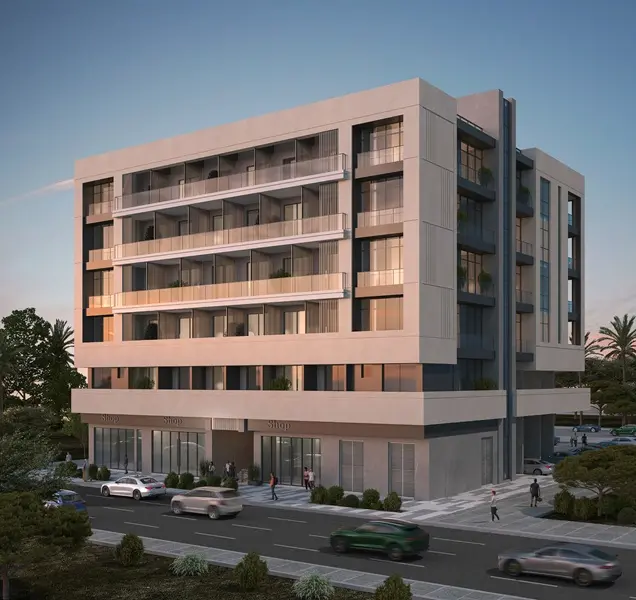
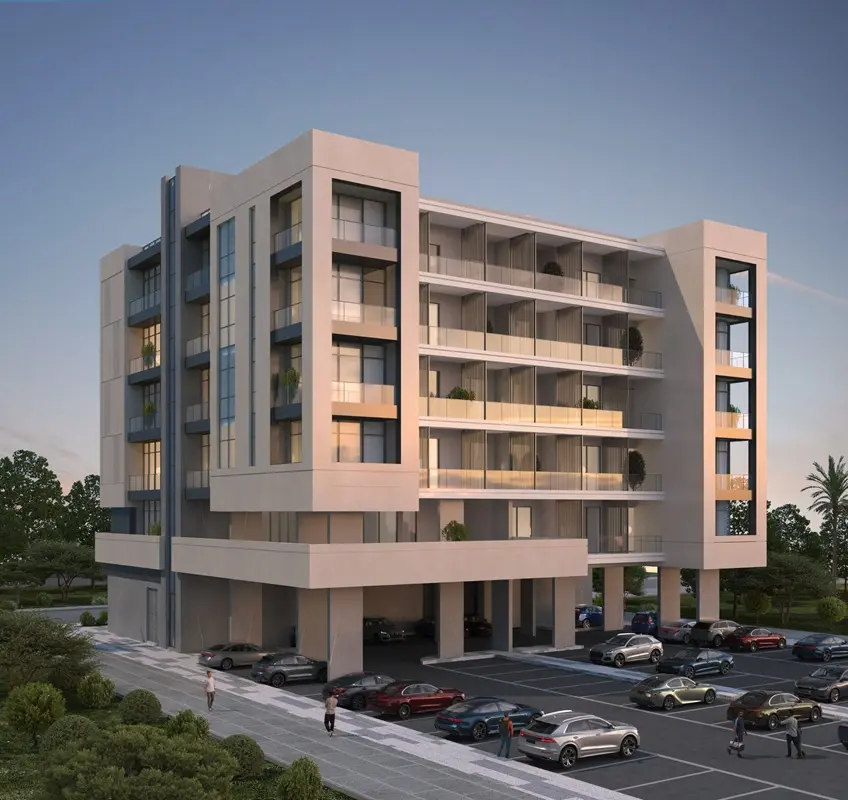
Architecture in focus
Sea Sweet Home · In focus
Project-listed facilities; confirm access and delivery.
Find your bearings
Location based on source project coordinates. Confirm the precise plot and access with our team.
nasma1 is situated in community SH36 within the Al Shamkhah district of Abu Dhabi City, United Arab Emirates.
nasma1 is developed by PADDOCK AL REEMAN DEVELOPMENT - L.L.C - S.P.C.
nasma1 is registered with the municipality under project number 20260001005233.
nasma1 is a mixed-use commercial and residential building structured across a ground floor, 5 repeated residential floors, and a rooftop level.
The building features 47 fully furnished residential apartments (9 studios, 19 one-bedroom, 9 two-bedroom, and 10 three-bedroom units) and 3 commercial retail outlets.
Current estimated sizes range from 600 to 800 sq.ft for studios, 900 to 1,100 sq.ft for 1-bedroom units, 1,200 to 1,500 sq.ft for 2-bedroom units, and 1,500 to 2,000 sq.ft for 3-bedroom residences, with official developer measurements coming soon.
Yes, residences at nasma1 come fully furnished with equipped kitchens, appliances, high-speed Wi-Fi, air conditioning, and smart TV entertainment systems.
Residents at nasma1 benefit from weekly housekeeping services, 24/7 guest support, and secure keycard building access.
Ask our advisors about current viewing options and available project presentations.
Discuss a viewing ↗Request the developer-supplied project brochure. A fresh download link is obtained only when requested.
Keep exploring
Comparable homes in the same emirate, matched by community, developer, bedrooms and Starting Price.
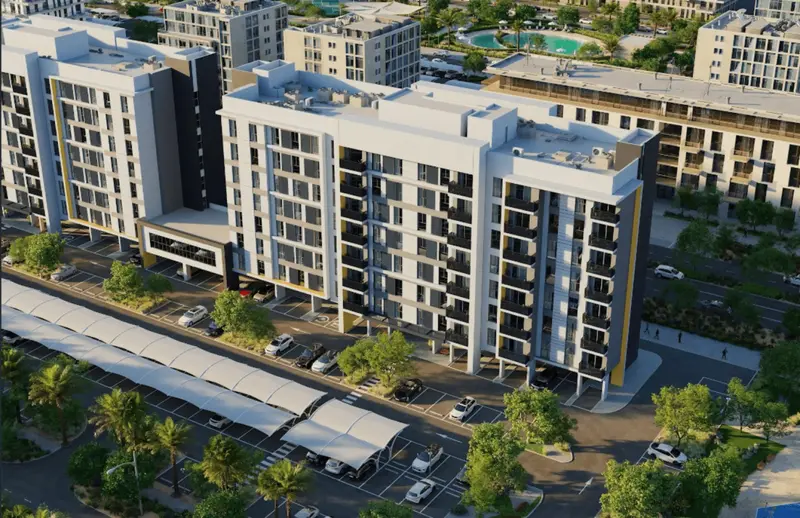 Ready
Al Shamkha · Abu Dhabi
 Aldar Properties
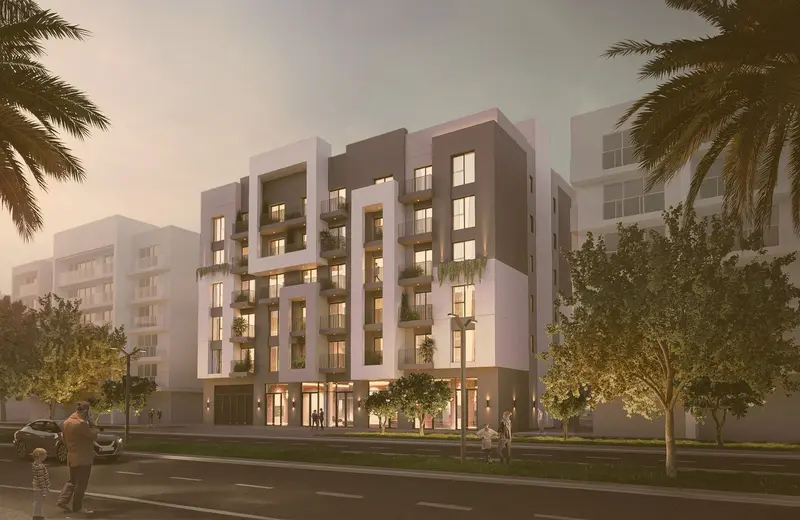 Off-plan
Al Shamkha · Abu Dhabi
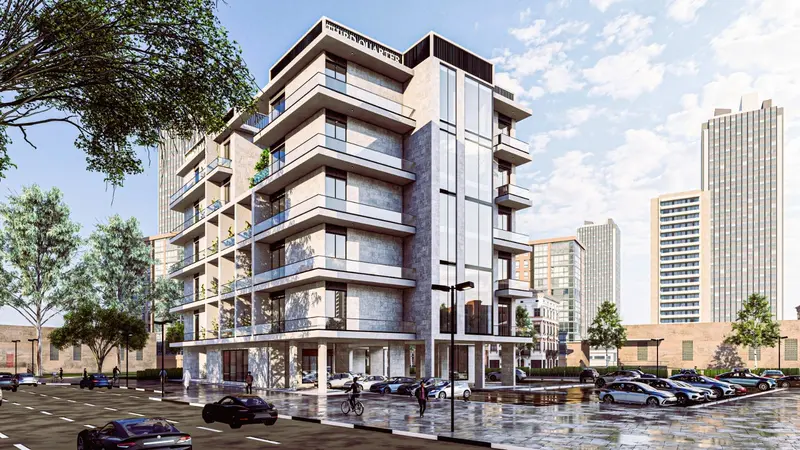 Off-plan
Al Shamkha · Abu Dhabi
Your next move
Speak to Sea Sweet Home about current prices, suitable layouts, viewing options and availability.