
Business BayDubai
J One Tower A
Business Bay · Durar Group
J One Tower A
Compare the project’s supplied specifications, payment terms and layouts below. Our team can help you check the details that matter to your decision.
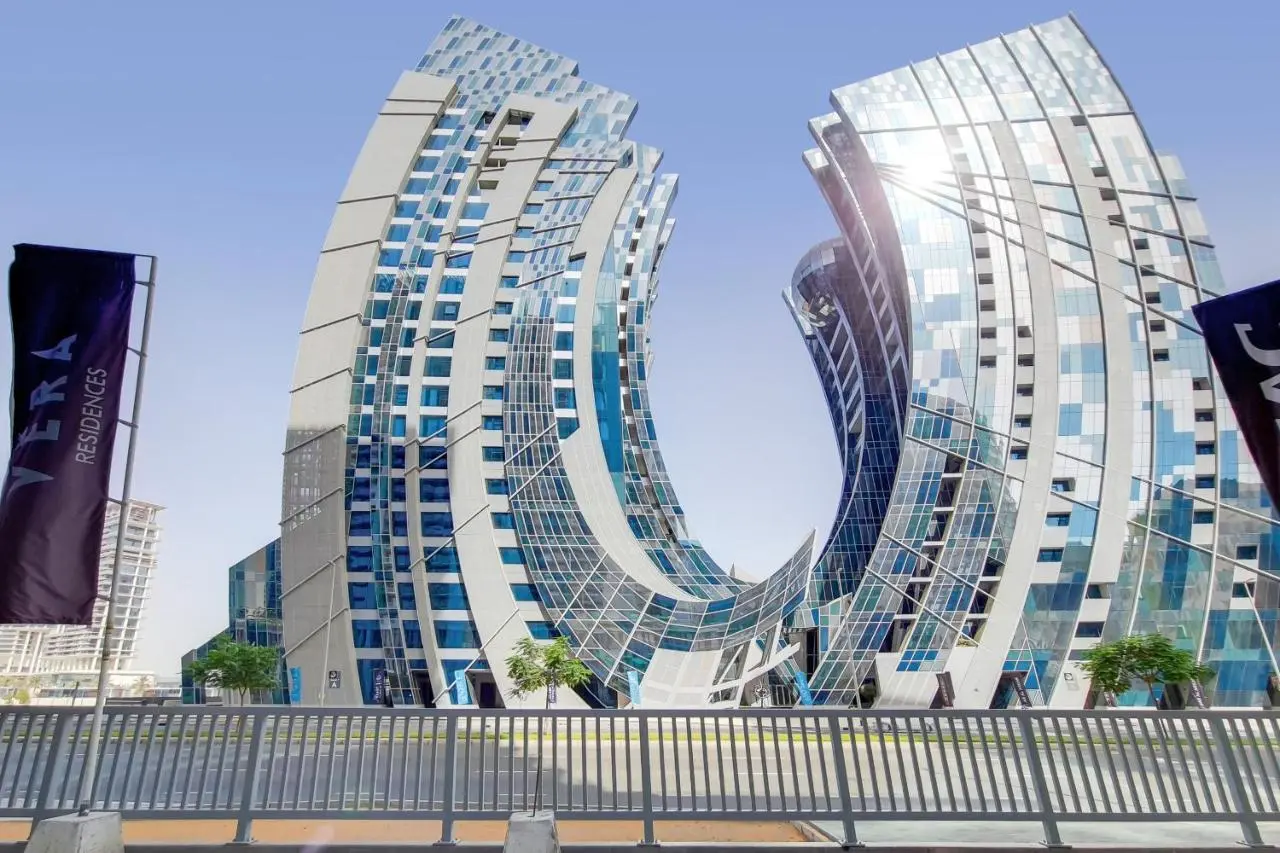
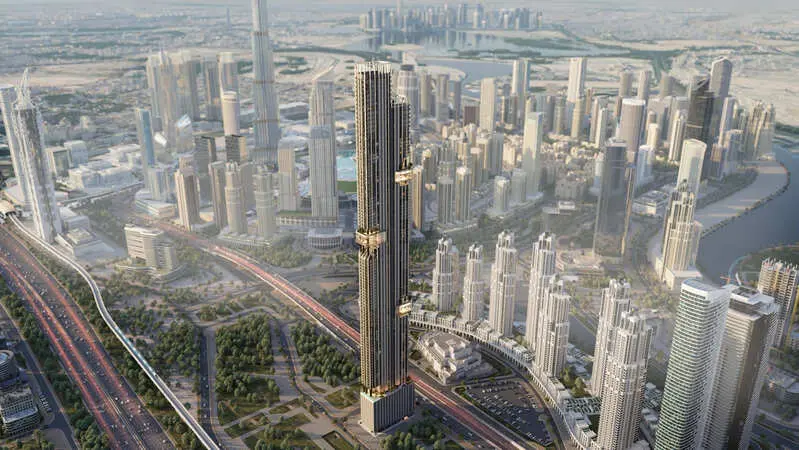
Architecture in focus
A closer look at J One Tower A
Sea Sweet Home · In focus
Inside the development
Payment Plan
Confirm the plan applicable to your selected unit.
Amenities & everyday living
Project-listed facilities; confirm access and delivery.
- Children Play areas
- Vip Lounge
- Gym
- Jacuzzi
- Outdoor Swimming Pool
- Health Club
Sea Sweet Home · In focus
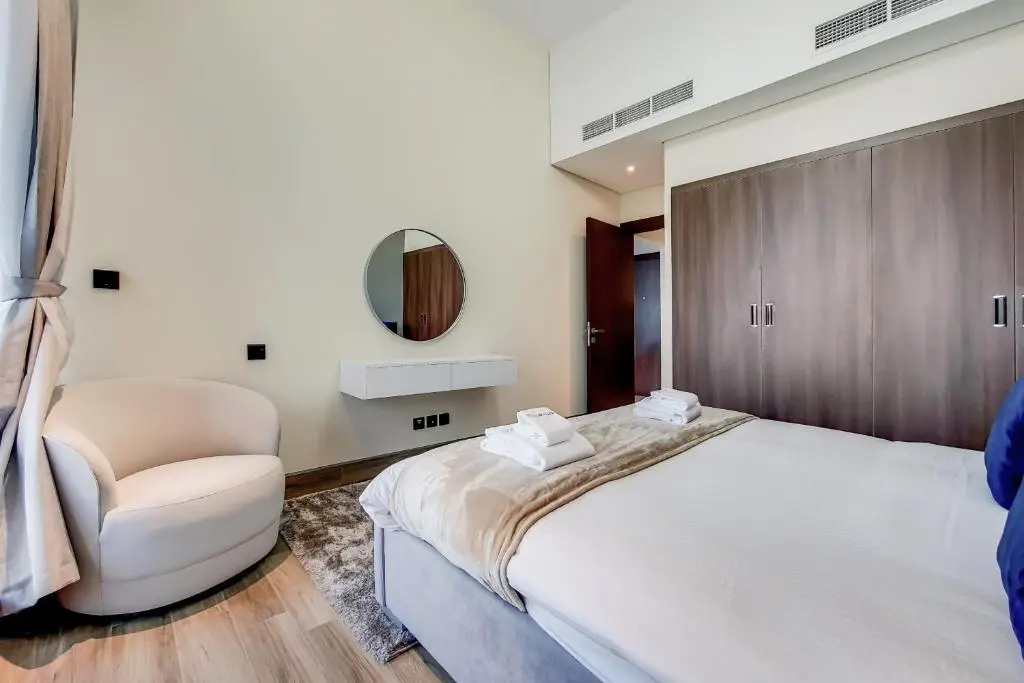
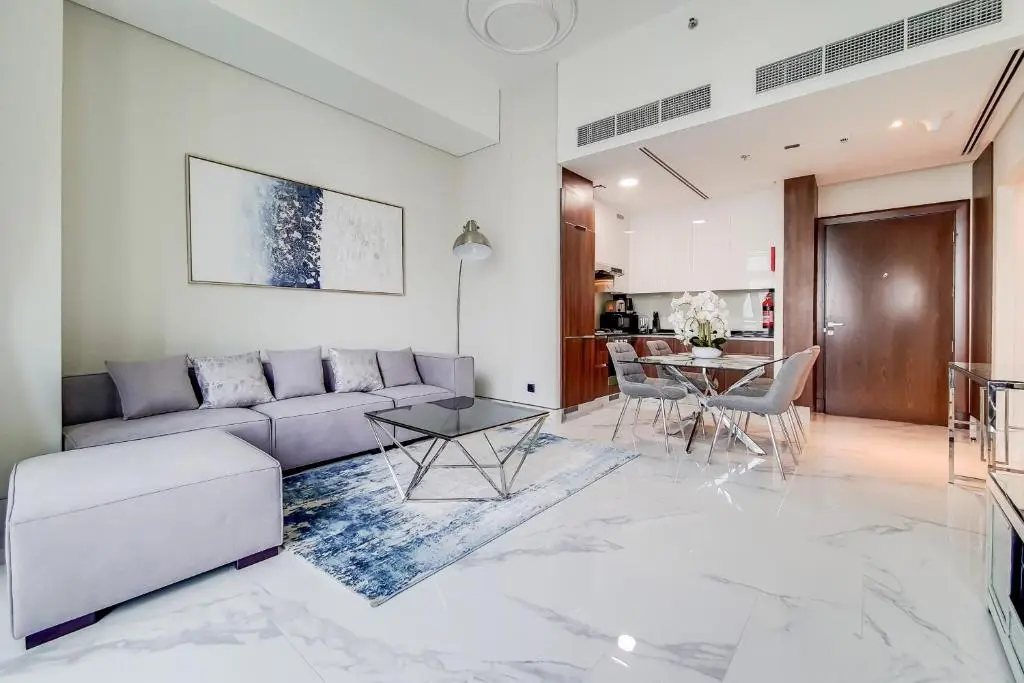
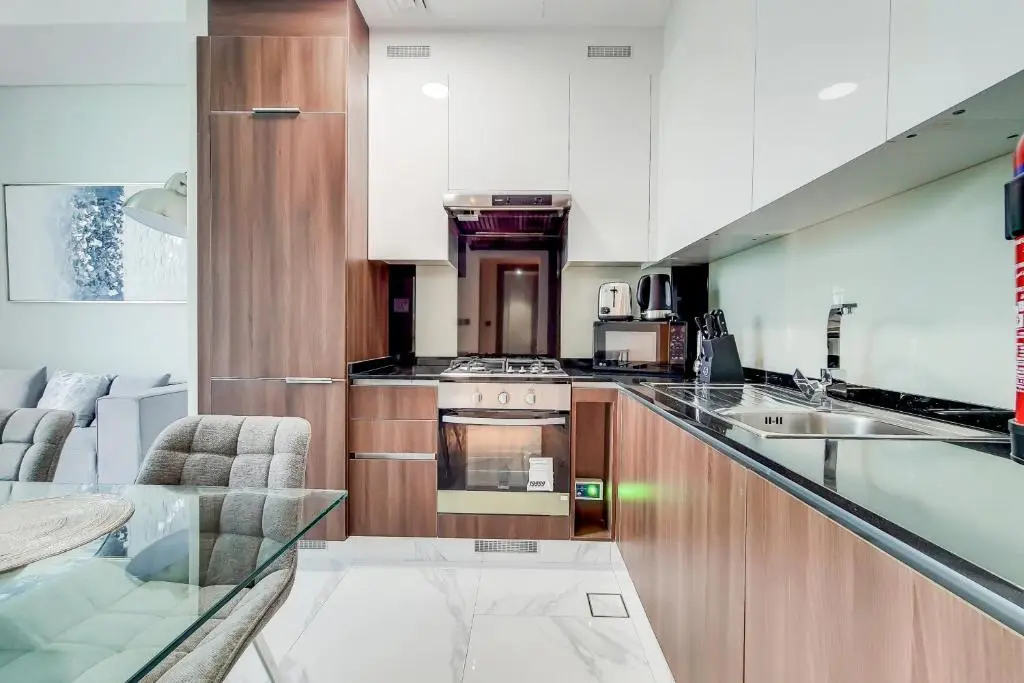
Interior perspectives
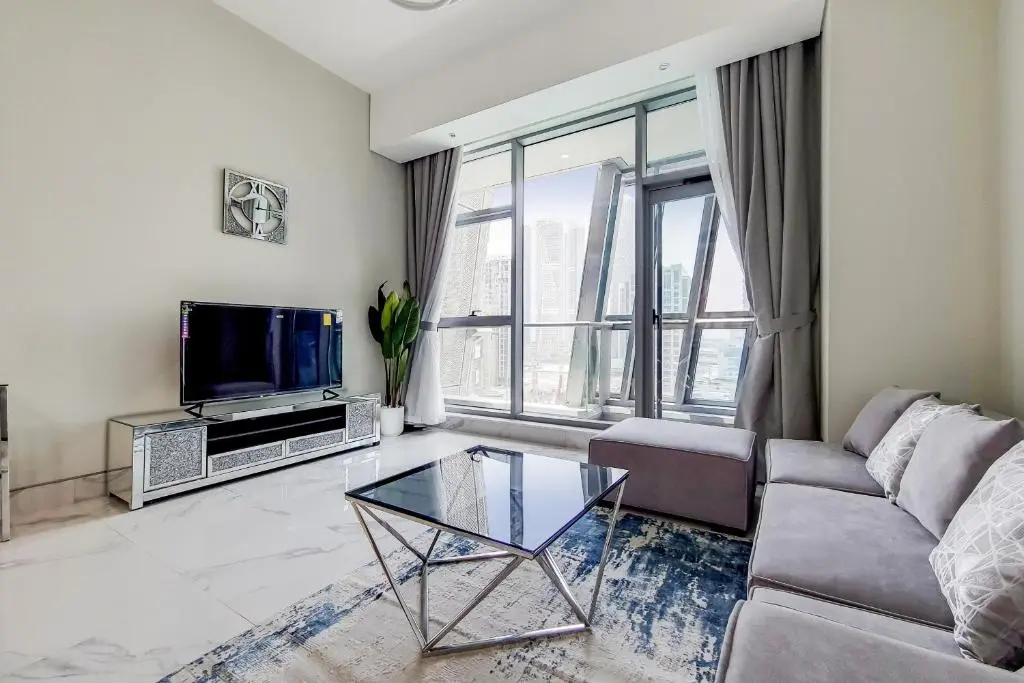
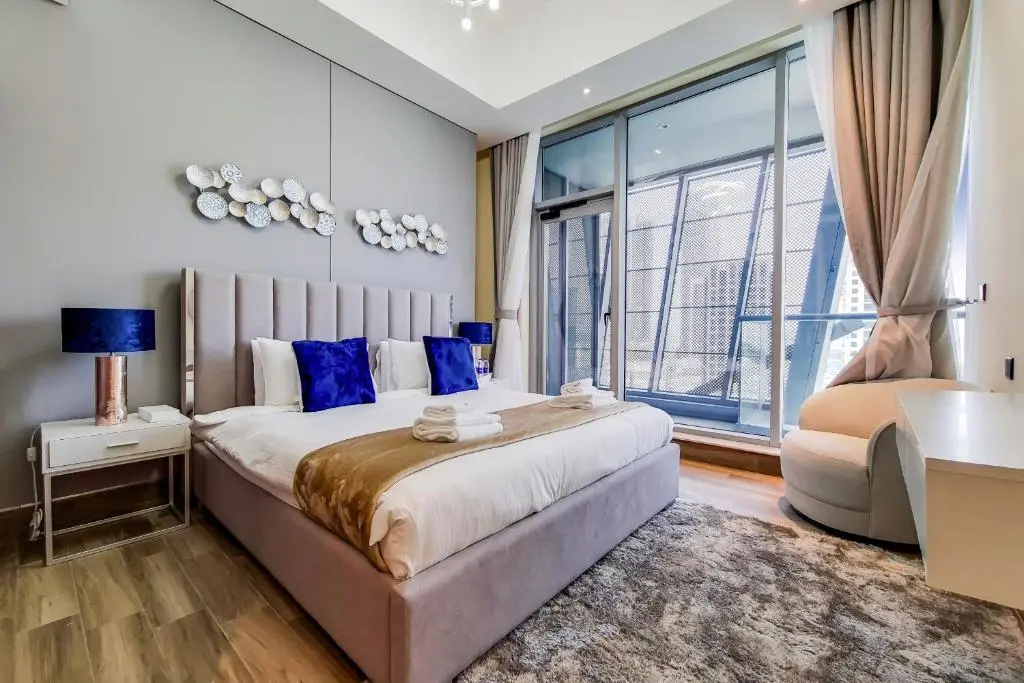
Explore the layouts
Floor-plan collection
Compare genuine source layouts. Open a drawing to inspect the details.
Type 1
1 bedroom · 950 sqft
Type 1
2 bedrooms · 0 sqft
Type 1
Studio · 0 sqft
Type 2
1 bedroom · 0 sqft
Type 2
2 bedrooms · 0 sqft
Type 2
Studio · 0 sqft
Type 4
1 bedroom · 1100 sqft
Type 5
1 bedroom · 0 sqft
Type 3
2 bedrooms · 0 sqft
Type 4
2 bedrooms · 0 sqft
Type 5
2 bedrooms · 0 sqft
Type 3
Studio · 0 sqft
Type 4
Studio · 0 sqft
Type 5
Studio · 0 sqft
Source drawings are for comparison. Confirm dimensions and current unit availability with our advisors.
Project videos
Watch the collection
J One Tower A
Project film · watch here with the supported player
Watch project video ▶View Project →Find your bearings
Business Bay
Explore community projects →Location based on source project coordinates. Confirm the precise plot and access with our team.
Around the neighbourhood
Entertainment
- Burj Khalifa
Mall
- Dubai Mall
Airport
- DXB Airport
School
- Hartland International School
Others
- The Track Meydan Golf
Project questions
What is J One Tower A?
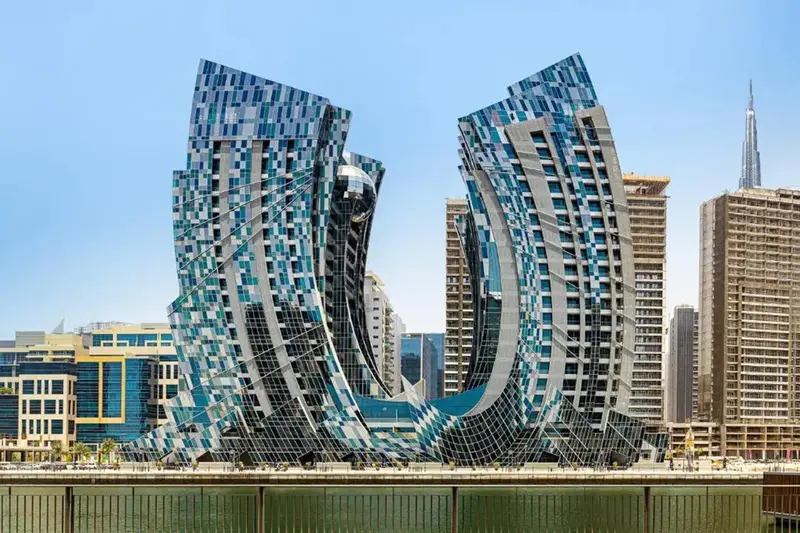
J One Tower A is a luxury waterfront residential development offering premium apartments and duplexes in Business Bay, Dubai. It features high‑end finishes, modern architecture, and world‑class amenities overlooking the Dubai Water Canal.
Who is the developer of J One Tower A?
The project is developed by RKM Durar Properties, a reputable Dubai-based developer known for delivering high‑quality residential and mixed‑use communities.
What are the unit sizes in J One Tower A?
Unit sizes range from 510 sqft to 2,785 sqft, catering to singles, couples, and families seeking spacious, premium homes.
What makes J One Tower A architecturally unique?
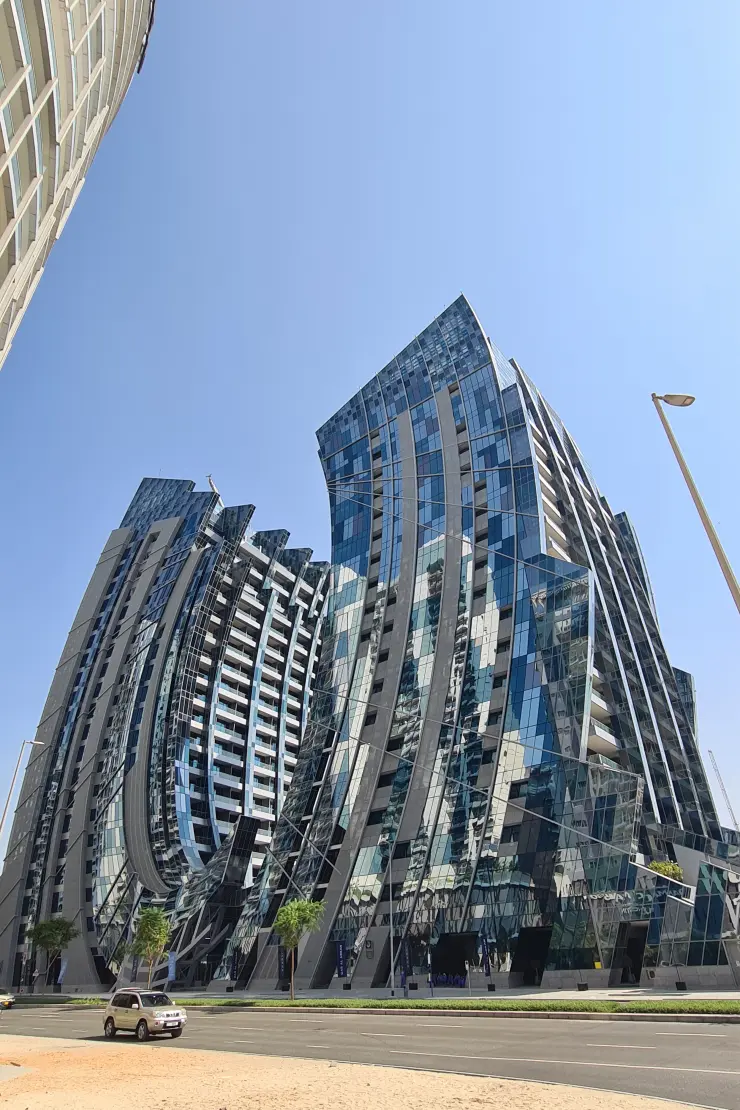
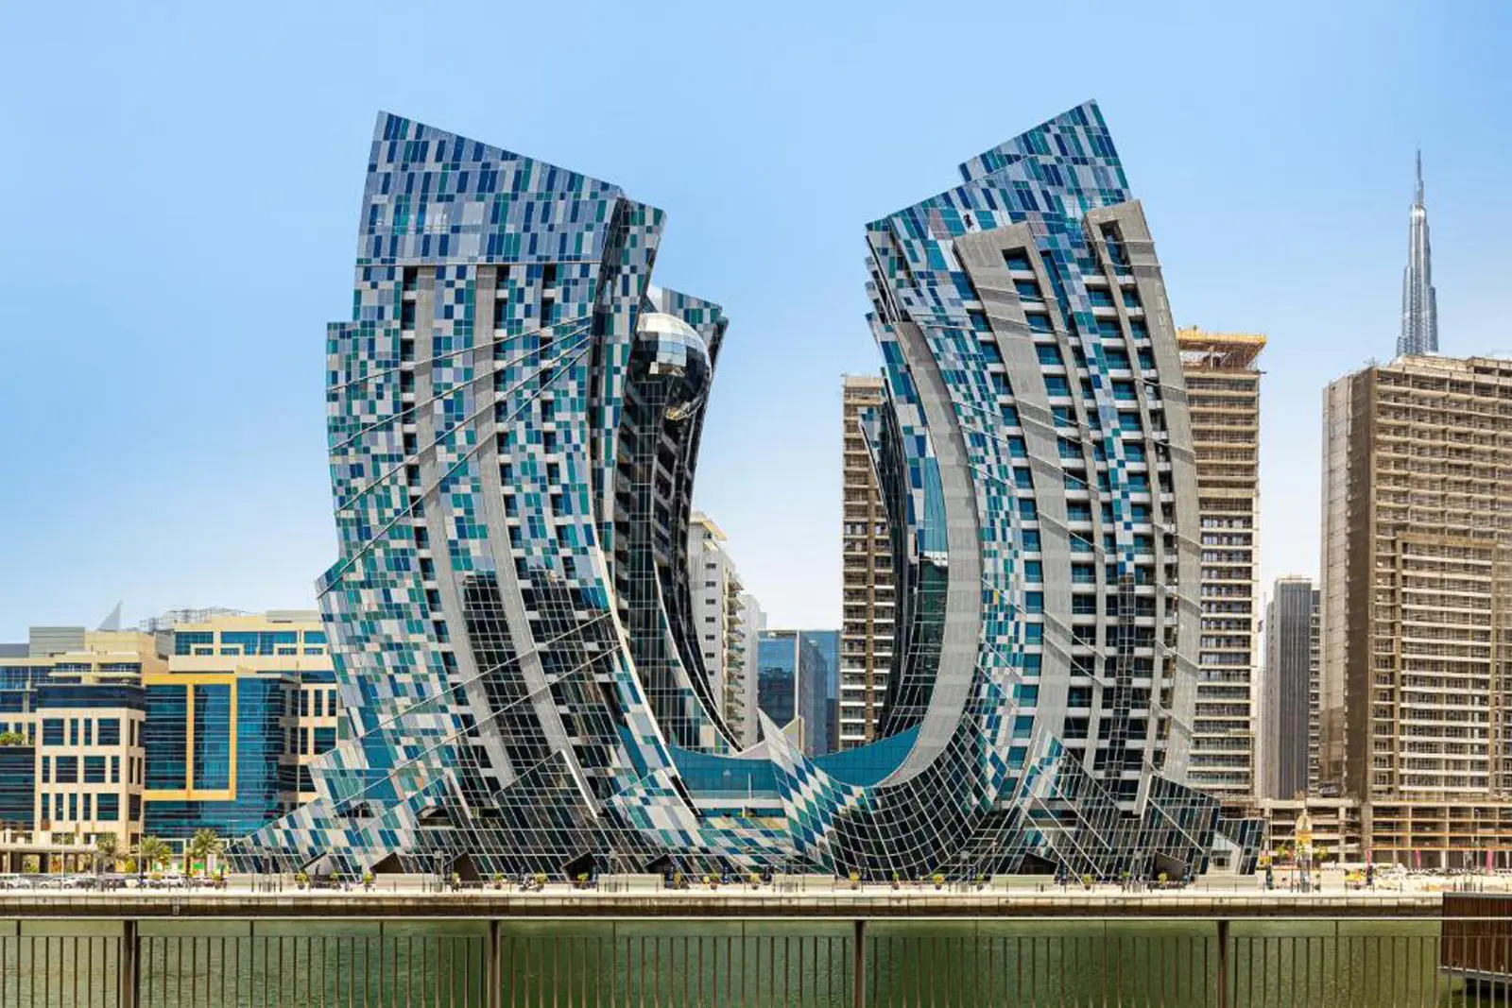
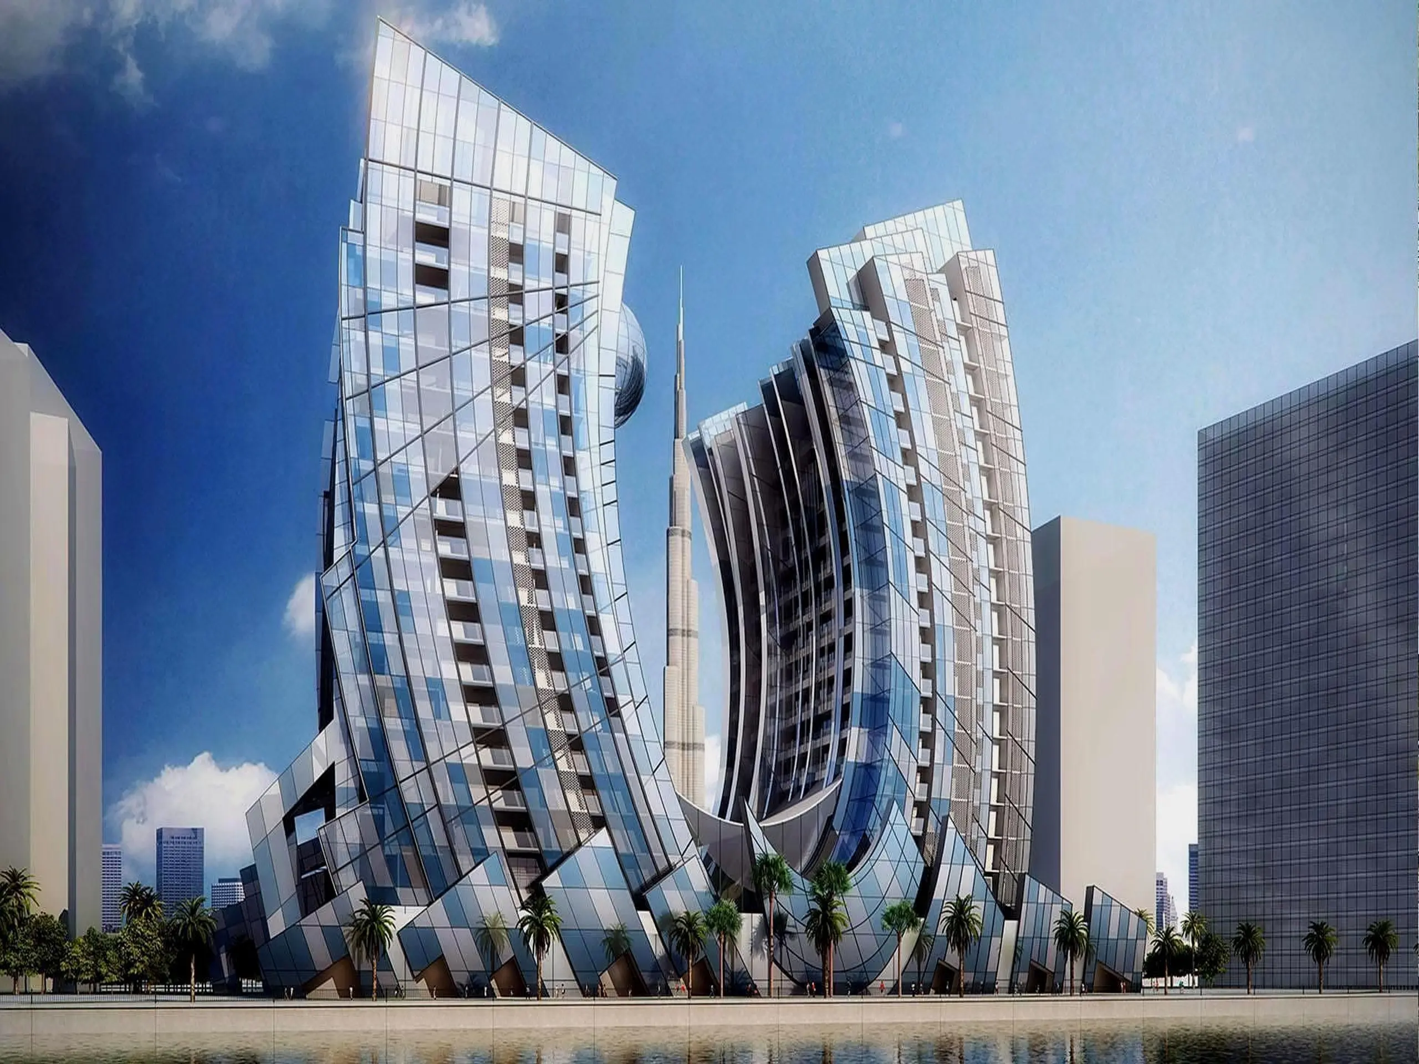
The tower’s design is inspired by the natural form of a seashell and pearl, creating a distinctive architectural identity. Interiors feature premium materials such as natural stone, marble, rich timber, stainless steel, and designer lighting.
Where is J One Tower A located?
J One Tower A is located in Business Bay, one of Dubai’s most vibrant districts. It offers direct access to the Dubai Water Canal and is minutes away from Downtown Dubai, Dubai Mall, Burj Khalifa, and Sheikh Zayed Road.
Does the project offer canal or Burj Khalifa views?
Many units offer direct views of the Dubai Water Canal and panoramic views of Burj Khalifa, enhancing both lifestyle appeal and investment value.
What makes the location ideal for residents?
Business Bay offers a perfect blend of luxury living, business convenience, and lifestyle attractions. It is well-connected, walkable, and surrounded by dining, entertainment, and retail destinations.
Are there retail or dining options nearby?
Yes. Residents have access to nearby cafés, restaurants, waterfront dining, and premium retail outlets within Business Bay and Downtown Dubai.
See the possibilities in person.
Ask our advisors about current viewing options and available project presentations.
Discuss a viewing ↗Your project presentation
Request the developer-supplied project brochure. A fresh download link is obtained only when requested.
Keep exploring
Similar projects
Comparable homes in the same emirate, matched by community, developer, bedrooms and Starting Price.
 Off-plan
Business Bay · Dubai
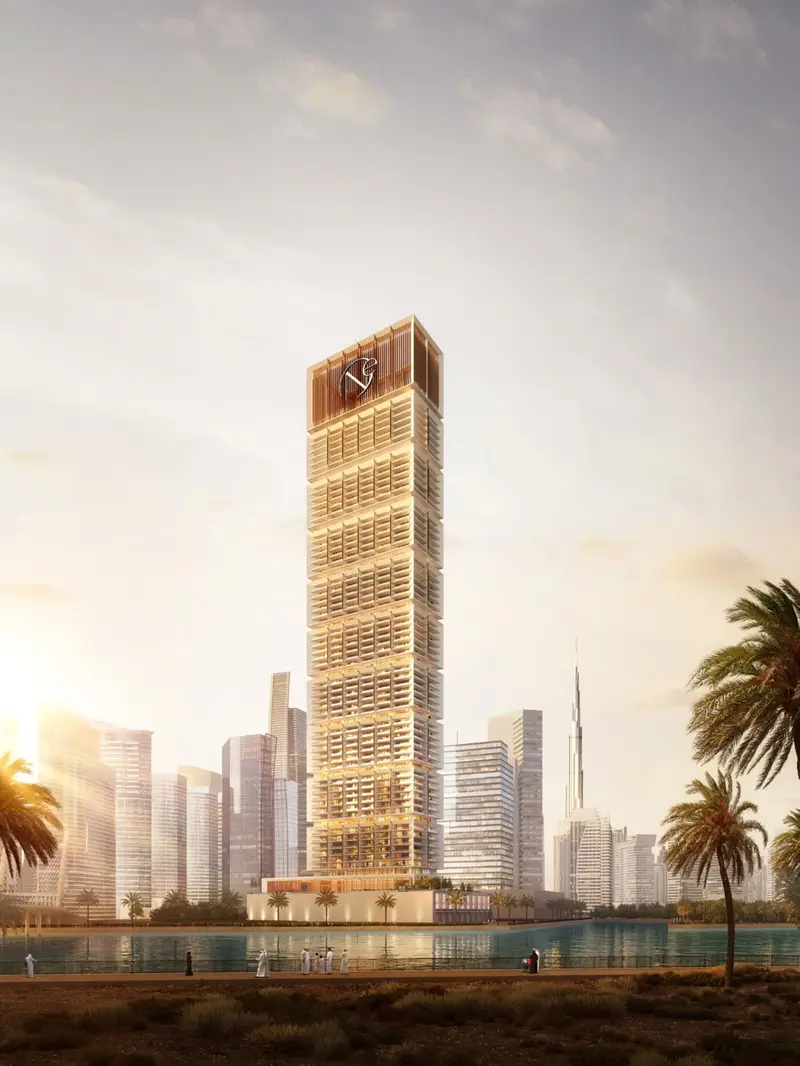
One by Binghatti
 Binghatti
- Property types
- Apartments
- Bedrooms
- Studio to 3 Bedrooms
- Size range
- 781.36 – 4154.36 sqft
- Handover
- Q4 2026
- Starting Price
- 2,188,749 AED
Payment Plan · Payment Plan
- 30% — Upon Handover
- 50% — During construction
- 20% — On booking
 Off-plan
Business Bay · Dubai
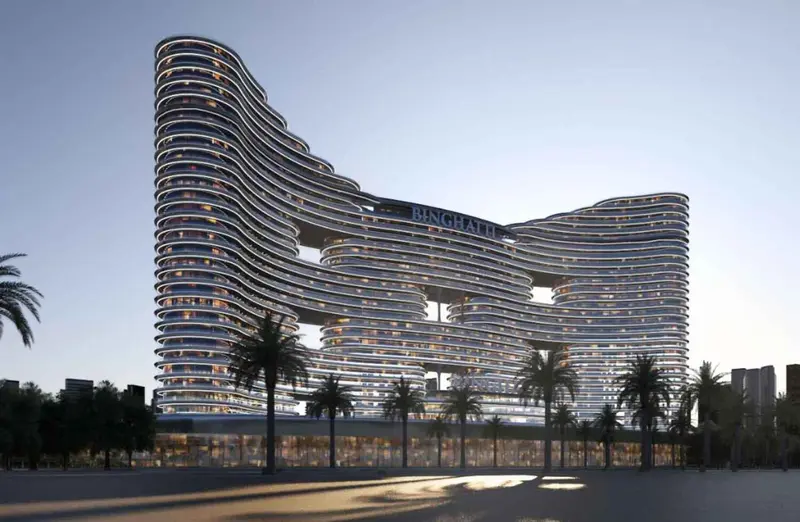
Binghatti Aquarise
Binghatti- Property types
- Apartments
- Bedrooms
- Studio to 4 Bedrooms
- Size range
- 789.11 – 2878.93 sqft
- Handover
- Q1 2027
- Starting Price
- 2,027,999 AED
Payment Plan · Payment Plan 70/30
- 30% — Upon Handover
- 50% — During construction
- 20% — On booking
 Off-plan
Business Bay · Dubai
DWTN Residences
Deyaar- Property types
- Apartments · Penthouses
- Bedrooms
- 1 to 4 Bedrooms
- Size range
- 896.01 – 5286.04 sqft
- Handover
- Q4 2029
- Starting Price
- 2,271,477 AED
Payment Plan · Payment Plan
- 50% — Upon Handover
- 40% — During construction
- 10% — On booking
Your next move
Find the right home. Confirm the details.
Speak to Sea Sweet Home about current prices, suitable layouts, viewing options and availability.