Payment plan
- 70%During 7 years PH
- 30%On booking

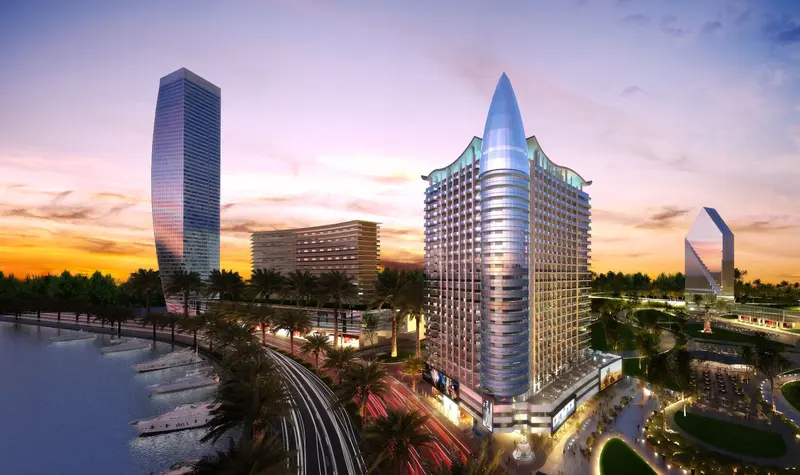
Business Bay · AG Properties
Compare the project’s supplied specifications, payment terms and layouts below. Our team can help you check the details that matter to your decision.
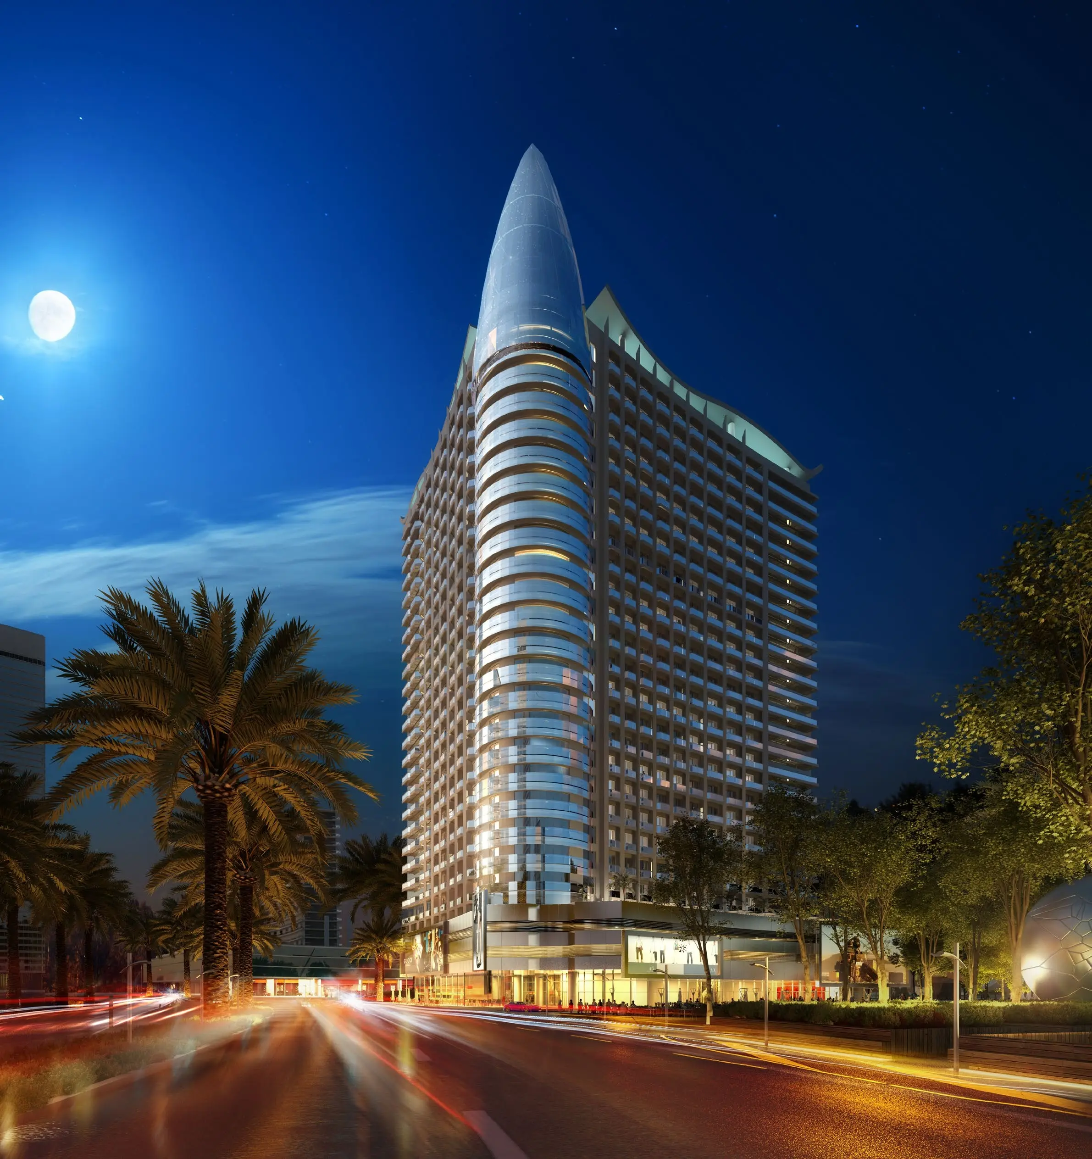
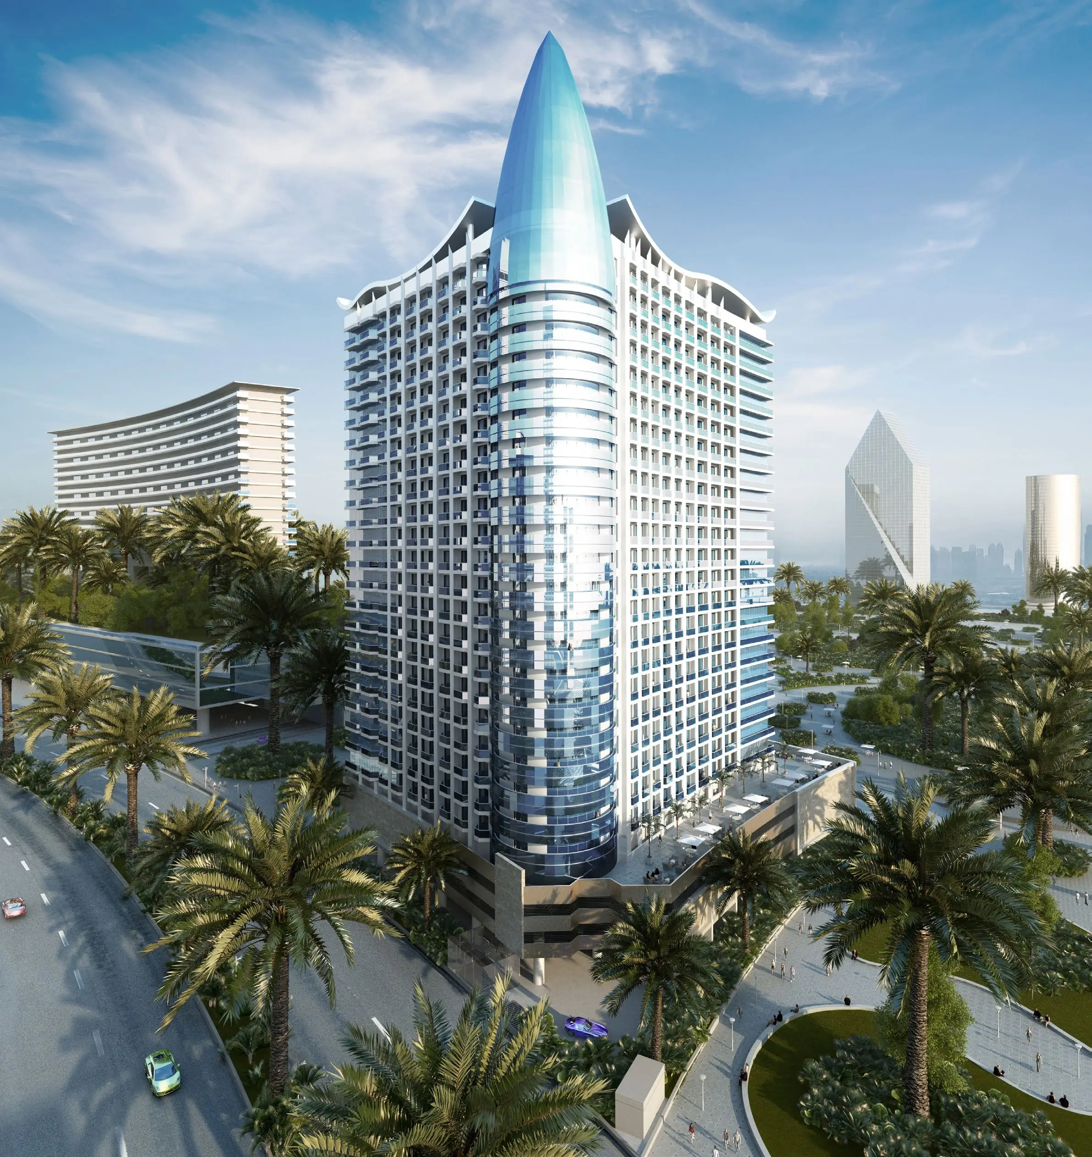
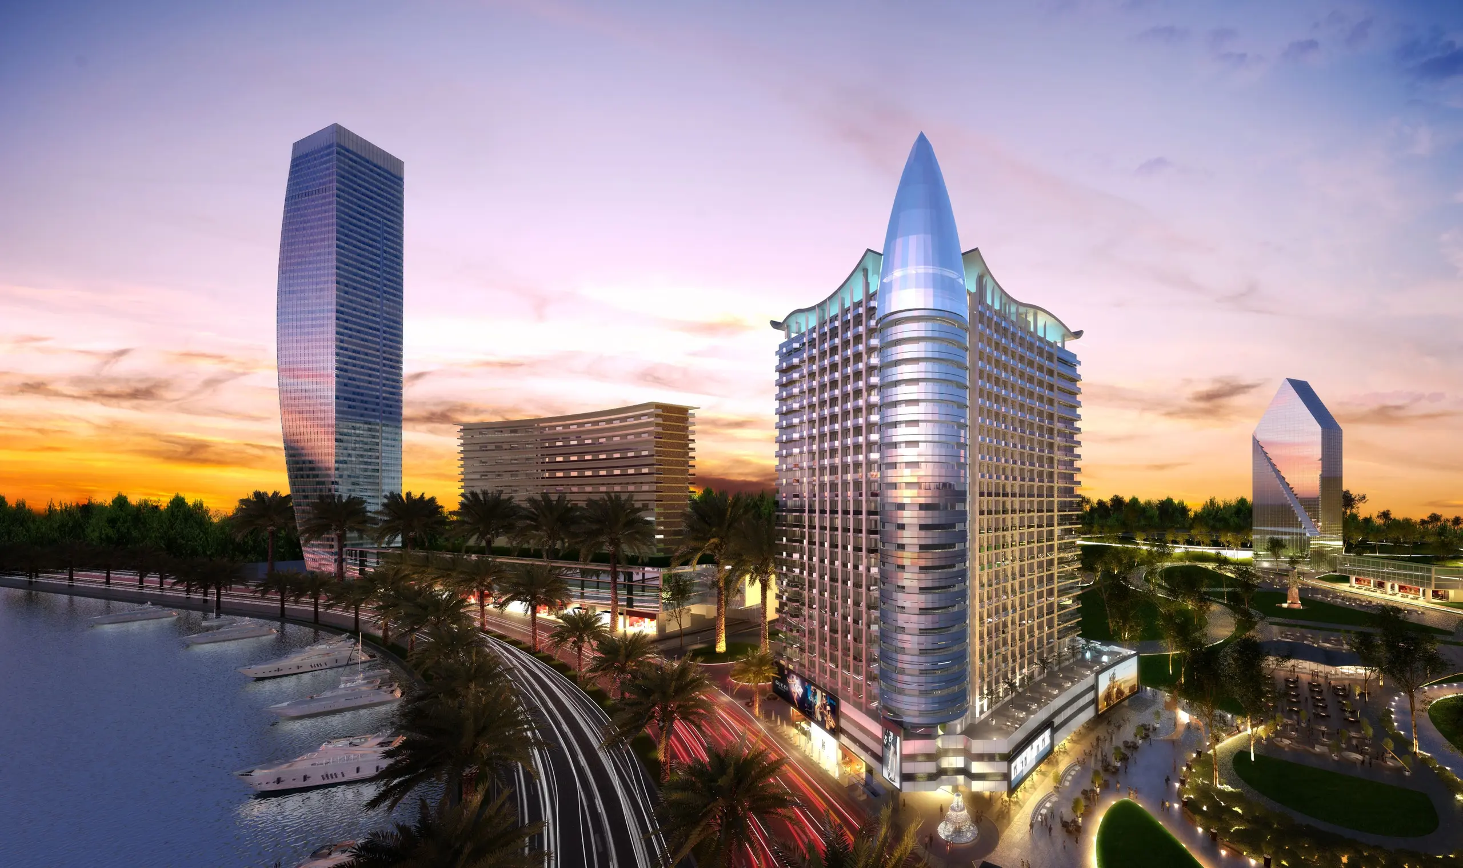
Architecture in focus
Sea Sweet Home · In focus
Confirm the plan applicable to your selected unit.
Project-listed facilities; confirm access and delivery.
Sea Sweet Home · In focus
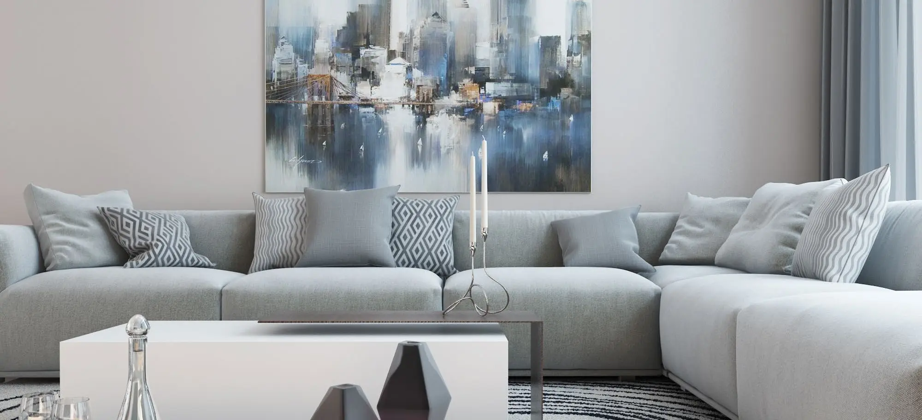
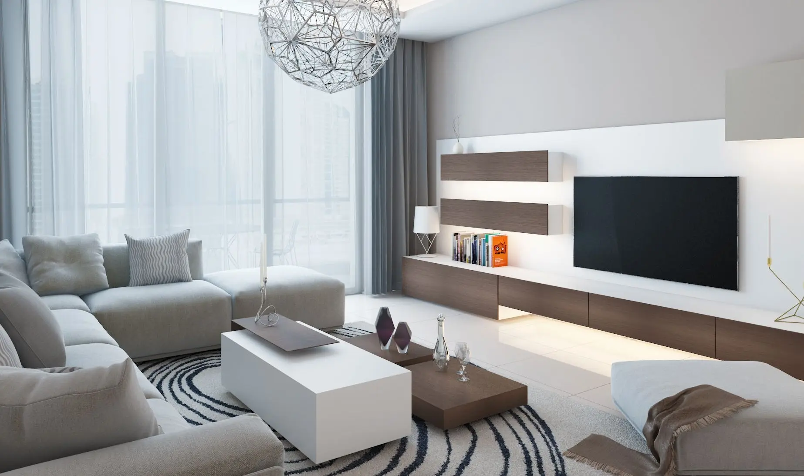
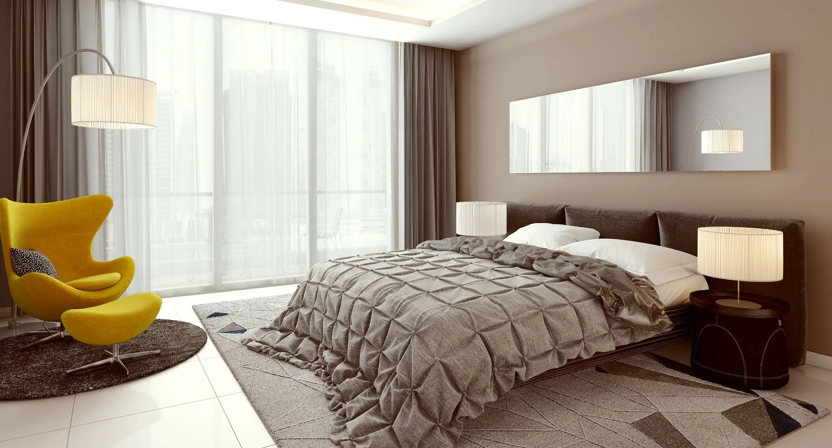
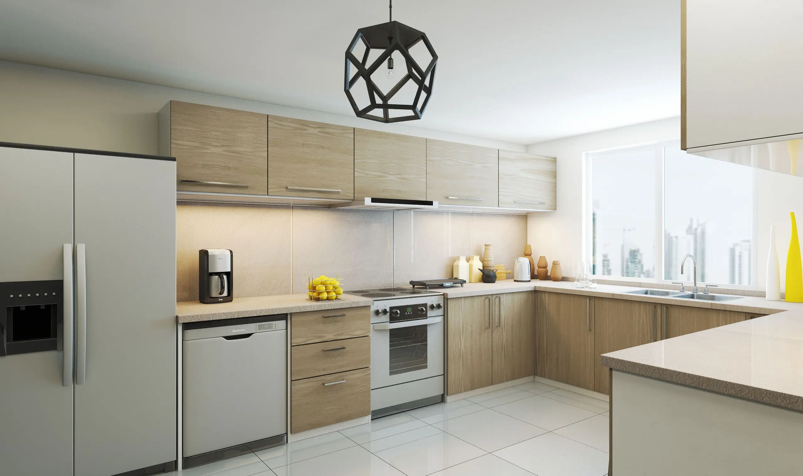
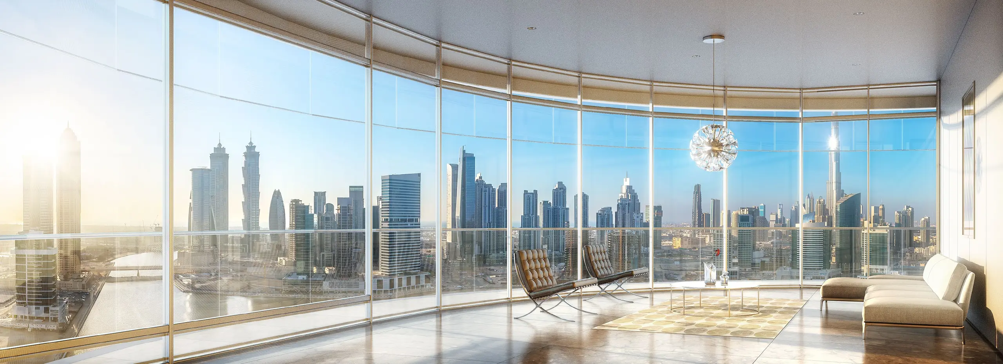
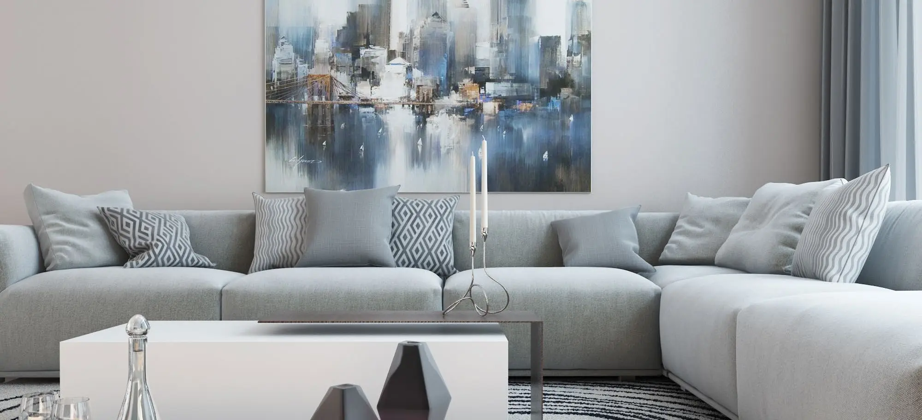
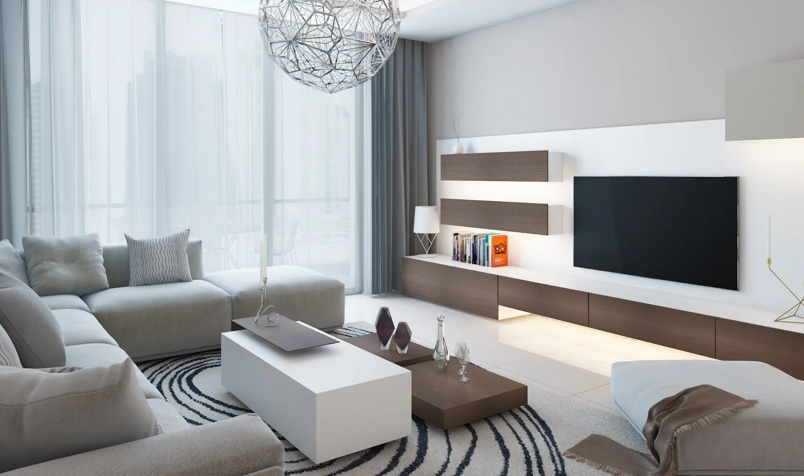
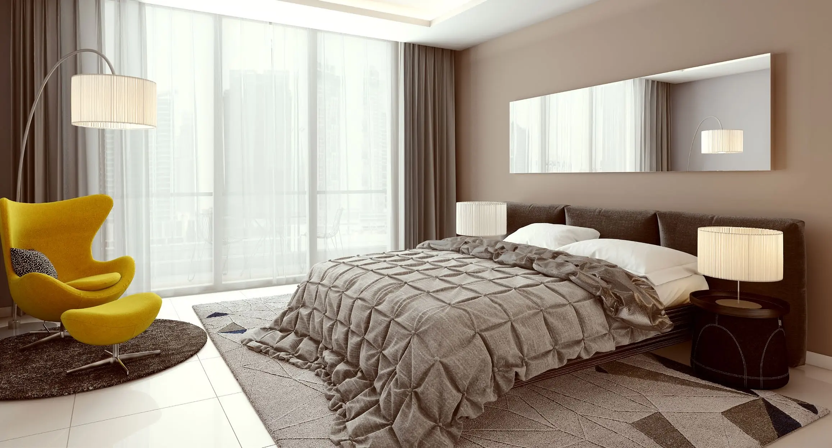
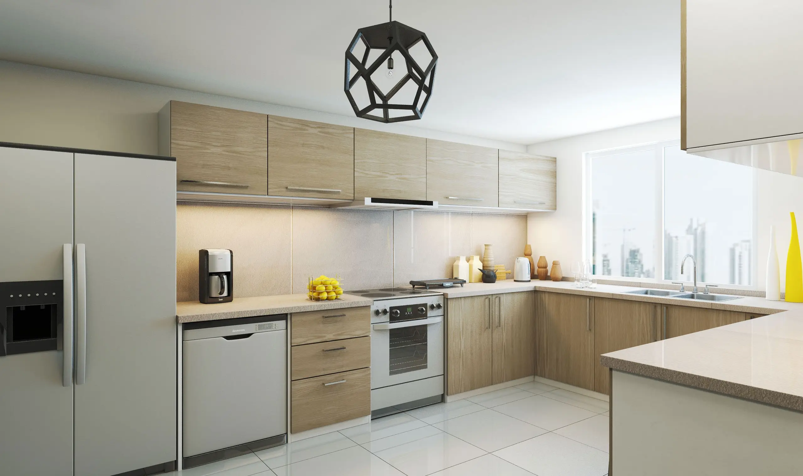
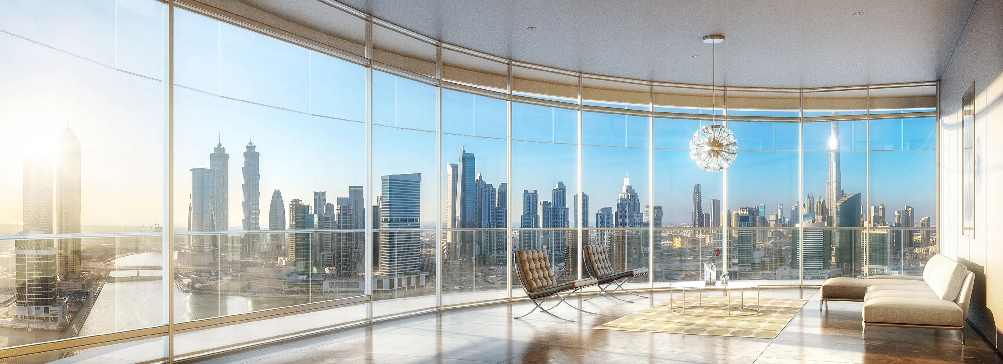
Explore the layouts
Compare genuine source layouts. Open a drawing to inspect the details.
Studio · 462.75 sqft
1 bedroom · 878.22 sqft
2 bedrooms · 1378.19 sqft
3 bedrooms · 1726.26 sqft
Source drawings are for comparison. Confirm dimensions and current unit availability with our advisors.
Project film · watch here with the supported player
Watch project video ▶View Project →Find your bearings
Location based on source project coordinates. Confirm the precise plot and access with our team.
Ask our advisors about current viewing options and available project presentations.
Discuss a viewing ↗Request the developer-supplied project brochure. A fresh download link is obtained only when requested.
Your next move
Speak to Sea Sweet Home about current prices, suitable layouts, viewing options and availability.