Enquire ↗عربي

Sea Sweet Home · UAE discovery

GJ Properties

1 projects · 5 floor plans · Starting Prices

1
Projects
1
Communities
5
Floor plans
Refine your search +
Project filters

1 projects

Starting prices in AED. Ask our advisors about current availability.

The Biltmore Residences SufouhReady

Al Sufouh 1 · Dubai

The Biltmore Residences Sufouh

GJ Properties
Property types
Apartments
Bedrooms
2 Bedrooms
Size range
1025.7 – 1327.42 sqft
Handover
Q2 2026
Starting Price
2,932,000 AED
Payment Plan · Payment Plan 1 (Post Handover 4 years) · Payment Plan 2 (Post Handover 5 years, for units with numbers ending in 07 and 08)
  • 60% — Post Handover (7.5% every 6 months)
  • 10% — Upon Handover
  • 20% — During construction
  • 10% — On booking
  • 60% — Post Handover (from the 6th to the 60th month 6% every 6 months)
  • 10% — Upon Handover
  • 20% — During construction
  • 10% — On booking
Enquire about this project ↗

Explore the communities

Explore the layouts

Floor-plan collection

A selection grouped by project. Swipe or use the arrows.

View all floor plans →

The bigger picture

Project & master-plan notes

The Biltmore Residences Sufouh

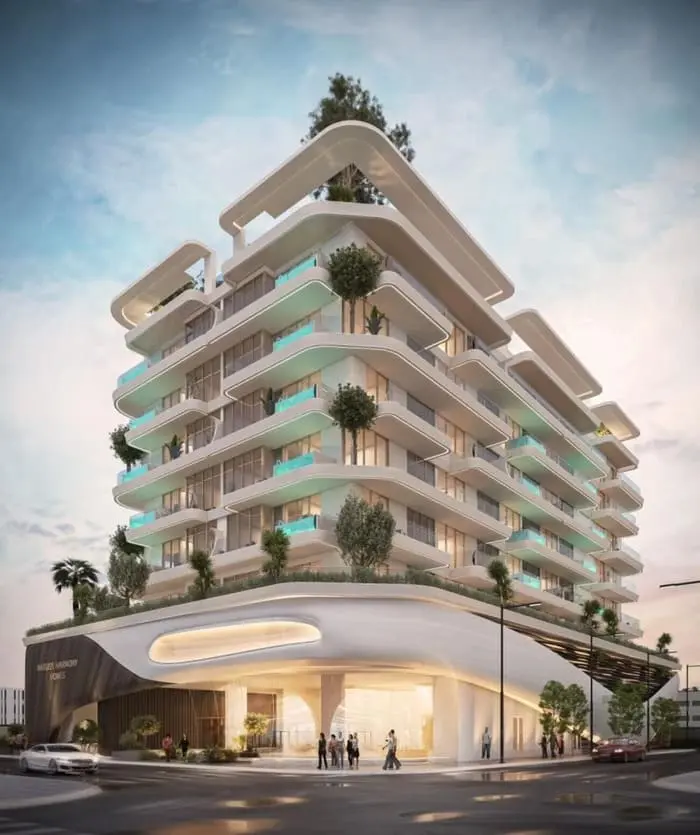
Biltmore Residences at Sufouh 1 is a 44-storey residential complex with 480 premium apartments. The complex will have a modern design, and its elegant structure will provide residents with a luxurious lifestyle worthy of its price. Apartments range from one to three bedrooms, and suit a variety of lifestyles. Each unit is uniquely designed with an emphasis on maximizing space and natural light to provide residents with a comfortable and relaxing life. Finishing and materials

Find your bearings

Source project coordinates; not a community boundary.

Keep exploring

Similar projects

Comparable homes in the same emirate, matched by community, developer, bedrooms and Starting Price.

Your next move

Let’s find the right home.

Our team can help you compare units, availability and payment terms.

Talk to Sea Sweet Home ↗Enquire →

Project videos

Watch the collection

Floor plan

Confirm dimensions and unit availability with our advisors.

Enquire about this plan ↗