The bigger picture
Project & master-plan notes
Coventry 49
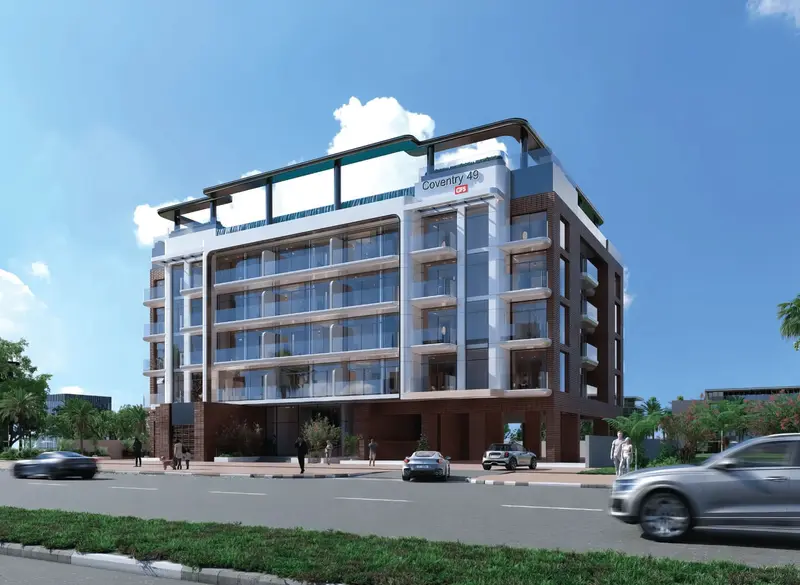
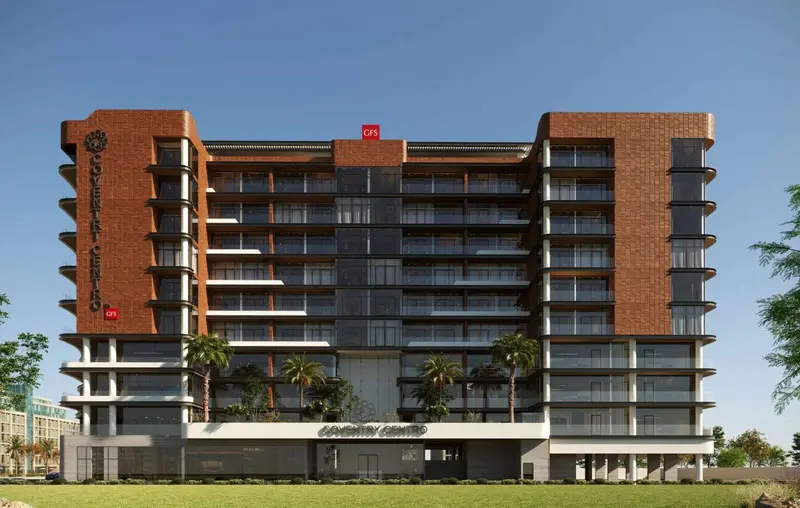
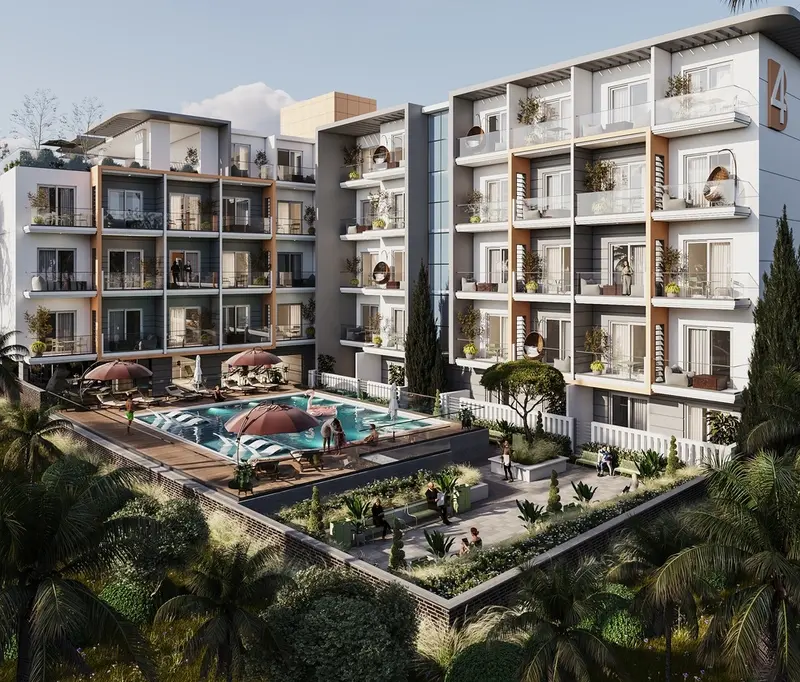
Coventry 49 Master Plan by GFS Developments is a modern residential community in Dubai South, offering studio, 1, and 2-bedroom apartments with smart interiors designed for professionals, families, and investors. Set within Dubai's evolving aviation and logistics hub, the development features landscaped gardens, a pool, gym, lounge, and dedicated play areas. With competitive pricing, Golden Visa eligibility, and strong rental yield potential, Coventry 49 delivers affordable luxury and long-term investment value, with handover scheduled for Q3 2027.
Coventry Casa
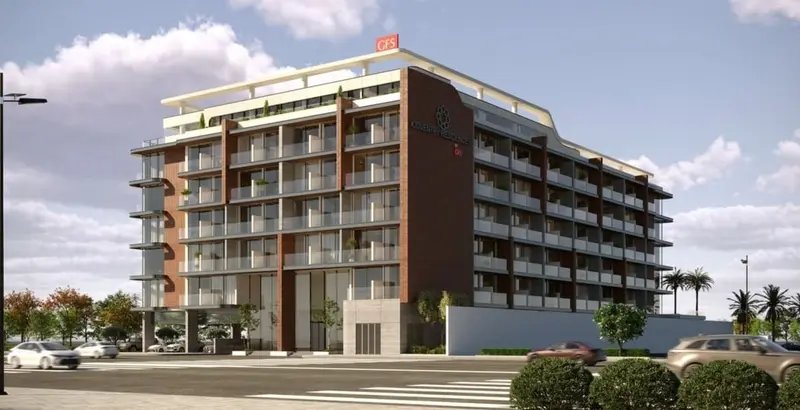
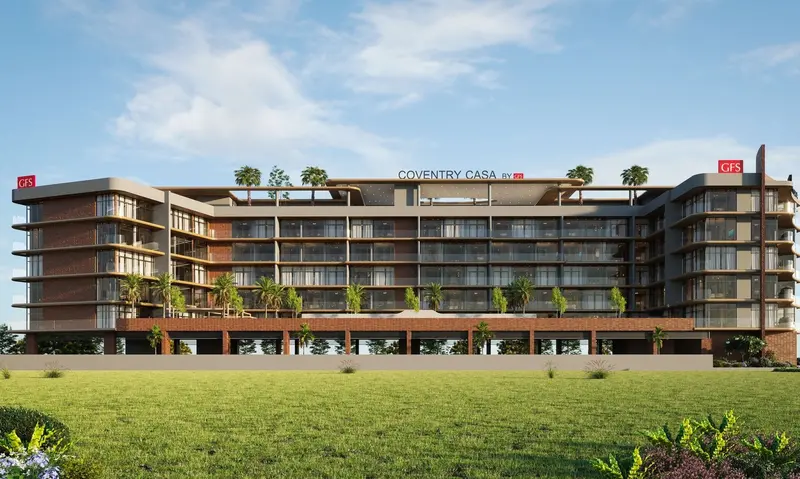
Coventry Casa Master Plan by GFS Developments is a modern residential development in Dubai Industrial City, offering spacious apartments with practical layouts, natural light, and high-quality finishes. Equipped kitchens and modern interiors provide comfortable urban living, while residents enjoy a swimming pool, gym, landscaped gardens, and children's play areas. Designed with sustainable building technologies for long-term value, Coventry Casa appeals to families, professionals, and investors alike, with completion scheduled for September 30, 2027.
Coventry Gardens
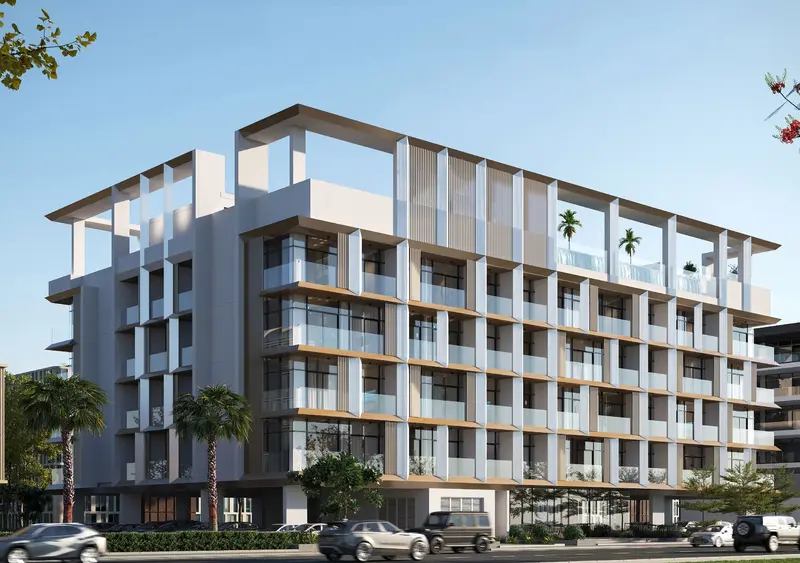
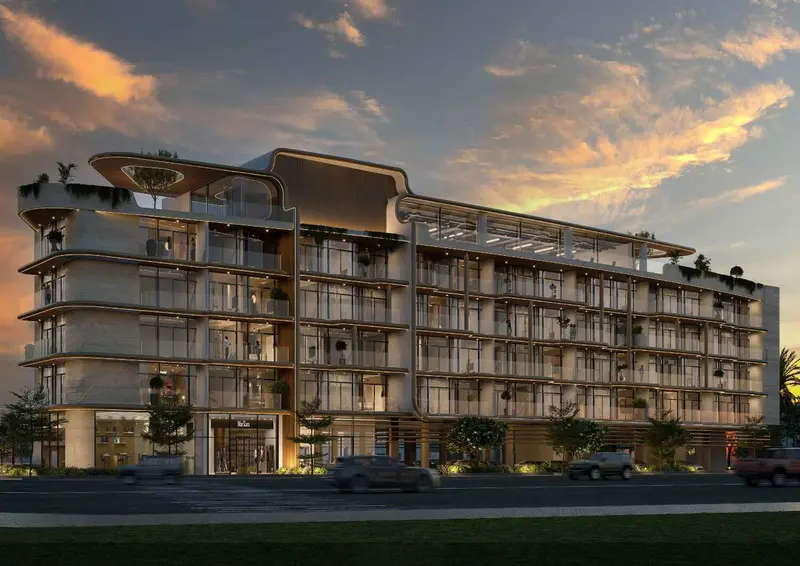
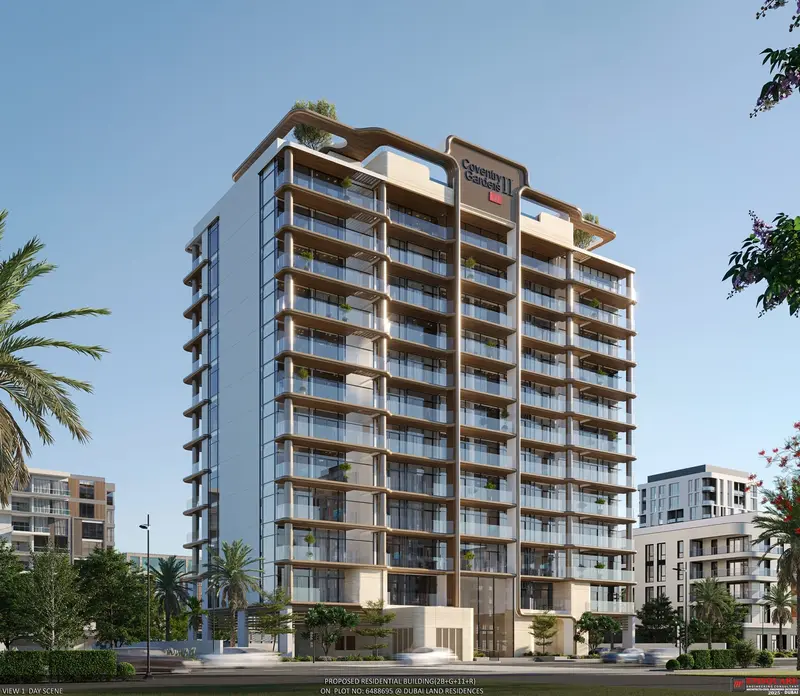
Coventry Gardens Master Plan by GFS Real Estate is a six-storey residential development in DubaiLand Residence Complex, Wadi Al Safa 5, offering studios, one-, and two-bedroom apartments starting from AED 576,000. Designed by Em Square Engineering Consultants, the spacious residences feature ample natural light and refined interiors, with some units enjoying balcony views over Silicon Oasis. Residents can access landscaped gardens, a swimming pool, gym, and children's playground, with handover scheduled for Q3 2027.
Coventry 66
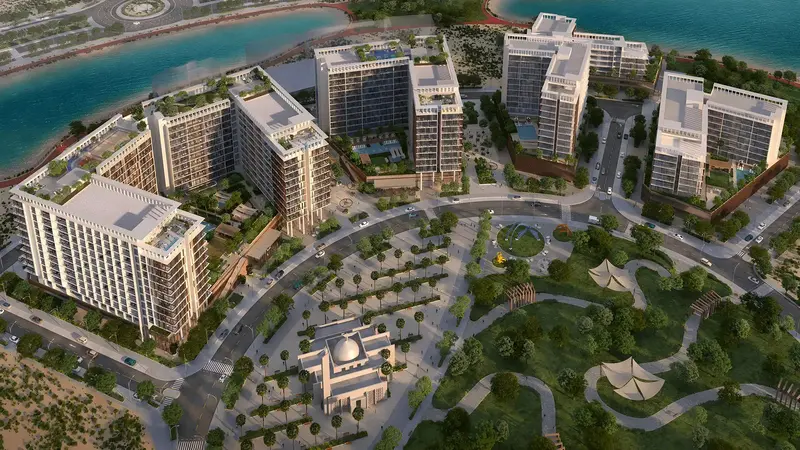
The master plan of Coventry 66 is designed to create a well‑balanced residential environment that blends modern living with open green spaces. Thoughtfully arranged buildings, landscaped walkways, and community zones ensure comfort, privacy, and easy movement throughout the development. With amenities positioned for convenience and recreational areas integrated into the layout, the master plan supports a lifestyle centered on relaxation, wellness, and connectivity within Dubai South’s growing urban district.
Coventry Place
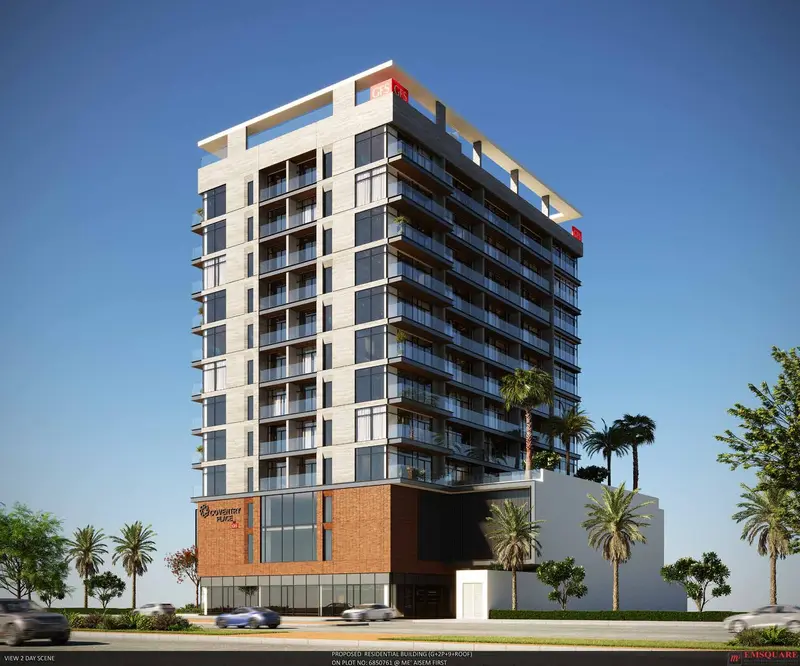
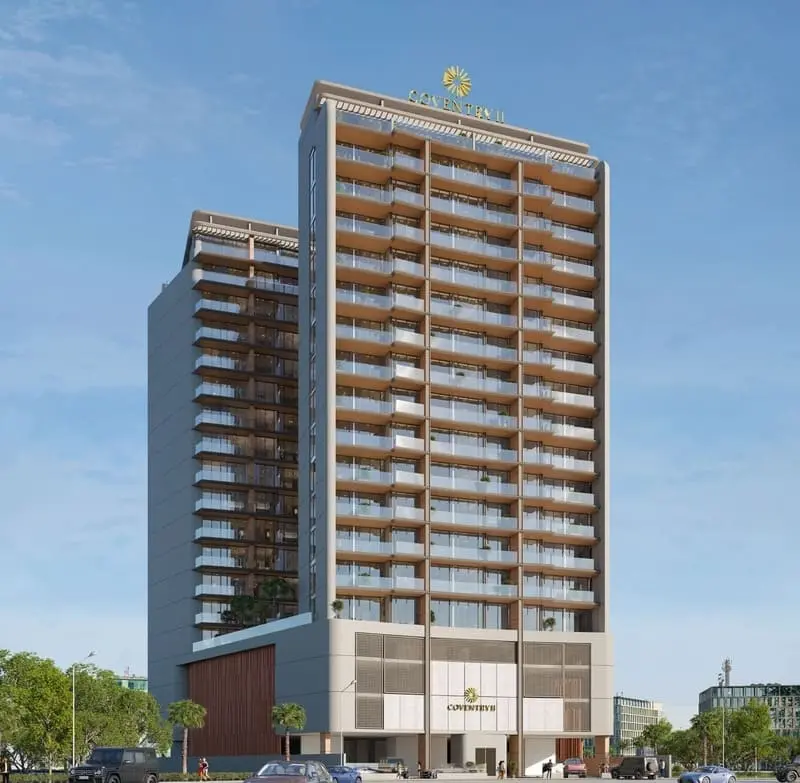
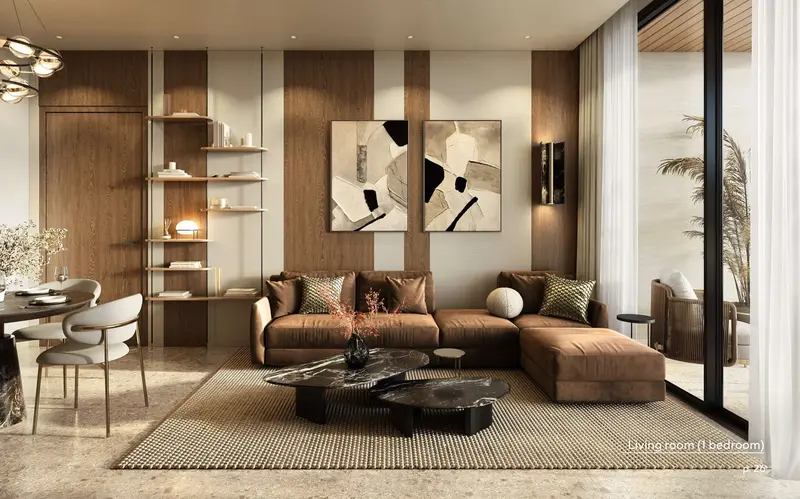
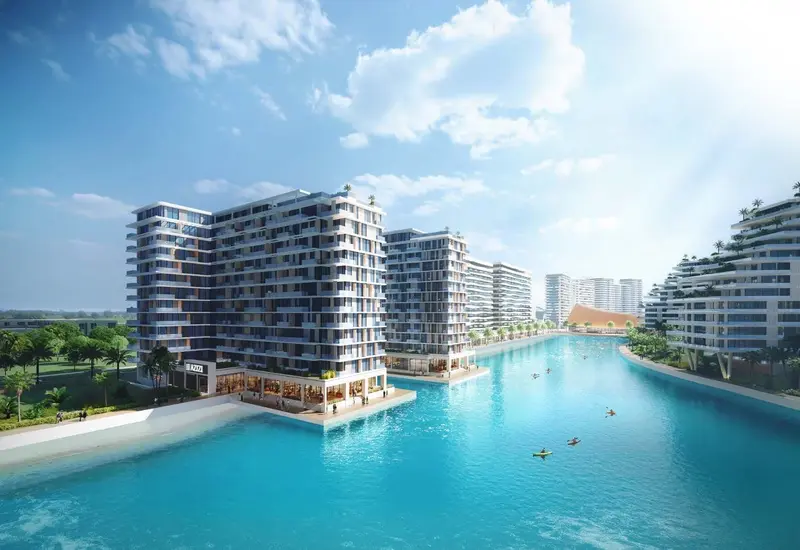
Coventry Place is a planned 12‑storey residential building in Dubai Production City, developed by GFS Real Estate. The project offers modern studios and refined 1–2 bedroom apartments featuring premium finishes, marble floors, textured accent walls, custom lighting, and private balconies. Residents will enjoy covered parking, a gym, and a rooftop infinity pool, with handover scheduled for Q4 2027.
Coventry Curve
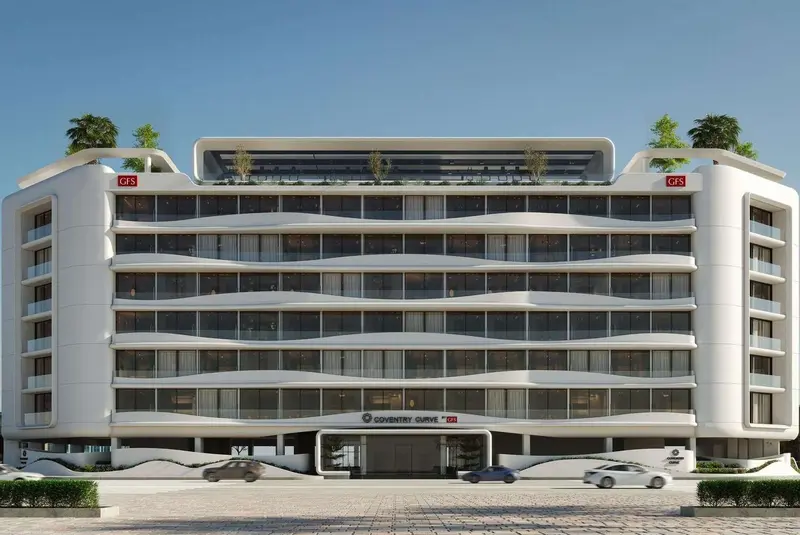
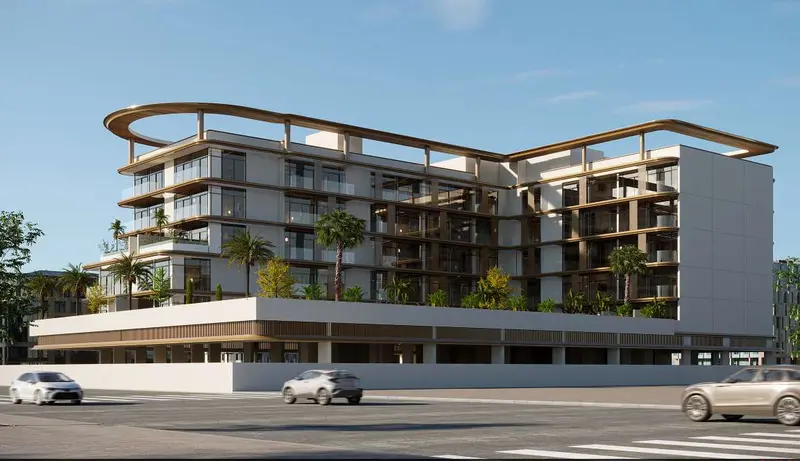
Coventry Curve is a mid‑rise residential development thoughtfully planned across seven storeys with an additional basement level dedicated to parking. The master plan focuses on creating a connected, community‑driven living environment within Saih Shuaib 2, Dubai Industrial City. Designed by Em Square Engineering Consultants, the building integrates modern architecture with functional spaces, complemented by extensive lifestyle amenities such as swimming pools, lounges, sports facilities, retail areas, and family‑friendly zones. With construction underway and handover scheduled for Q4 2027, Coventry Curve delivers a balanced blend of comfort, convenience, and contemporary urban living.

 Off-plan