The bigger picture
Project & master-plan notes
Hilton Residences Dubai JLT
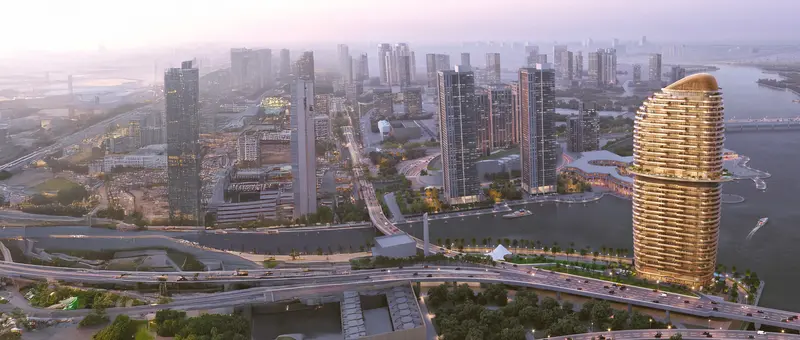
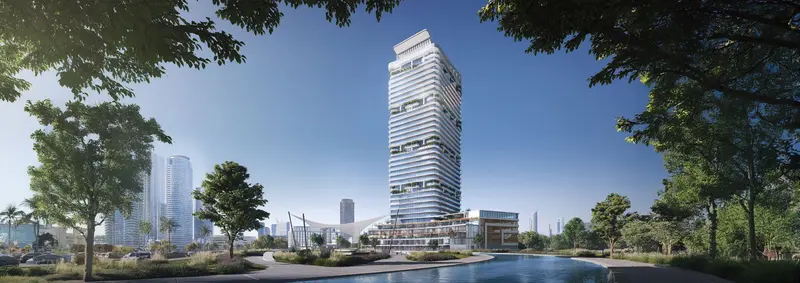
The master plan of Hilton Residences Dubai Jumeirah Lakes Towers has been thoughtfully crafted to deliver a seamless blend of luxury living, urban convenience, and branded hospitality. Designed across 38 residential floors, the development integrates premium amenities, landscaped outdoor spaces, retail offerings, and resident lounges within a well-organized footprint. Every element of the master plan reflects Hilton’s global design standards, creating a refined residential experience in the heart of JLT.
Stellar by Elie Saab
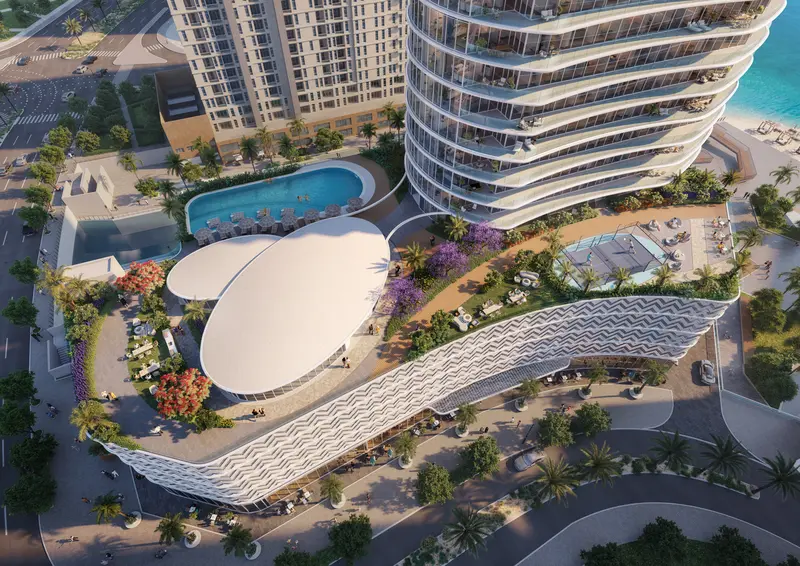
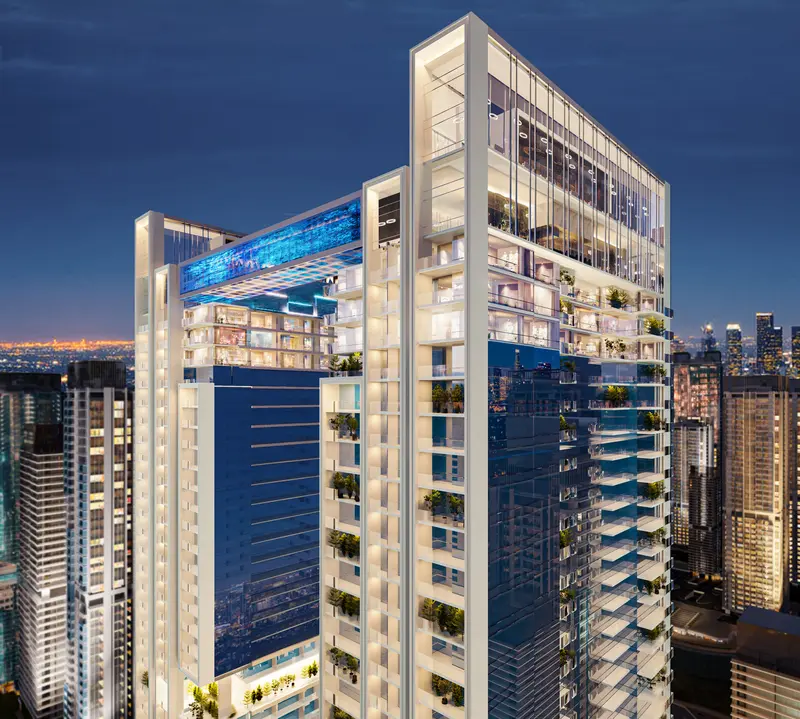
The Master Plan of Stellar by Elie Saab shows a sophisticated residential tower on Yas Island, Abu Dhabi, that was carefully planned to capture the grace and artistry of ELIE SAAB's distinctive style. The skyscraper, which has two basement levels, a platform (G+1), seventeen residential floors, and a rooftop level, combines opulent homes with top-notch facilities and beautifully planted surroundings. In one of Abu Dhabi's most esteemed waterfront neighborhoods, the master plan showcases the project's flawless fusion of modern architecture, natural light, and elegant urban living.
Hilton Residences Abu Dhabi
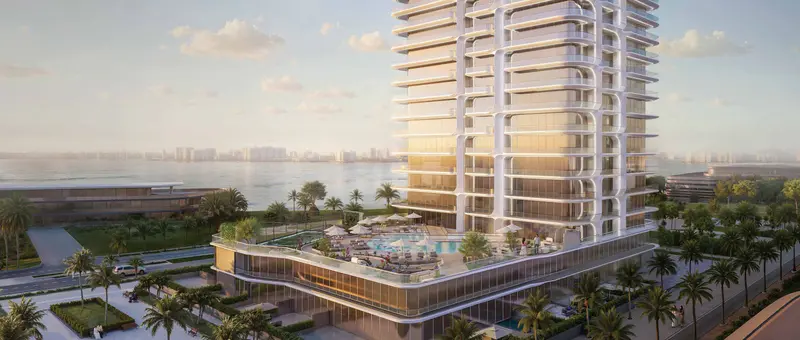
Nestled along the pristine Al Raha shoreline, Hilton Residences Abu Dhabi Al Raha offers a thoughtfully planned community of 1 to 5 bedroom apartments, townhouses, and penthouses. The master plan seamlessly blends luxury waterfront living with landscaped green spaces, world-class amenities, and effortless connectivity to retail, leisure, cultural hubs, and Abu Dhabi’s major destinations, creating an elevated lifestyle for residents.
Jumeirah Residences Al Maryah Island
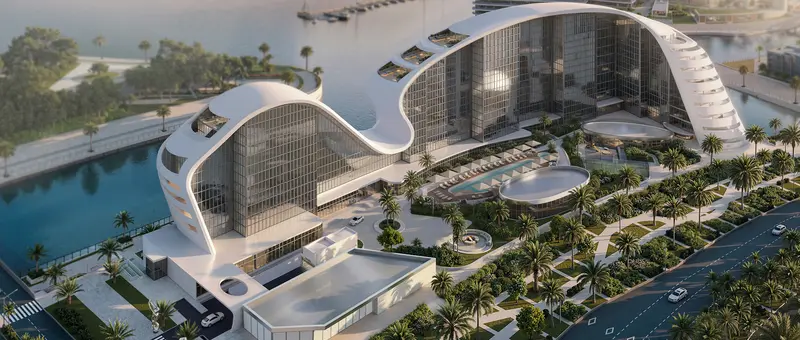
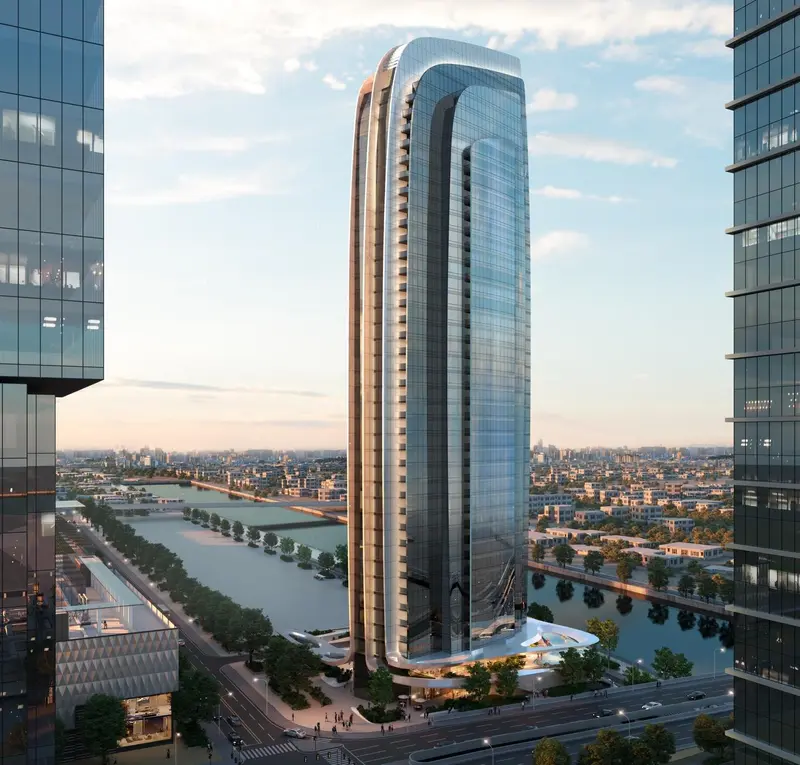
The master plan of Jumeirah Residences Al Maryah Island is crafted to balance waterfront luxury, privacy, and world‑class convenience. The development integrates sculpted residential towers, landscaped sky decks, floating terraces, curated retail, and wellness zones, all connected to Al Maryah Island’s vibrant promenade. Designed with Jumeirah’s hospitality‑driven philosophy, the layout ensures intuitive flow, effortless access to amenities, and serene sea and skyline views, enhancing both lifestyle comfort and long‑term investment value.
Waterfront by Missoni
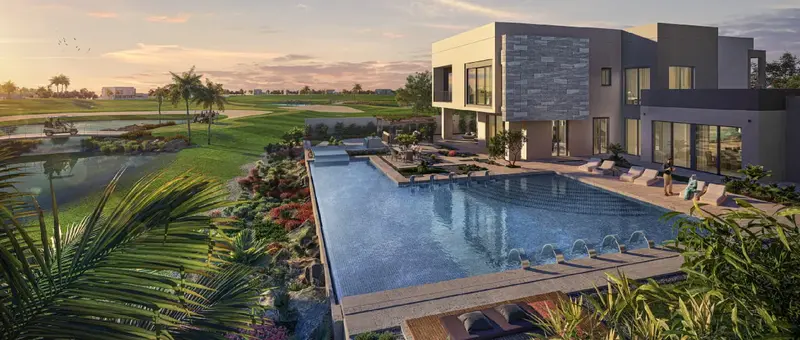
The master plan of Waterfront by Missoni is envisioned as a sophisticated waterfront community that reflects the brand's signature design philosophy. Thoughtfully arranged residential spaces, landscaped areas, and lifestyle-focused amenities are expected to create a seamless connection between architecture and the surrounding waterfront environment. Inspired by Italian aesthetics, every aspect of the community is designed to enhance everyday living while creating a truly distinctive residential destination.

 Off-plan


 Danube
 Ohana Developments