INTEGRATED STAGING · Commercial catalogue · Not a live offer
Enquire ↗عربي

Sea Sweet Home · UAE discovery

Emaar Properties

149 projects · 613 floor plans · Starting Prices
149
Projects
27
Communities
613
Floor plans
Refine your search +
Project filters

149 projects

Starting prices in AED. Ask our advisors about current availability.
Explore the communities

Explore the layouts

Floor-plan collection

A selection grouped by project. Swipe or use the arrows.

View all floor plans →

The bigger picture

Project & master-plan notes

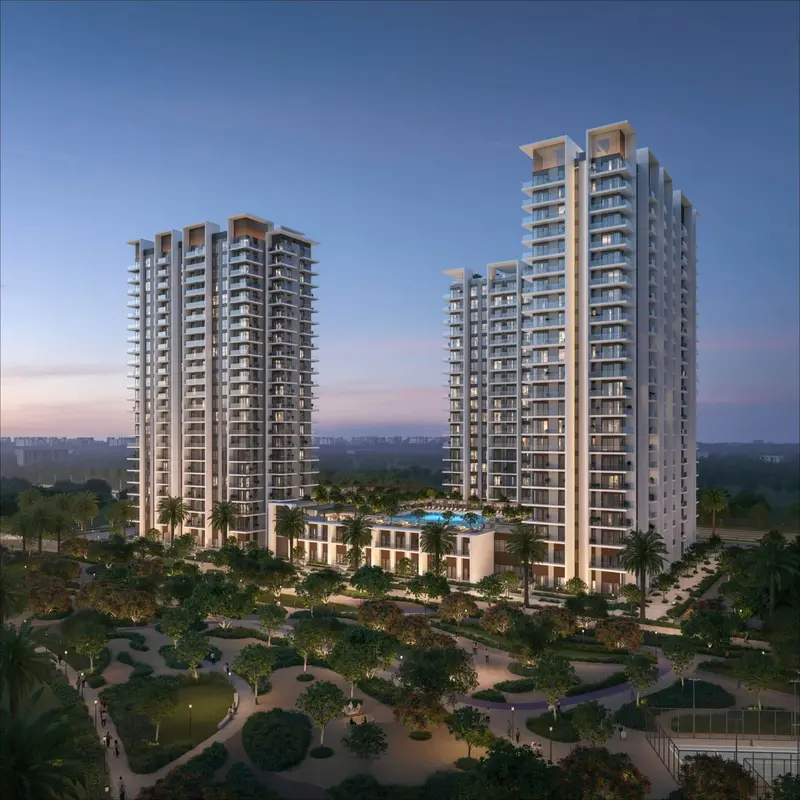
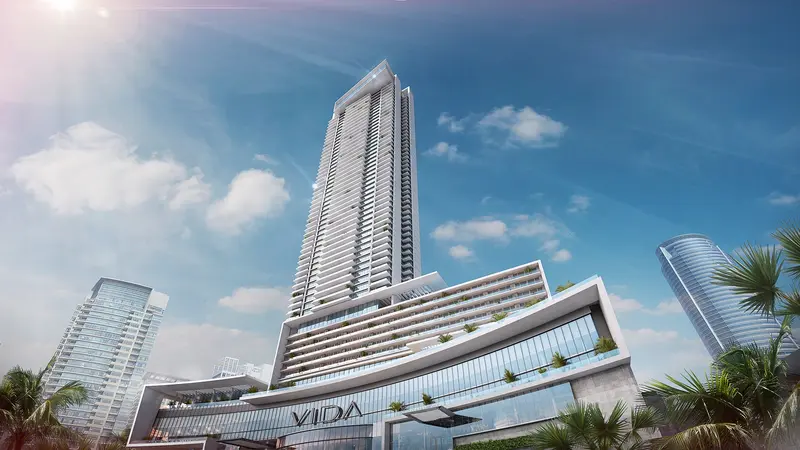
Montiva by Vida

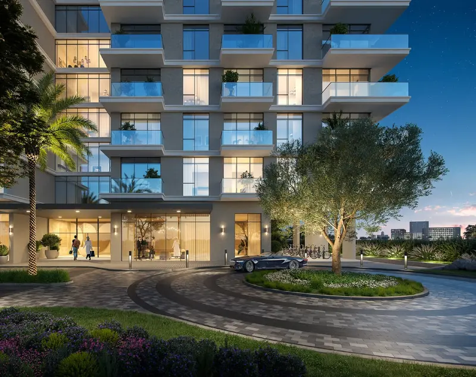
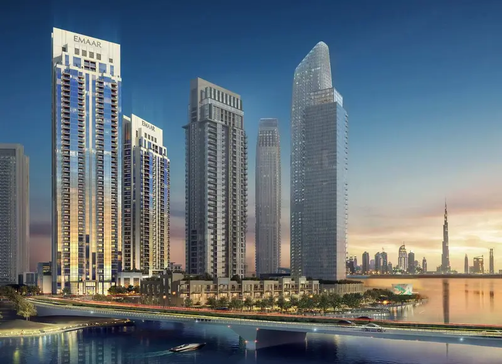
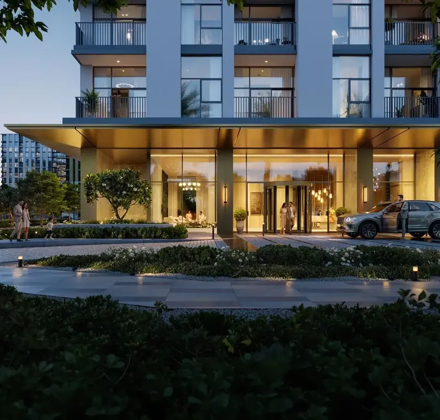
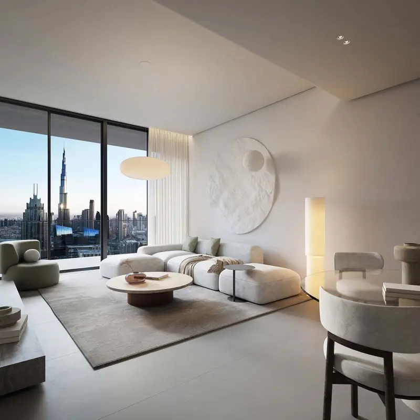
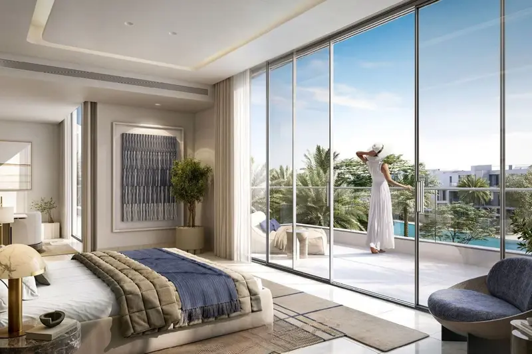
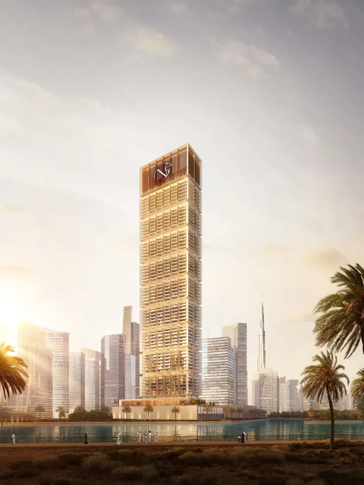
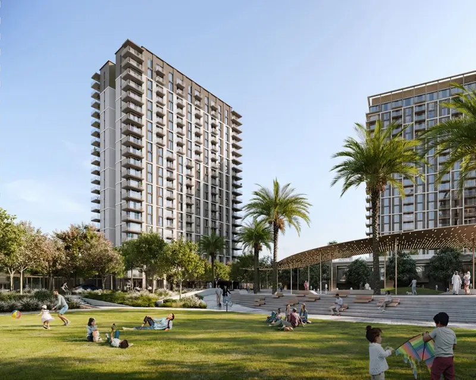
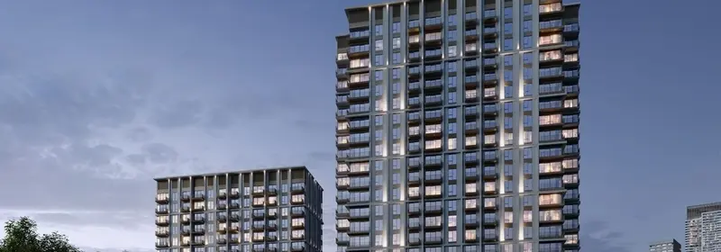
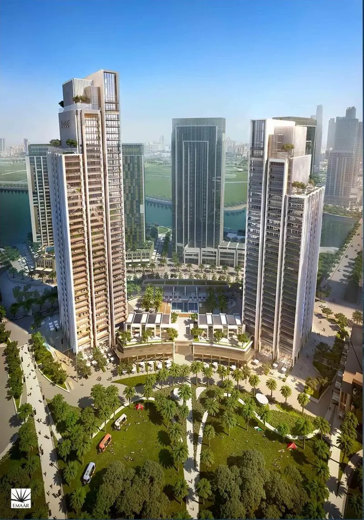
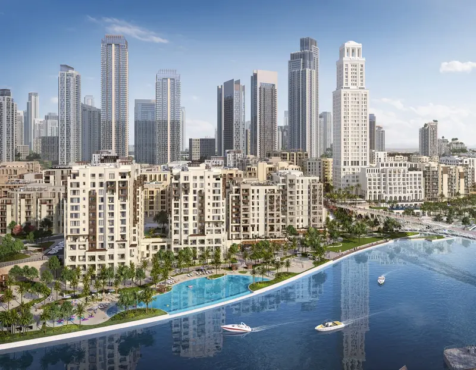
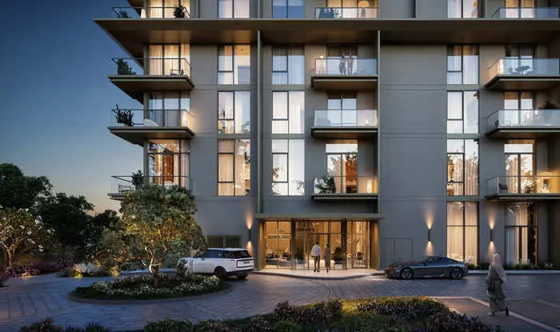
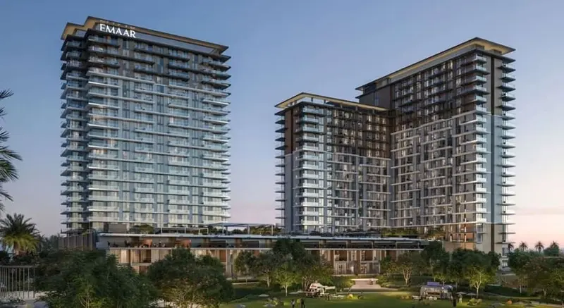
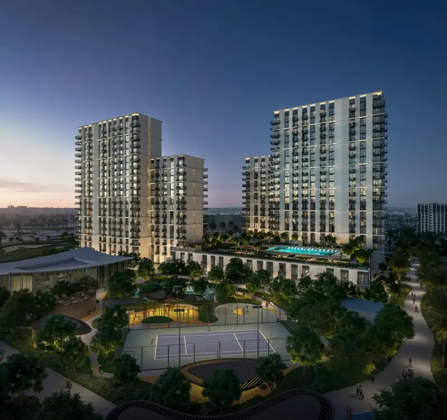
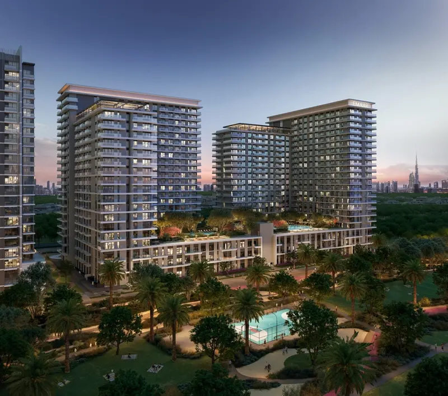
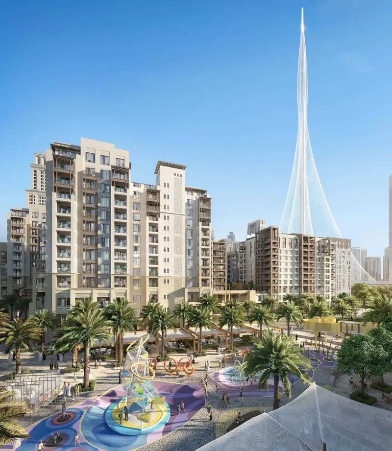
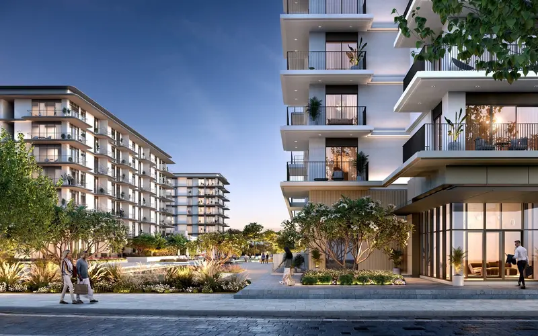
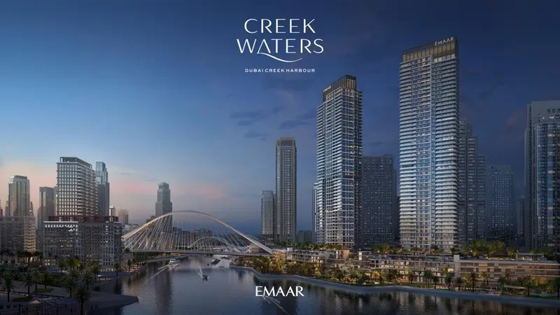
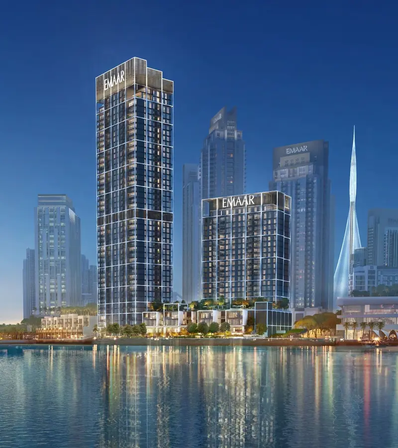
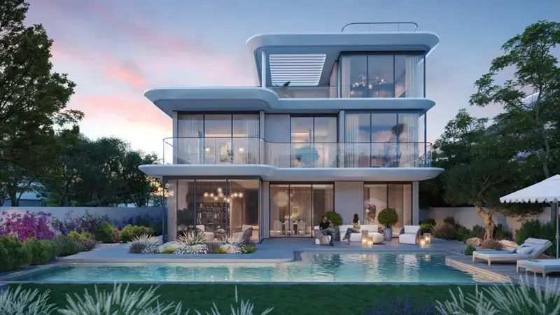
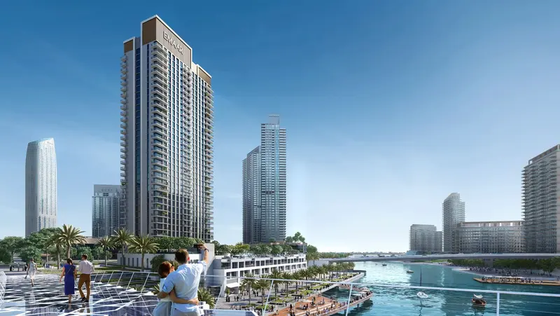
Montiva by Vida is a refined residential project nestled within the vibrant Dubai Creek Harbour—a destination where contemporary architecture meets serene waterfront living. Designed with VIDA’s signature aesthetic, Montiva offers a unique lifestyle surrounded by lush gardens, botanical escapes, and panoramic views of the skyline, creek, and parks. The development harmonizes upscale urban design with the calming presence of nature, creating a tranquil retreat in one of Dubai’s most dynamic neighborhoods. Every detail at Montiva

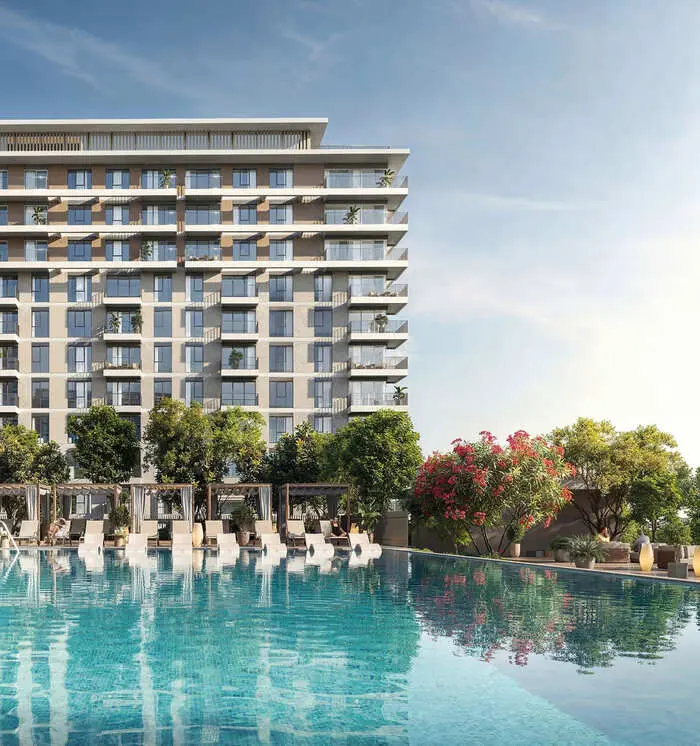
Rosehill

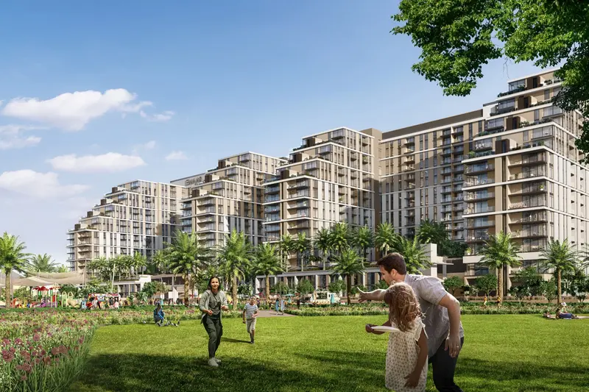
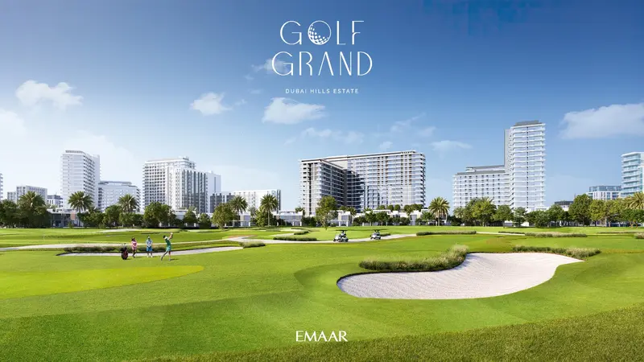
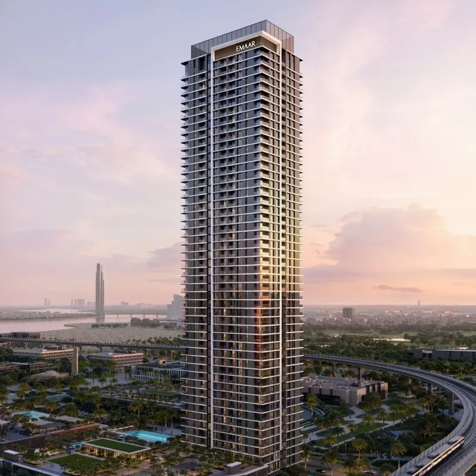
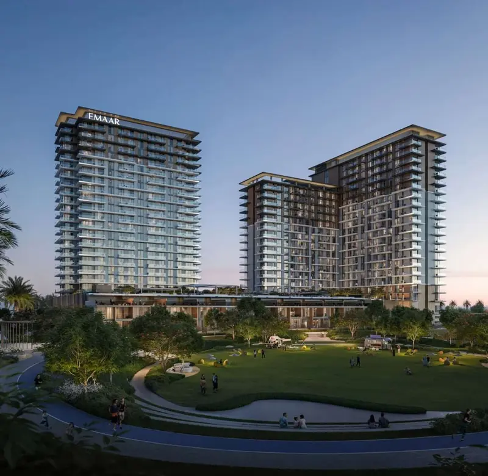
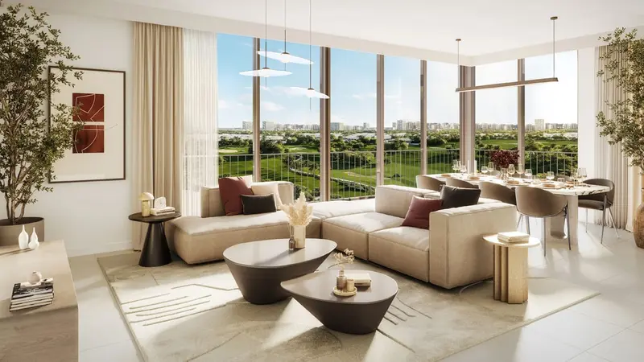
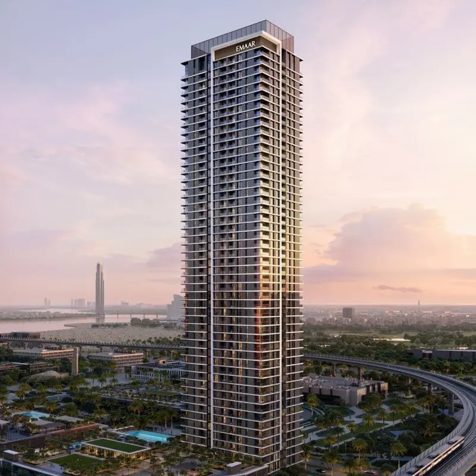
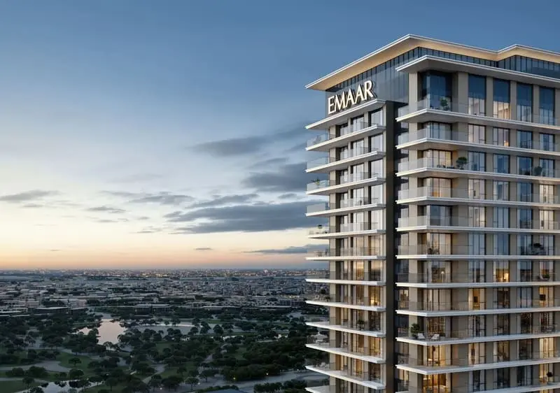
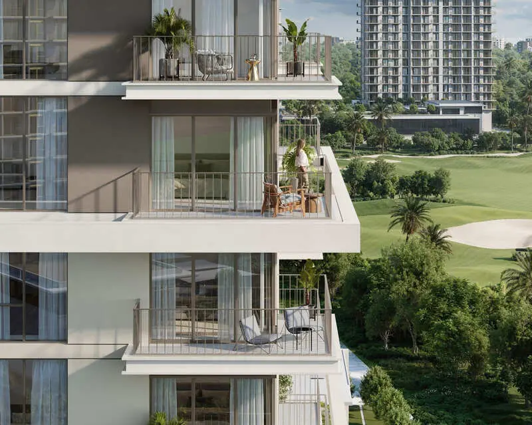
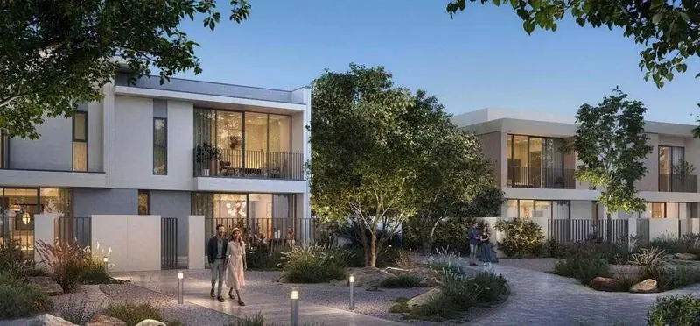
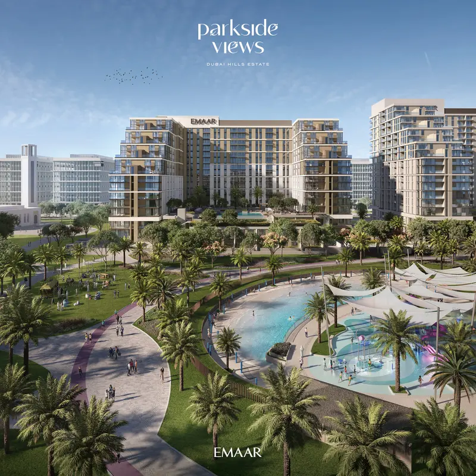
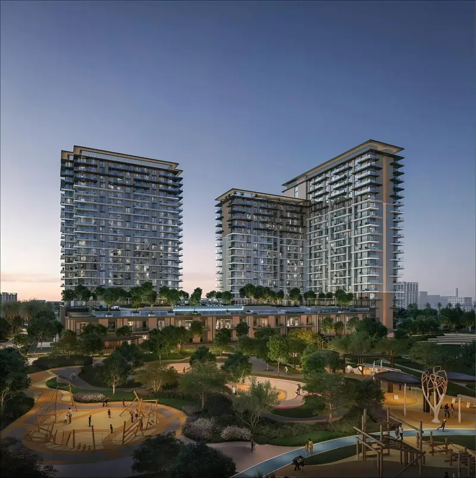
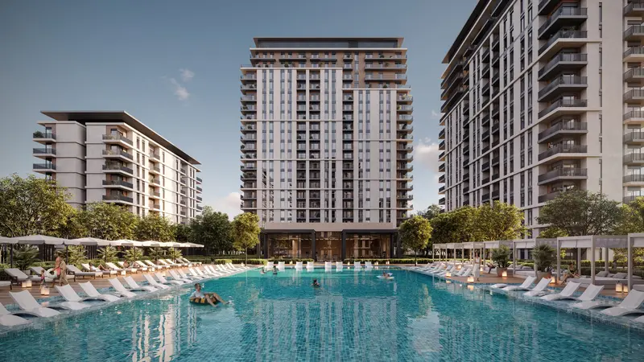
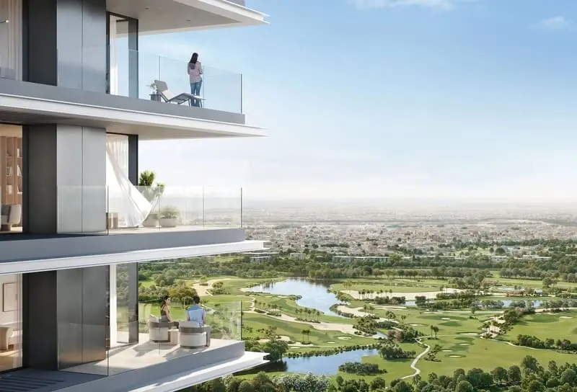
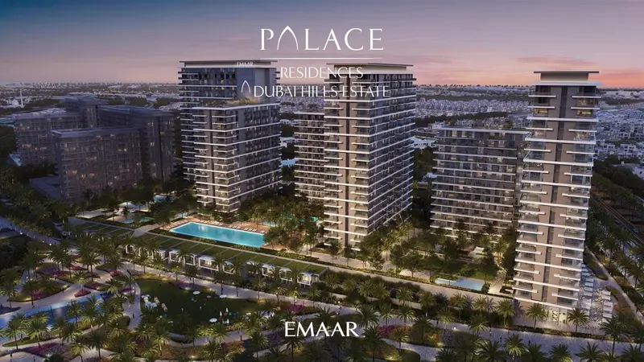
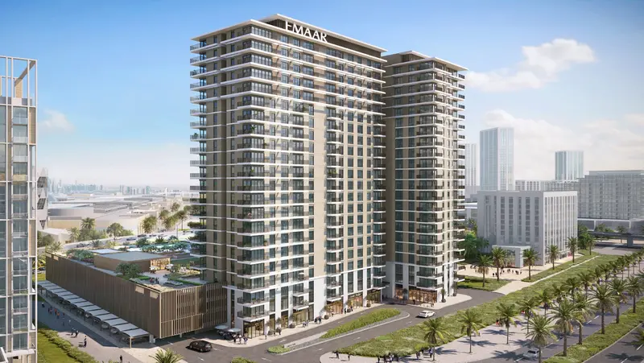
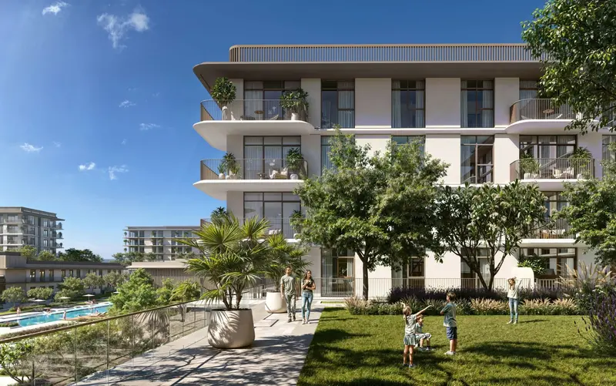
Rosehill offers a serene collection of 1, 2, and 3-bedroom apartments, thoughtfully designed to harmonize with nature and elevate everyday living. Each home is bathed in natural light, framed by lush gardens and panoramic vistas of the Dubai Hills Golf Course. With open-air terraces and soft landscaping, the residences embrace a calming connection between indoor elegance and outdoor tranquility. Residents at Rosehill are immersed in an abundance of premium amenities designed to enhance wellbeing and

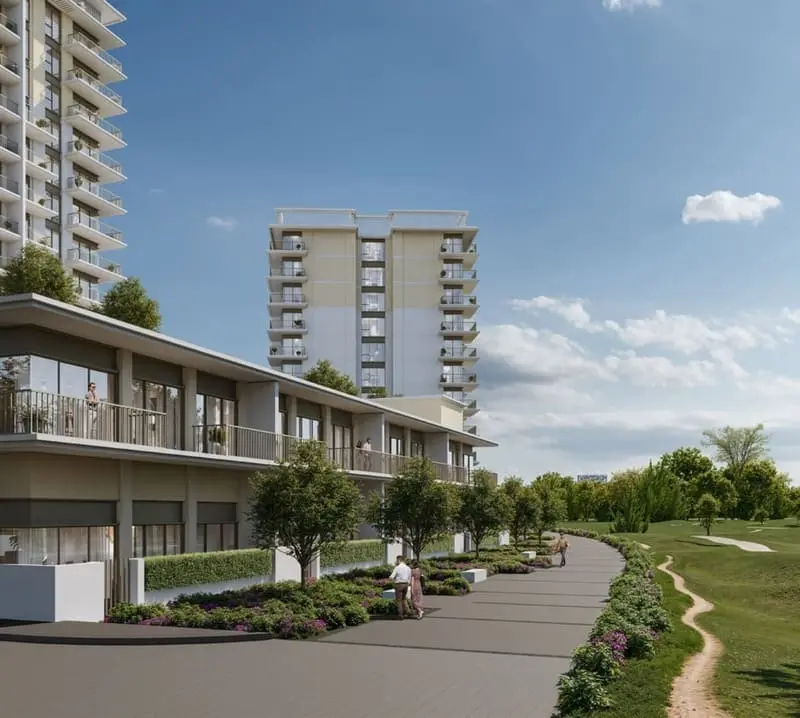
Golf Point

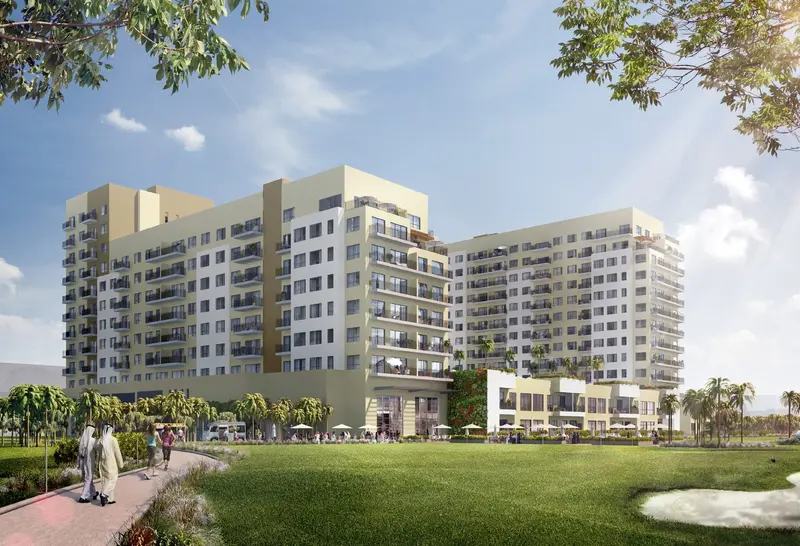
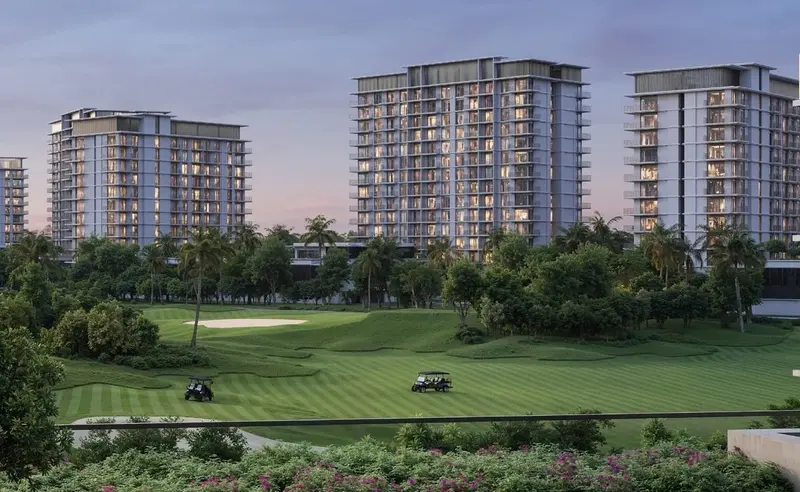
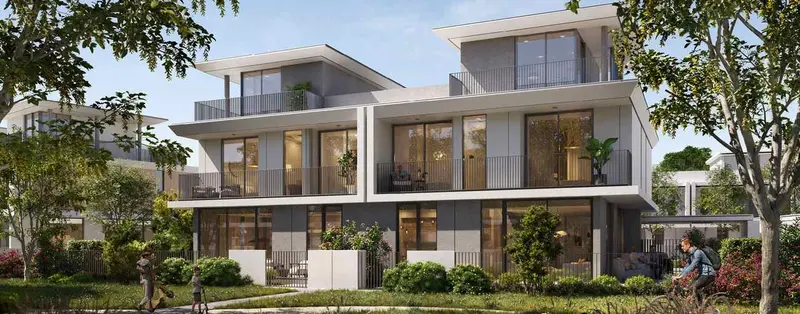
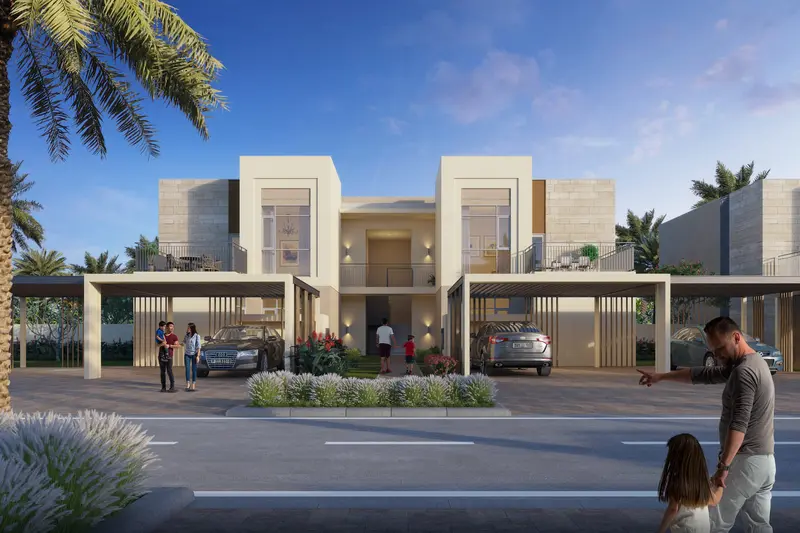
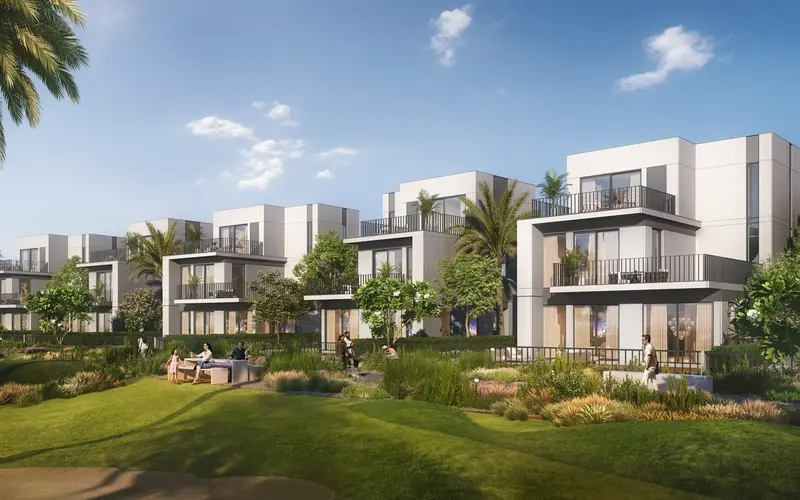
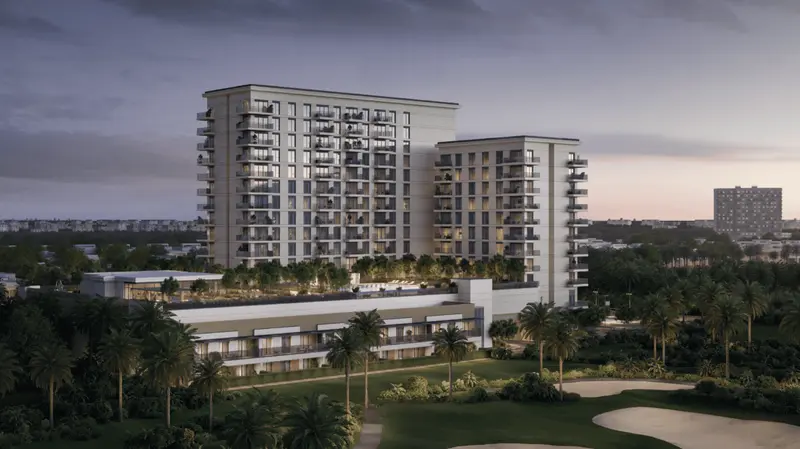
The architectural style of Golf Point combines modern design with natural elements. Featuring a contemporary façade and an earthy palette both inside and out, the buildings harmoniously blend with the surrounding landscape, offering a sophisticated and tranquil living environment. Every window at Golf Point frames stunning views of the Emaar South Golf Course. From rolling green hills to meticulously maintained fairways, these panoramic vistas create a serene and inspiring backdrop for your daily life. Revel

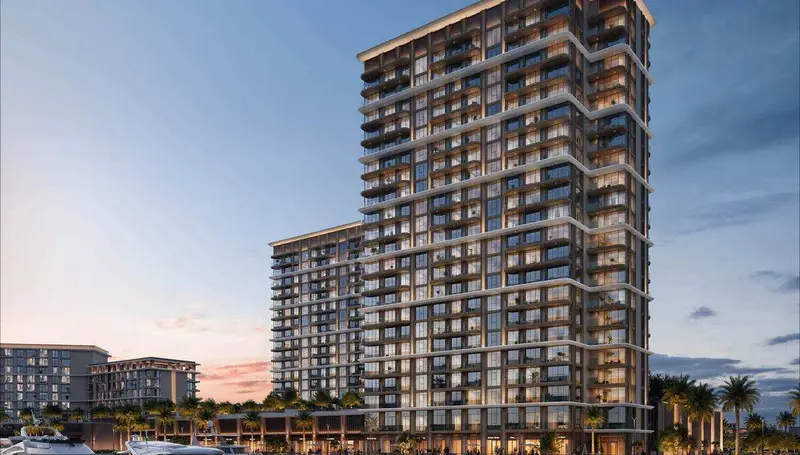
Baystar by Vida

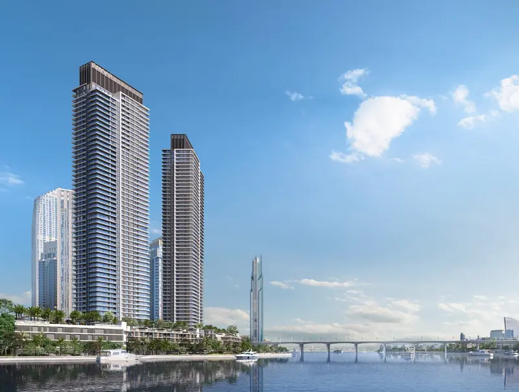
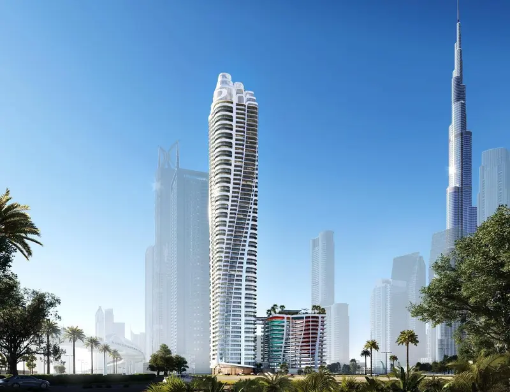
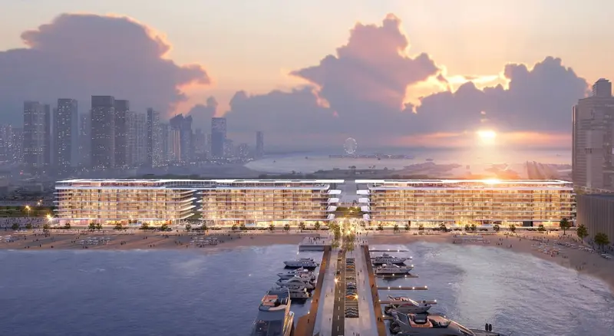
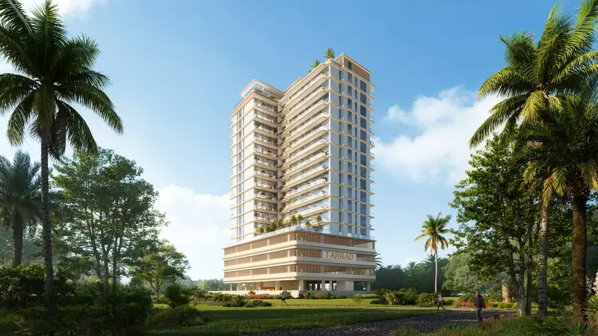
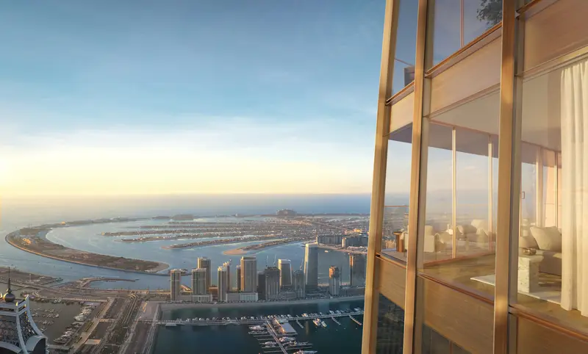
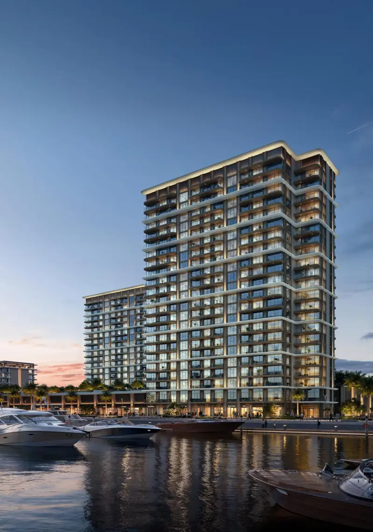
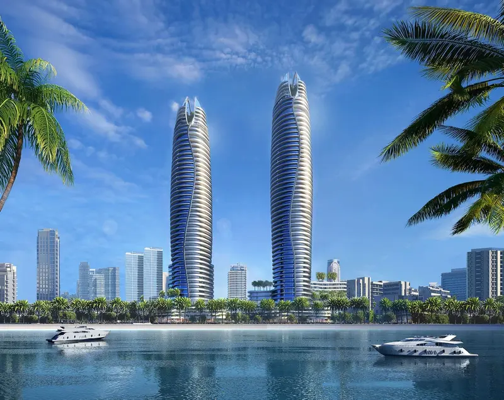
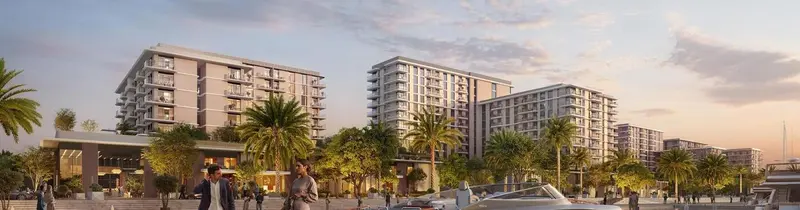
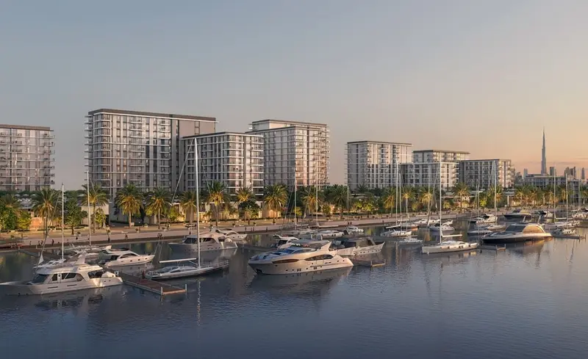
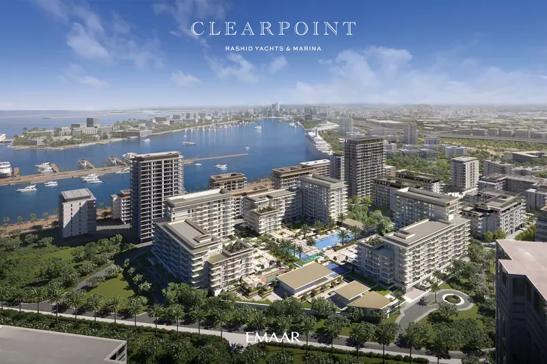
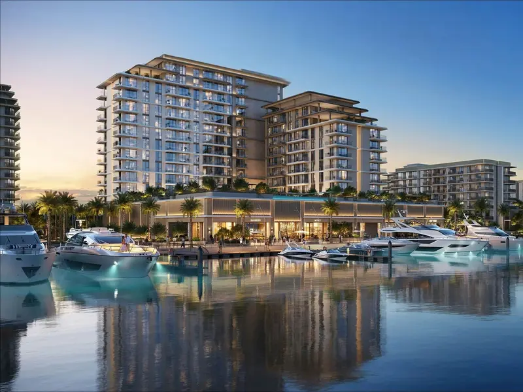
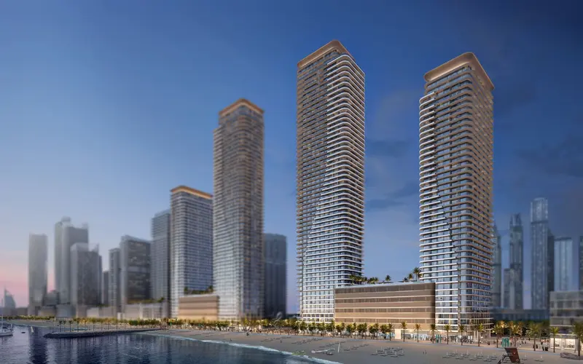
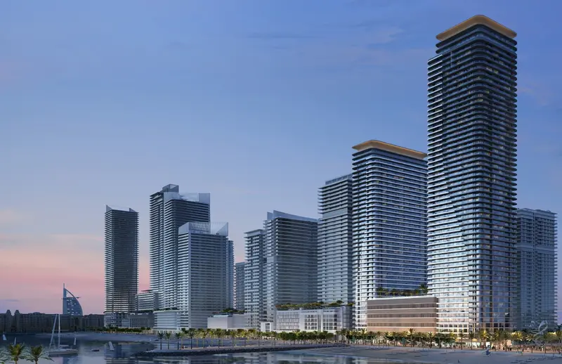
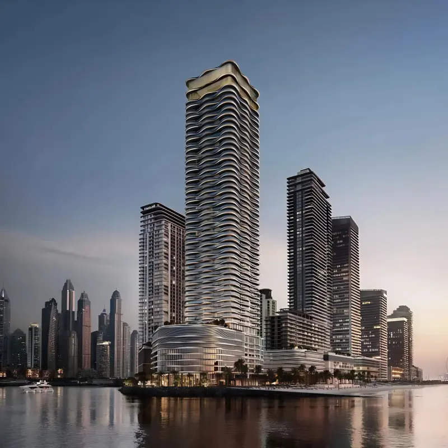
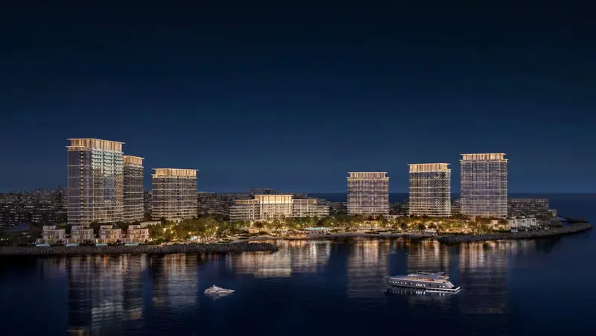
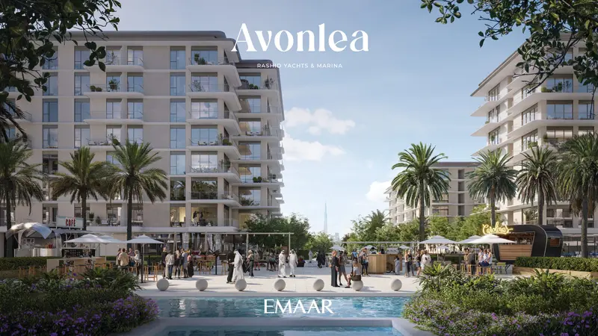
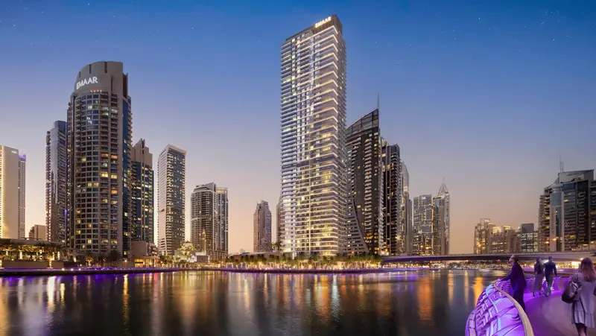
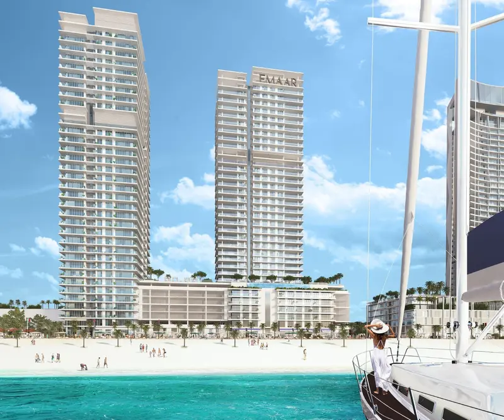
Baystar by Vida is an elegant waterfront development that brings together the sophistication of Vida Hotels & Resorts with the dynamic spirit of Rashid Yachts & Marina. Featuring a sleek modern façade, the building rises gracefully along the shoreline, offering a lifestyle that seamlessly blends luxury with coastal serenity. Its design reflects a refined minimalism, enriched with soft curves and panoramic glass, capturing the rhythm of the sea and sky. Inside, each residence is thoughtfully

Golf Verge

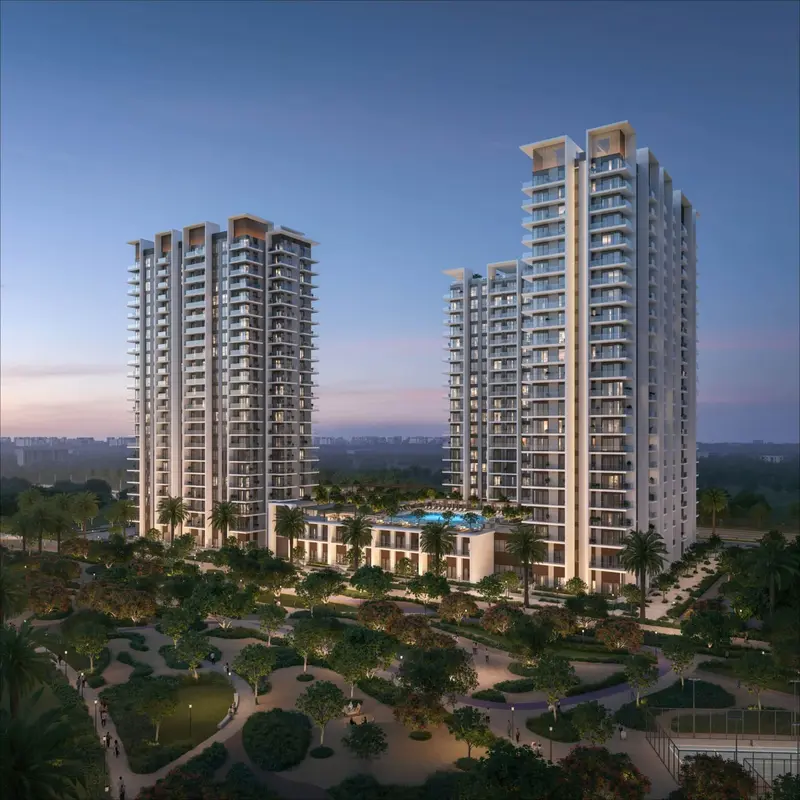
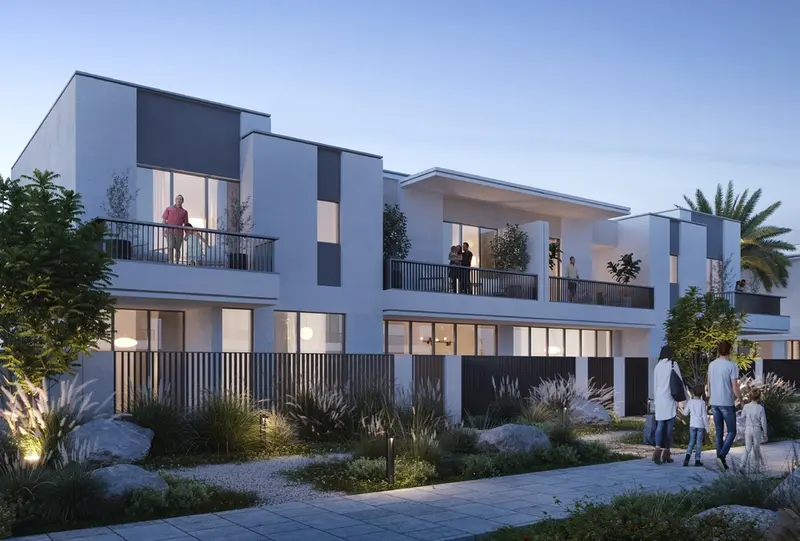
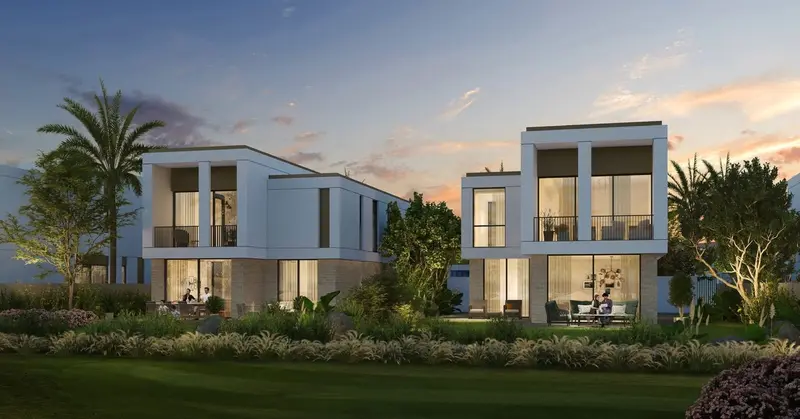
Perched on the edge of Emaar South Golf Course, Golf Verge is a gateway to endless green vistas and infinite inspiration. Here, vast emerald fairways unfold before you, an ever-changing landscape that mirrors your aspirations. Expansive glass windows frame sun-drenched views, turning every moment into a chance to dream, breathe, and embrace boundless potential. With its earthy-toned façade, the community merges modern design with the natural surroundings. A soothing palette creates an inviting space, perfect

Silva Dubai Creek Harbour

Discover Silva, a canvas painted with nature’s finest hues and the city’s vibrant strokes. Here, the cadence of Creek views, skyline view and jade landscapes create an inspiring backdrop for a life of poised living. From green living, calm waterside paths to dynamic retail havens, experience a curated blend of peace and vitality. Life flourishes in this haven where nature fuels the soul and holistic well- being orchestrates each day. Secluded yoga hubs foster inner

Find your bearings

Source project coordinates; not a community boundary.

Keep exploring

Similar projects

Comparable homes in the same emirate, matched by community, developer, bedrooms and Starting Price.

Your next move

Let’s find the right home.

Our team can help you compare units, availability and payment terms.

Talk to Sea Sweet Home ↗Enquire →

Virtual Experiences

Official experiences

Project videos

Watch the collection

Floor plan

Confirm dimensions and unit availability with our advisors.

Enquire about this plan ↗