 The District - Updated Unit Types.pdf
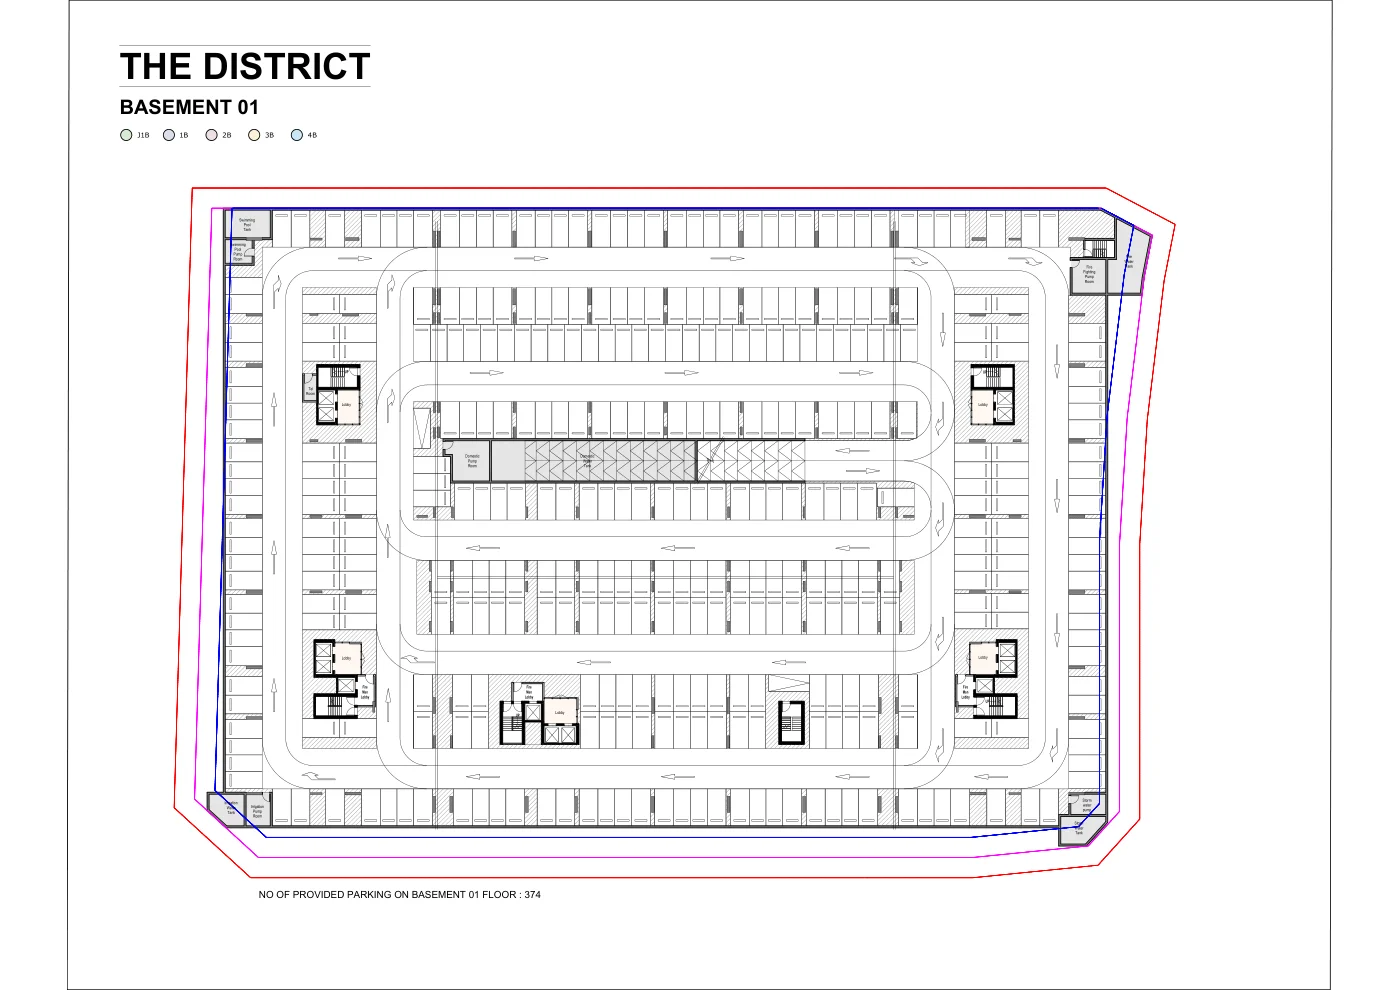 The District - Updated Floor Plans.pdf
Payment Plan 5% Discount 30/70
- 70%Upon Handover
- 30%On booking


Abu Dhabi · United Arab Emirates
Apartments · Offices · Retail · Al Reem Island
Official project filmThe DistrictWatch the full project film ↓
Abu Dhabi · United Arab Emirates
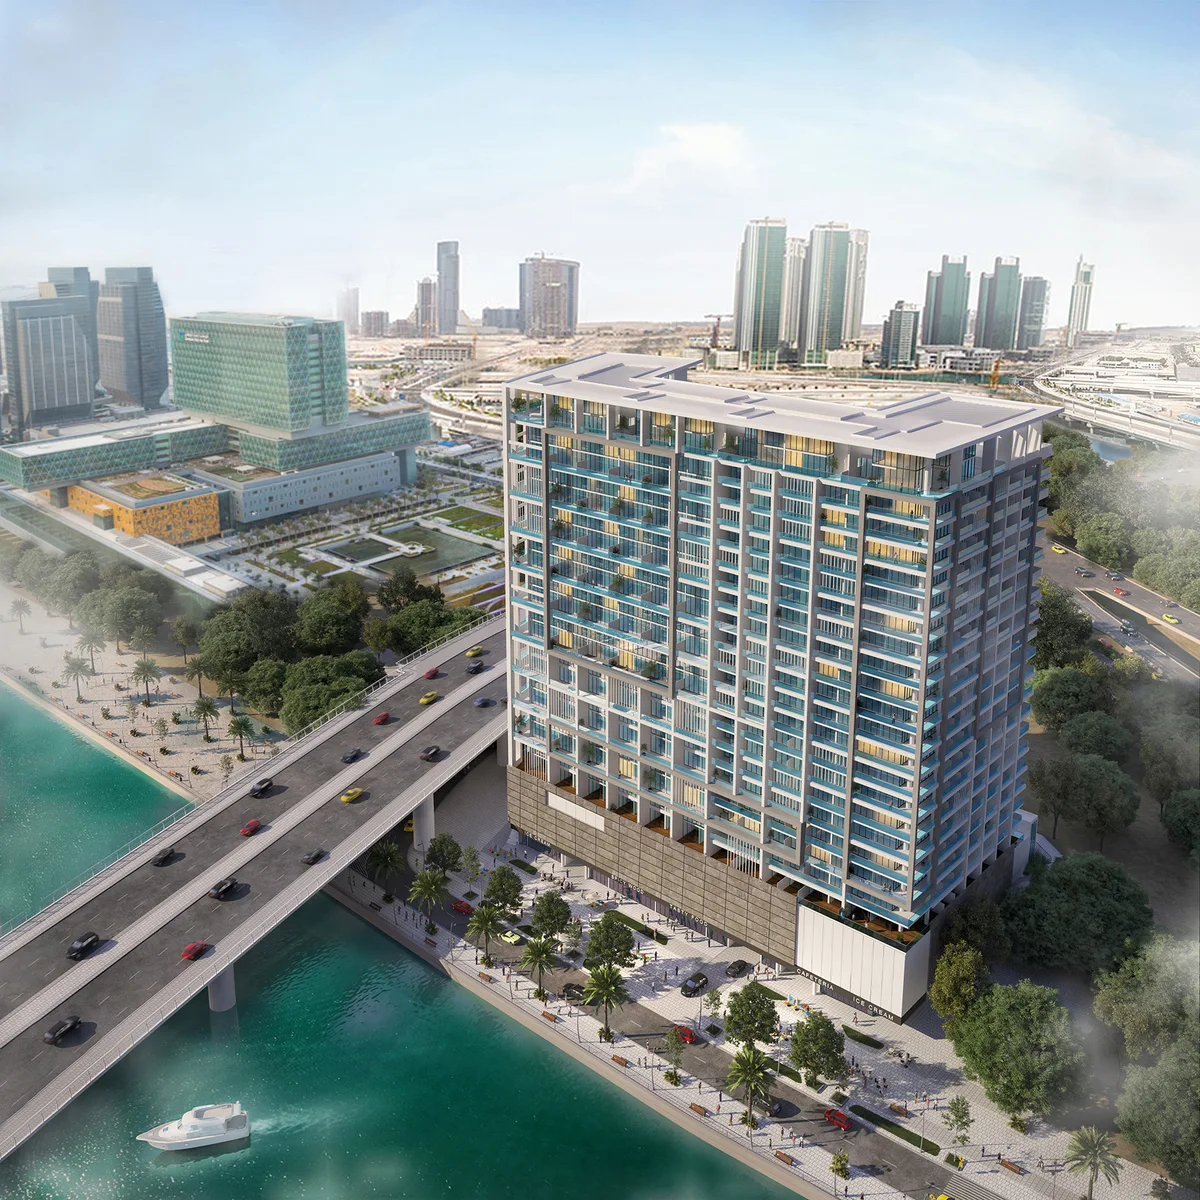
A mixed-use vertical community on Al Reem Island, combining residences with offices and commercial services. The supplied material includes the residential mix and the wider community facilities.
Informational portfolio feature. Request current status, availability and transaction documentation.
Connected UAE catalogue
Catalogue-listed prices, status, handover and sizes are reference values. Confirm the selected unit, current availability and applicable terms with our team; the official source documents above and below identify their own scope.
The official image collection
Developer architectural visualisations. Layouts, finishes and views are subject to the confirmed project documents.
The official image collection
Developer architectural visualisations. Layouts, finishes and views are subject to the confirmed project documents.
From the official factsheet
The District-final-fact sheet.pdf ↗ · Confirm delivery, access and the specification of the selected residence.
Space, considered
Explore the original drawing sets and confirm the exact building, type, dimensions and specification for your selected home.
From the official library
Read the official brochures and factsheets. Separate phases, buildings and document revisions retain their own titles.
Chapters in motion
Official project or chapter film from the supplied source collection.
Plan your purchase
Each card is a separate catalogue alternative. Booking, construction and handover amounts retain their explicit source labels. Ask our advisors to confirm the applicable unit-specific schedule, incentives and current validity.
Catalogue reference; not a confirmed offer. No unlisted post-handover terms are implied.
Sea Sweet Home · Your next move
Tell us the project, country and what you have in mind. Our team can help you request current availability, the applicable payment schedule and the right project documents.
United Arab Emirates
Abu Dhabi · United Arab Emirates
Apartments
Official portfolio feature · request current details
Abu Dhabi · United Arab Emirates
Apartments
Official portfolio feature · request current details

Abu Dhabi · United Arab Emirates
Apartments
Official portfolio feature · request current details
Information reviewed 29 October 2026. Architectural visualisations are illustrative; confirm the selected property’s current details with Sea Sweet Home.