Enquire ↗عربي
Leaf Tower
Al Reem IslandAbu Dhabi

Leaf Tower

Al Reem Island · MAAM Group

Leaf Tower

Compare the project’s supplied specifications, payment terms and layouts below. Our team can help you check the details that matter to your decision.

English document

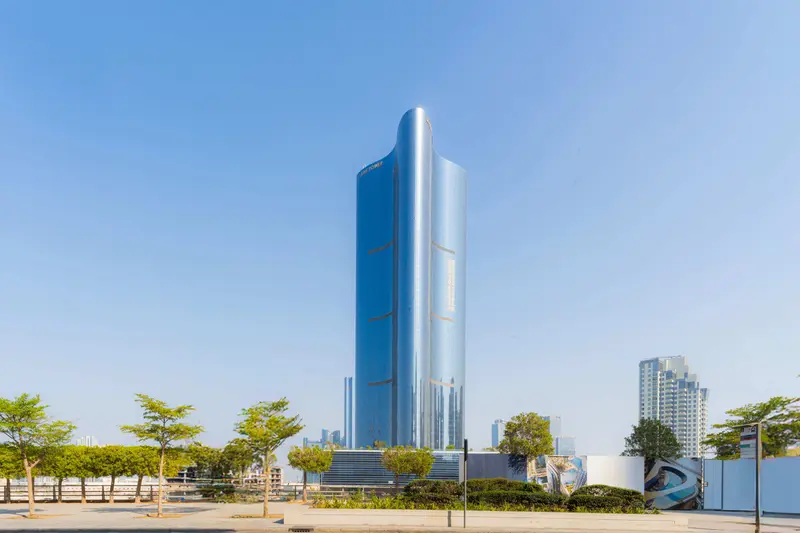
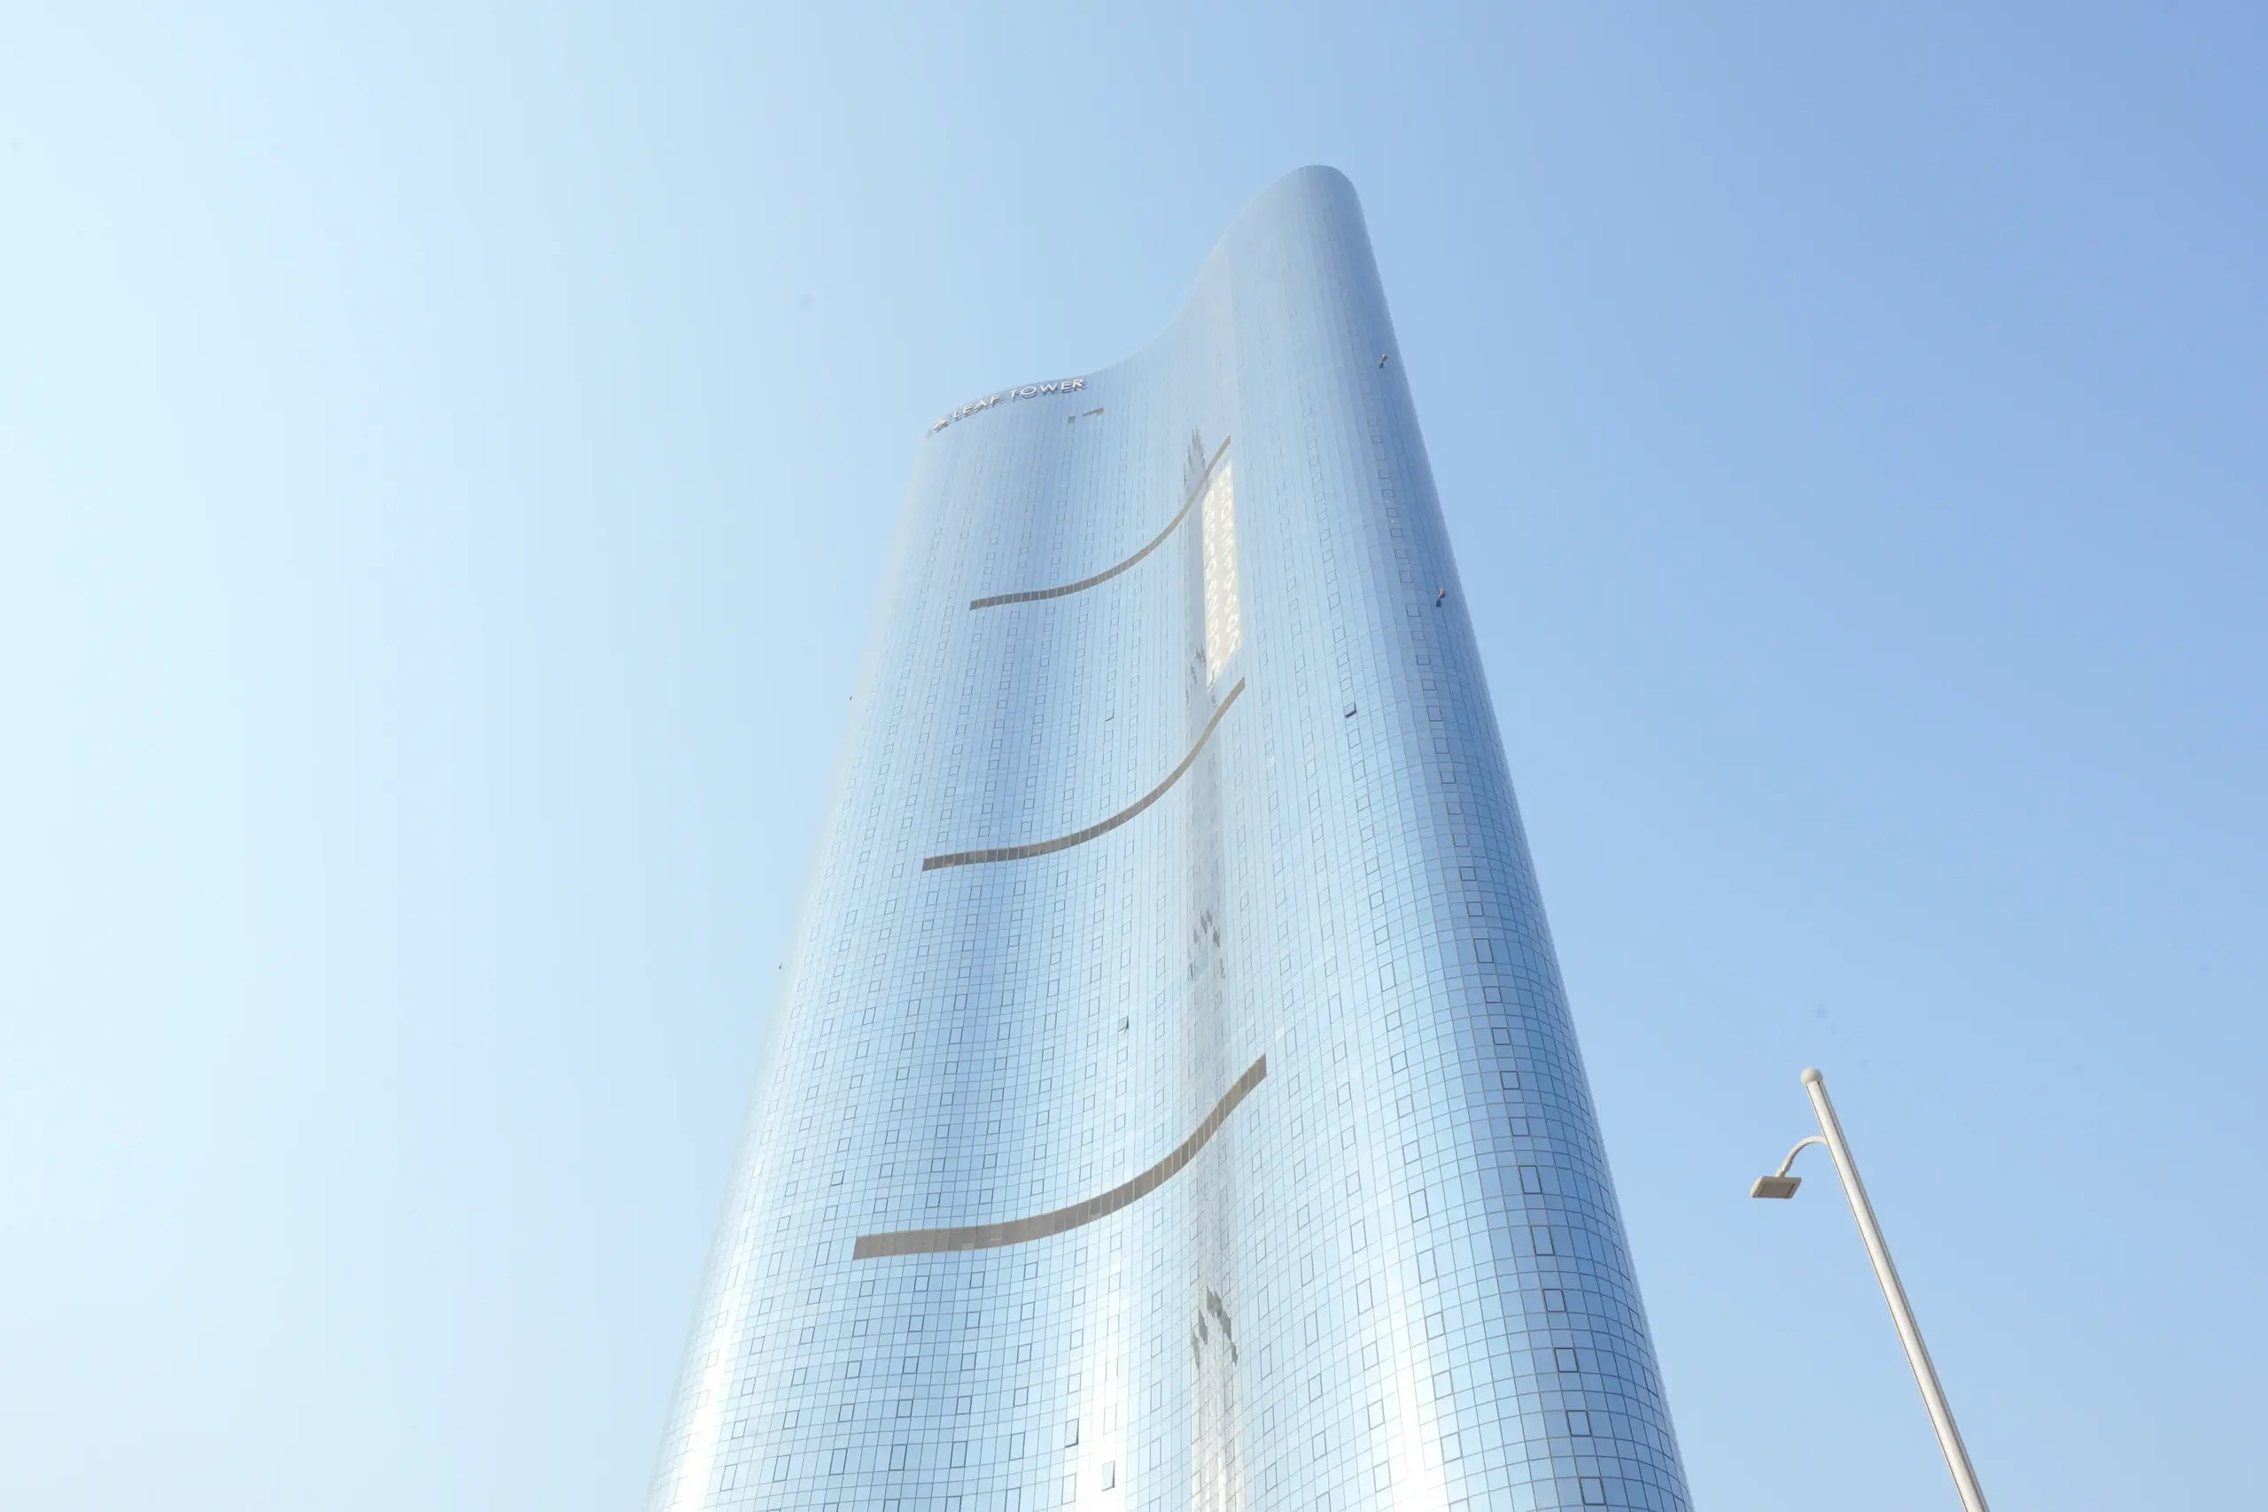
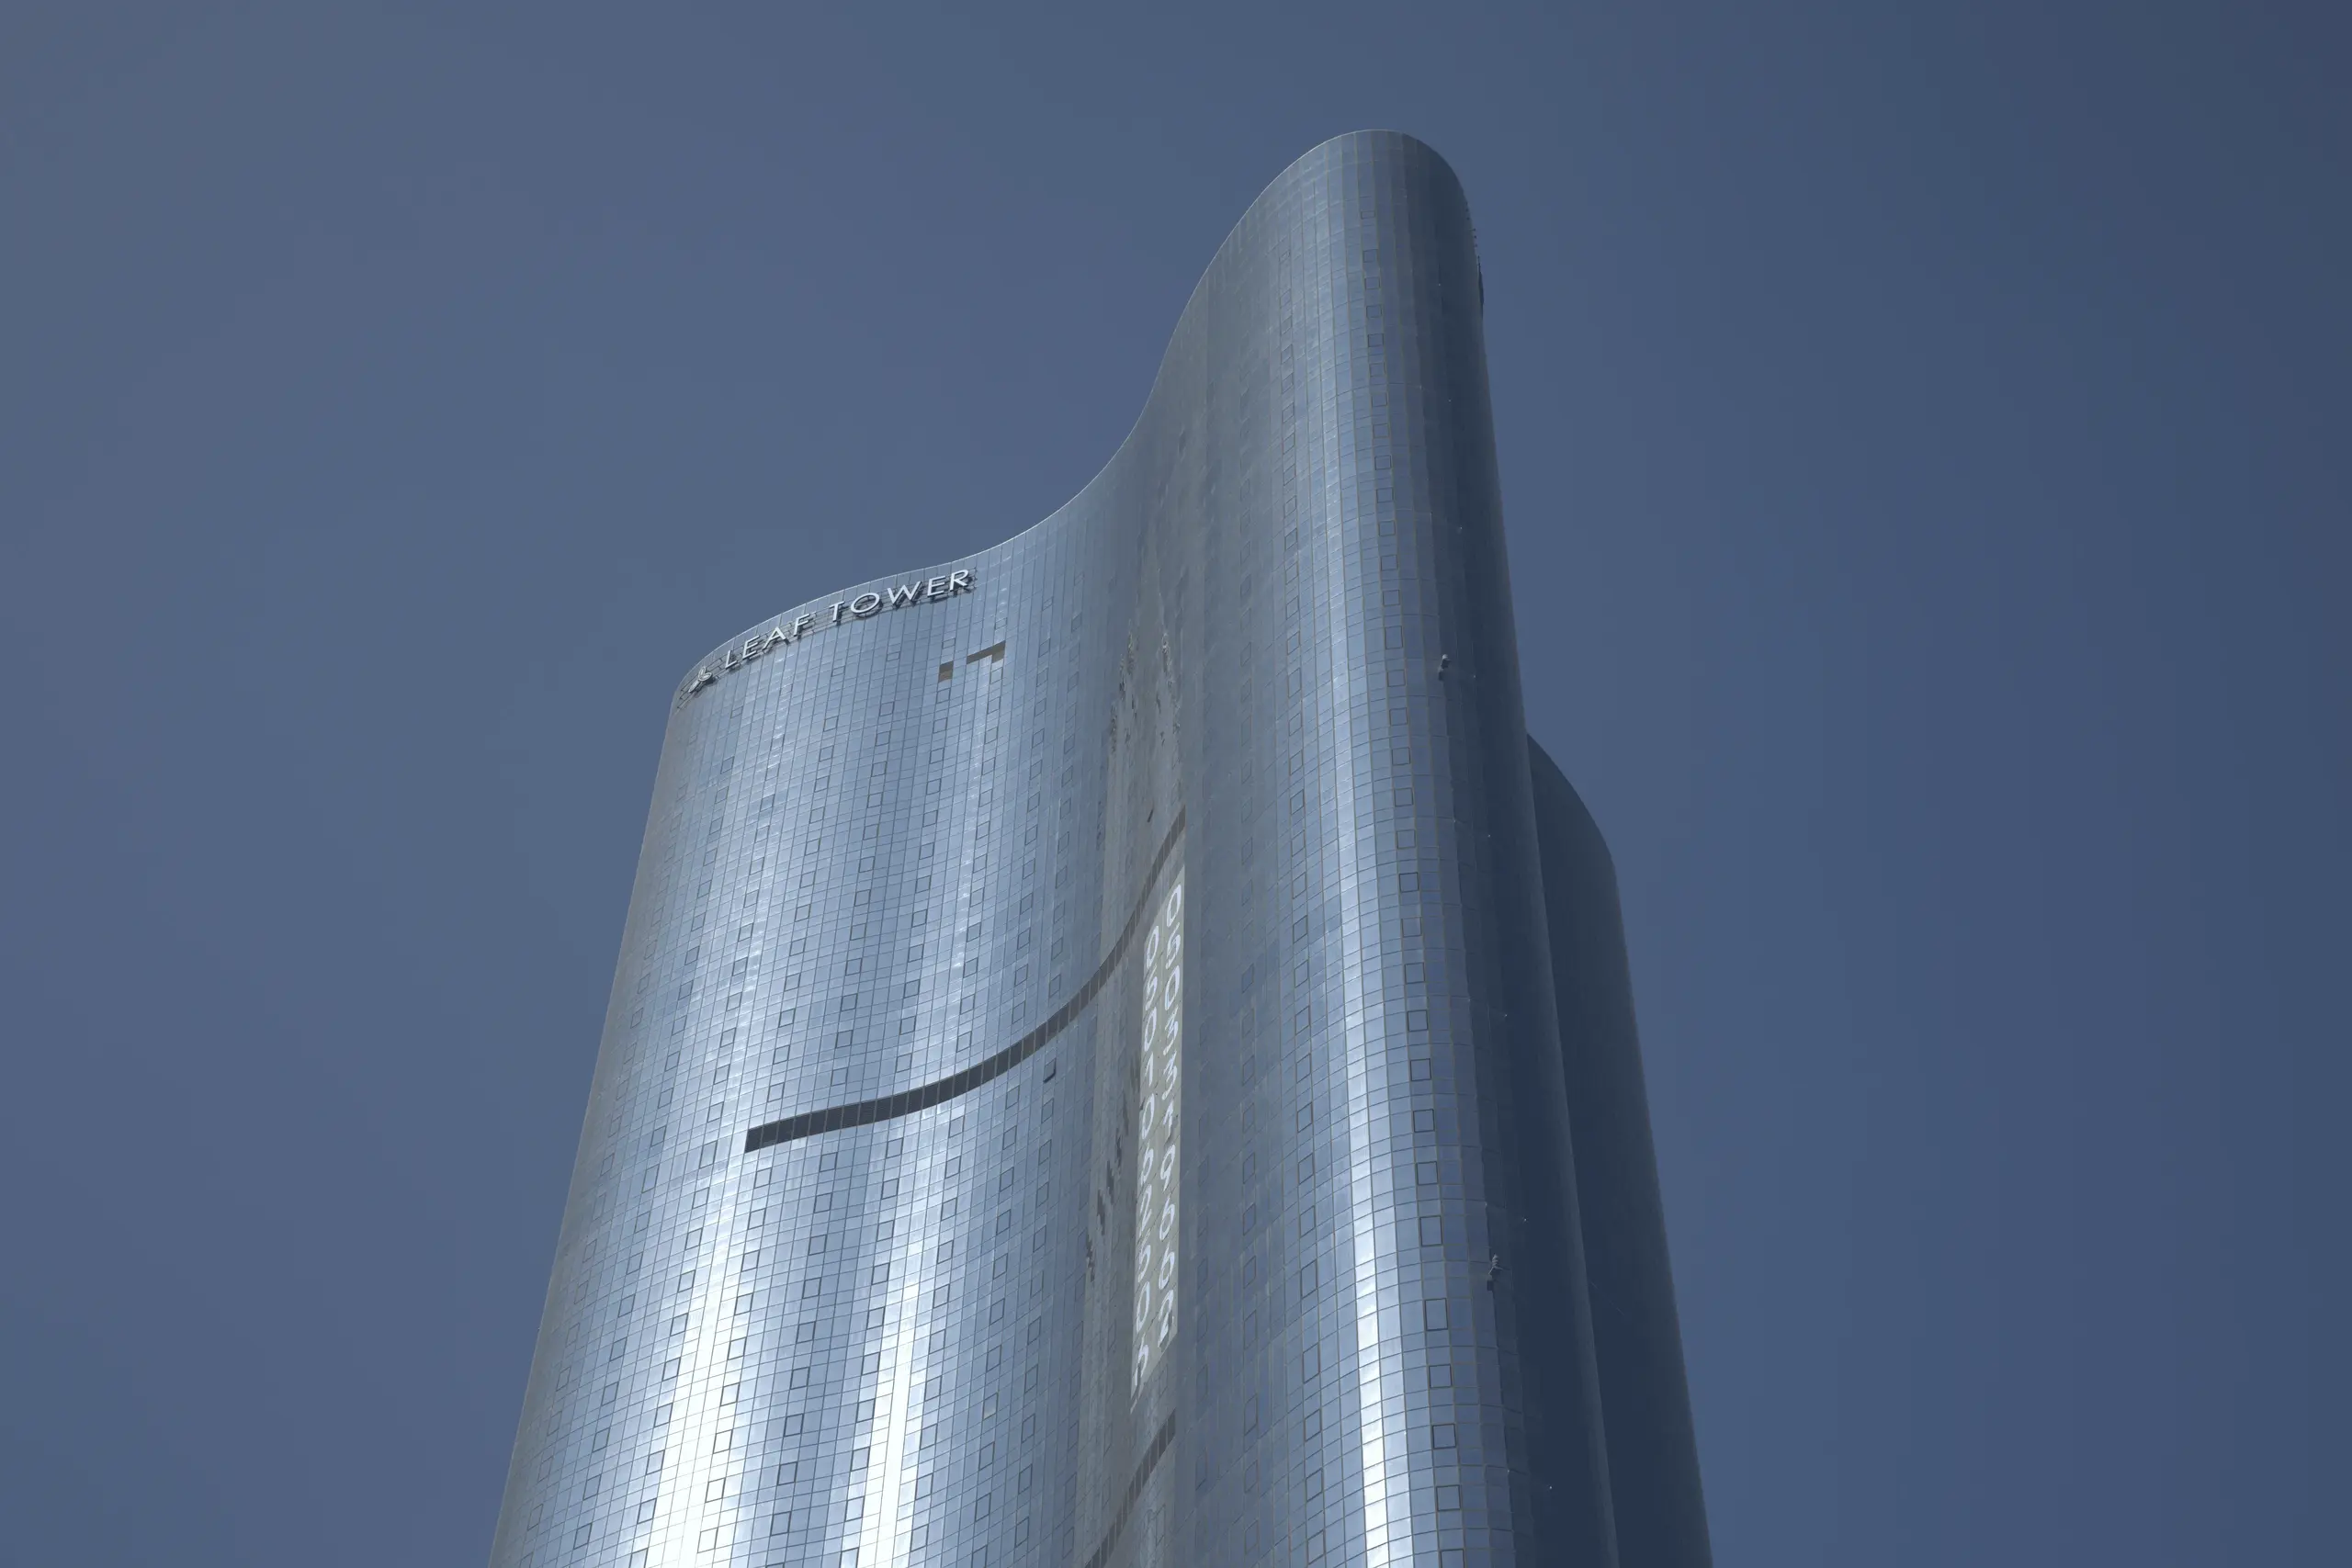
Architecture in focus

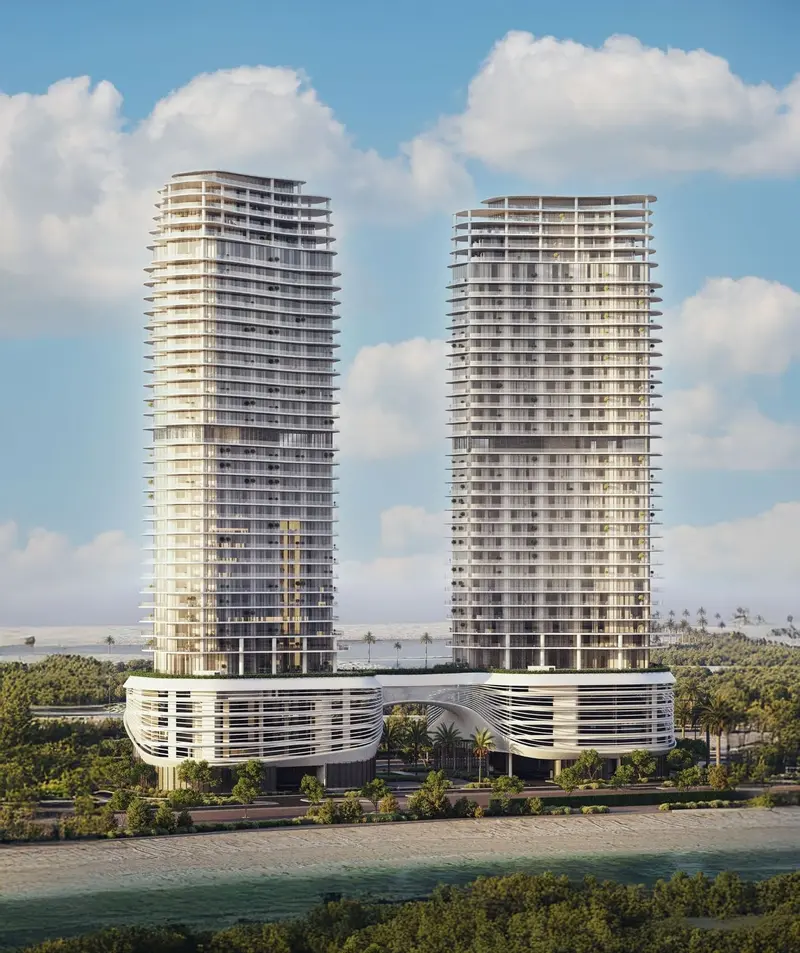
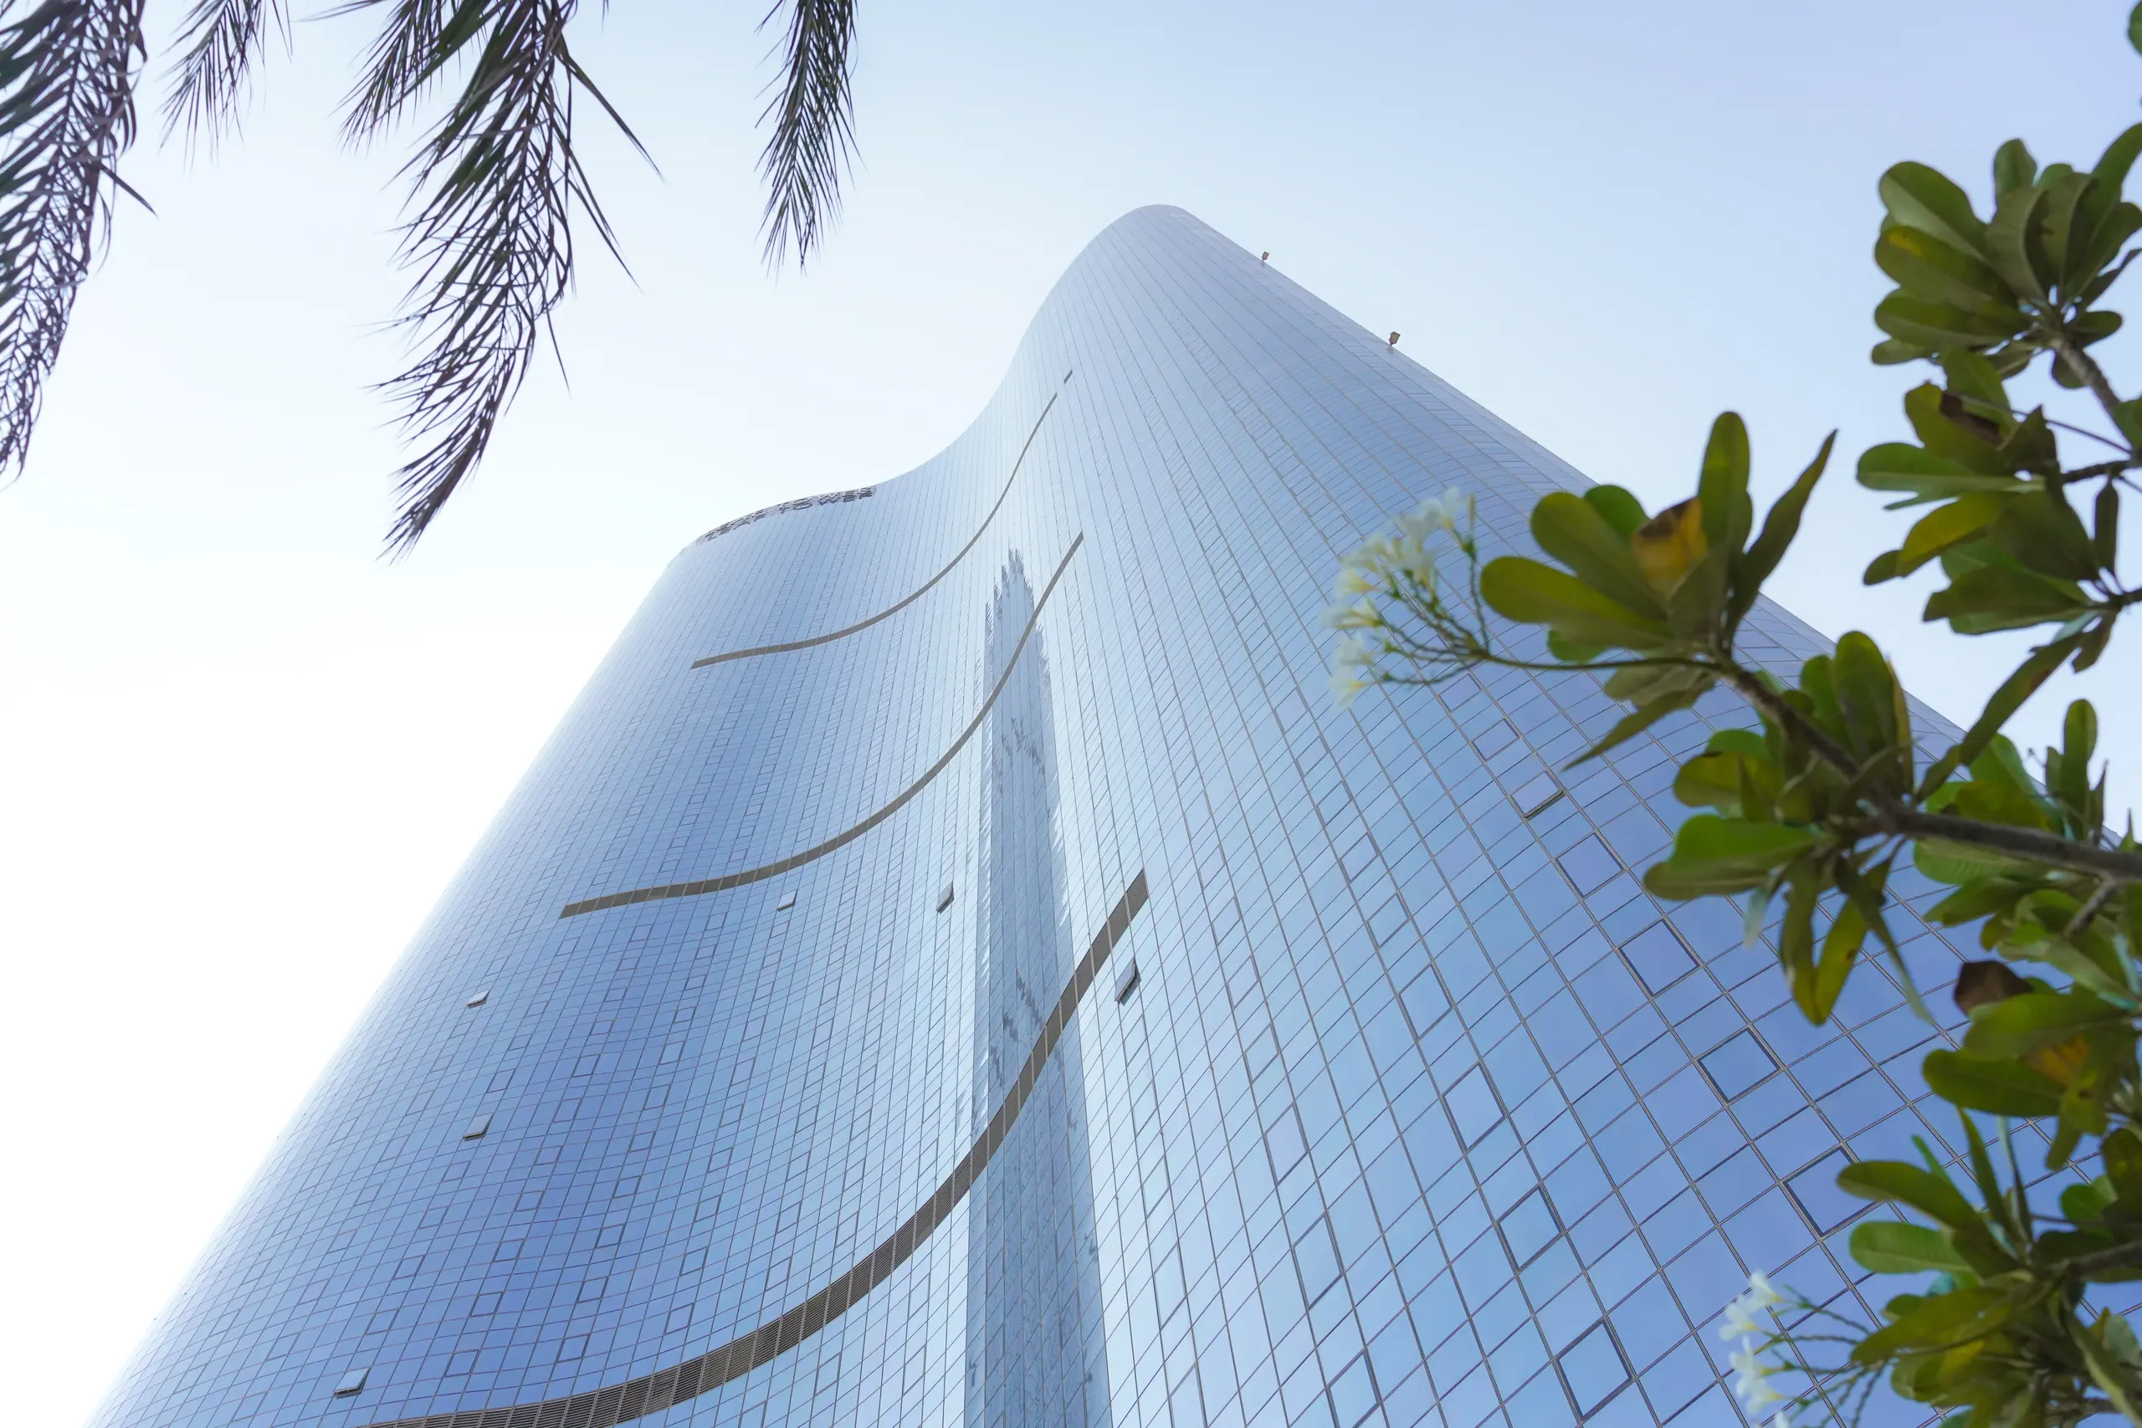
A closer look at Leaf Tower

Explore Gallery ↗

Sea Sweet Home · In focus
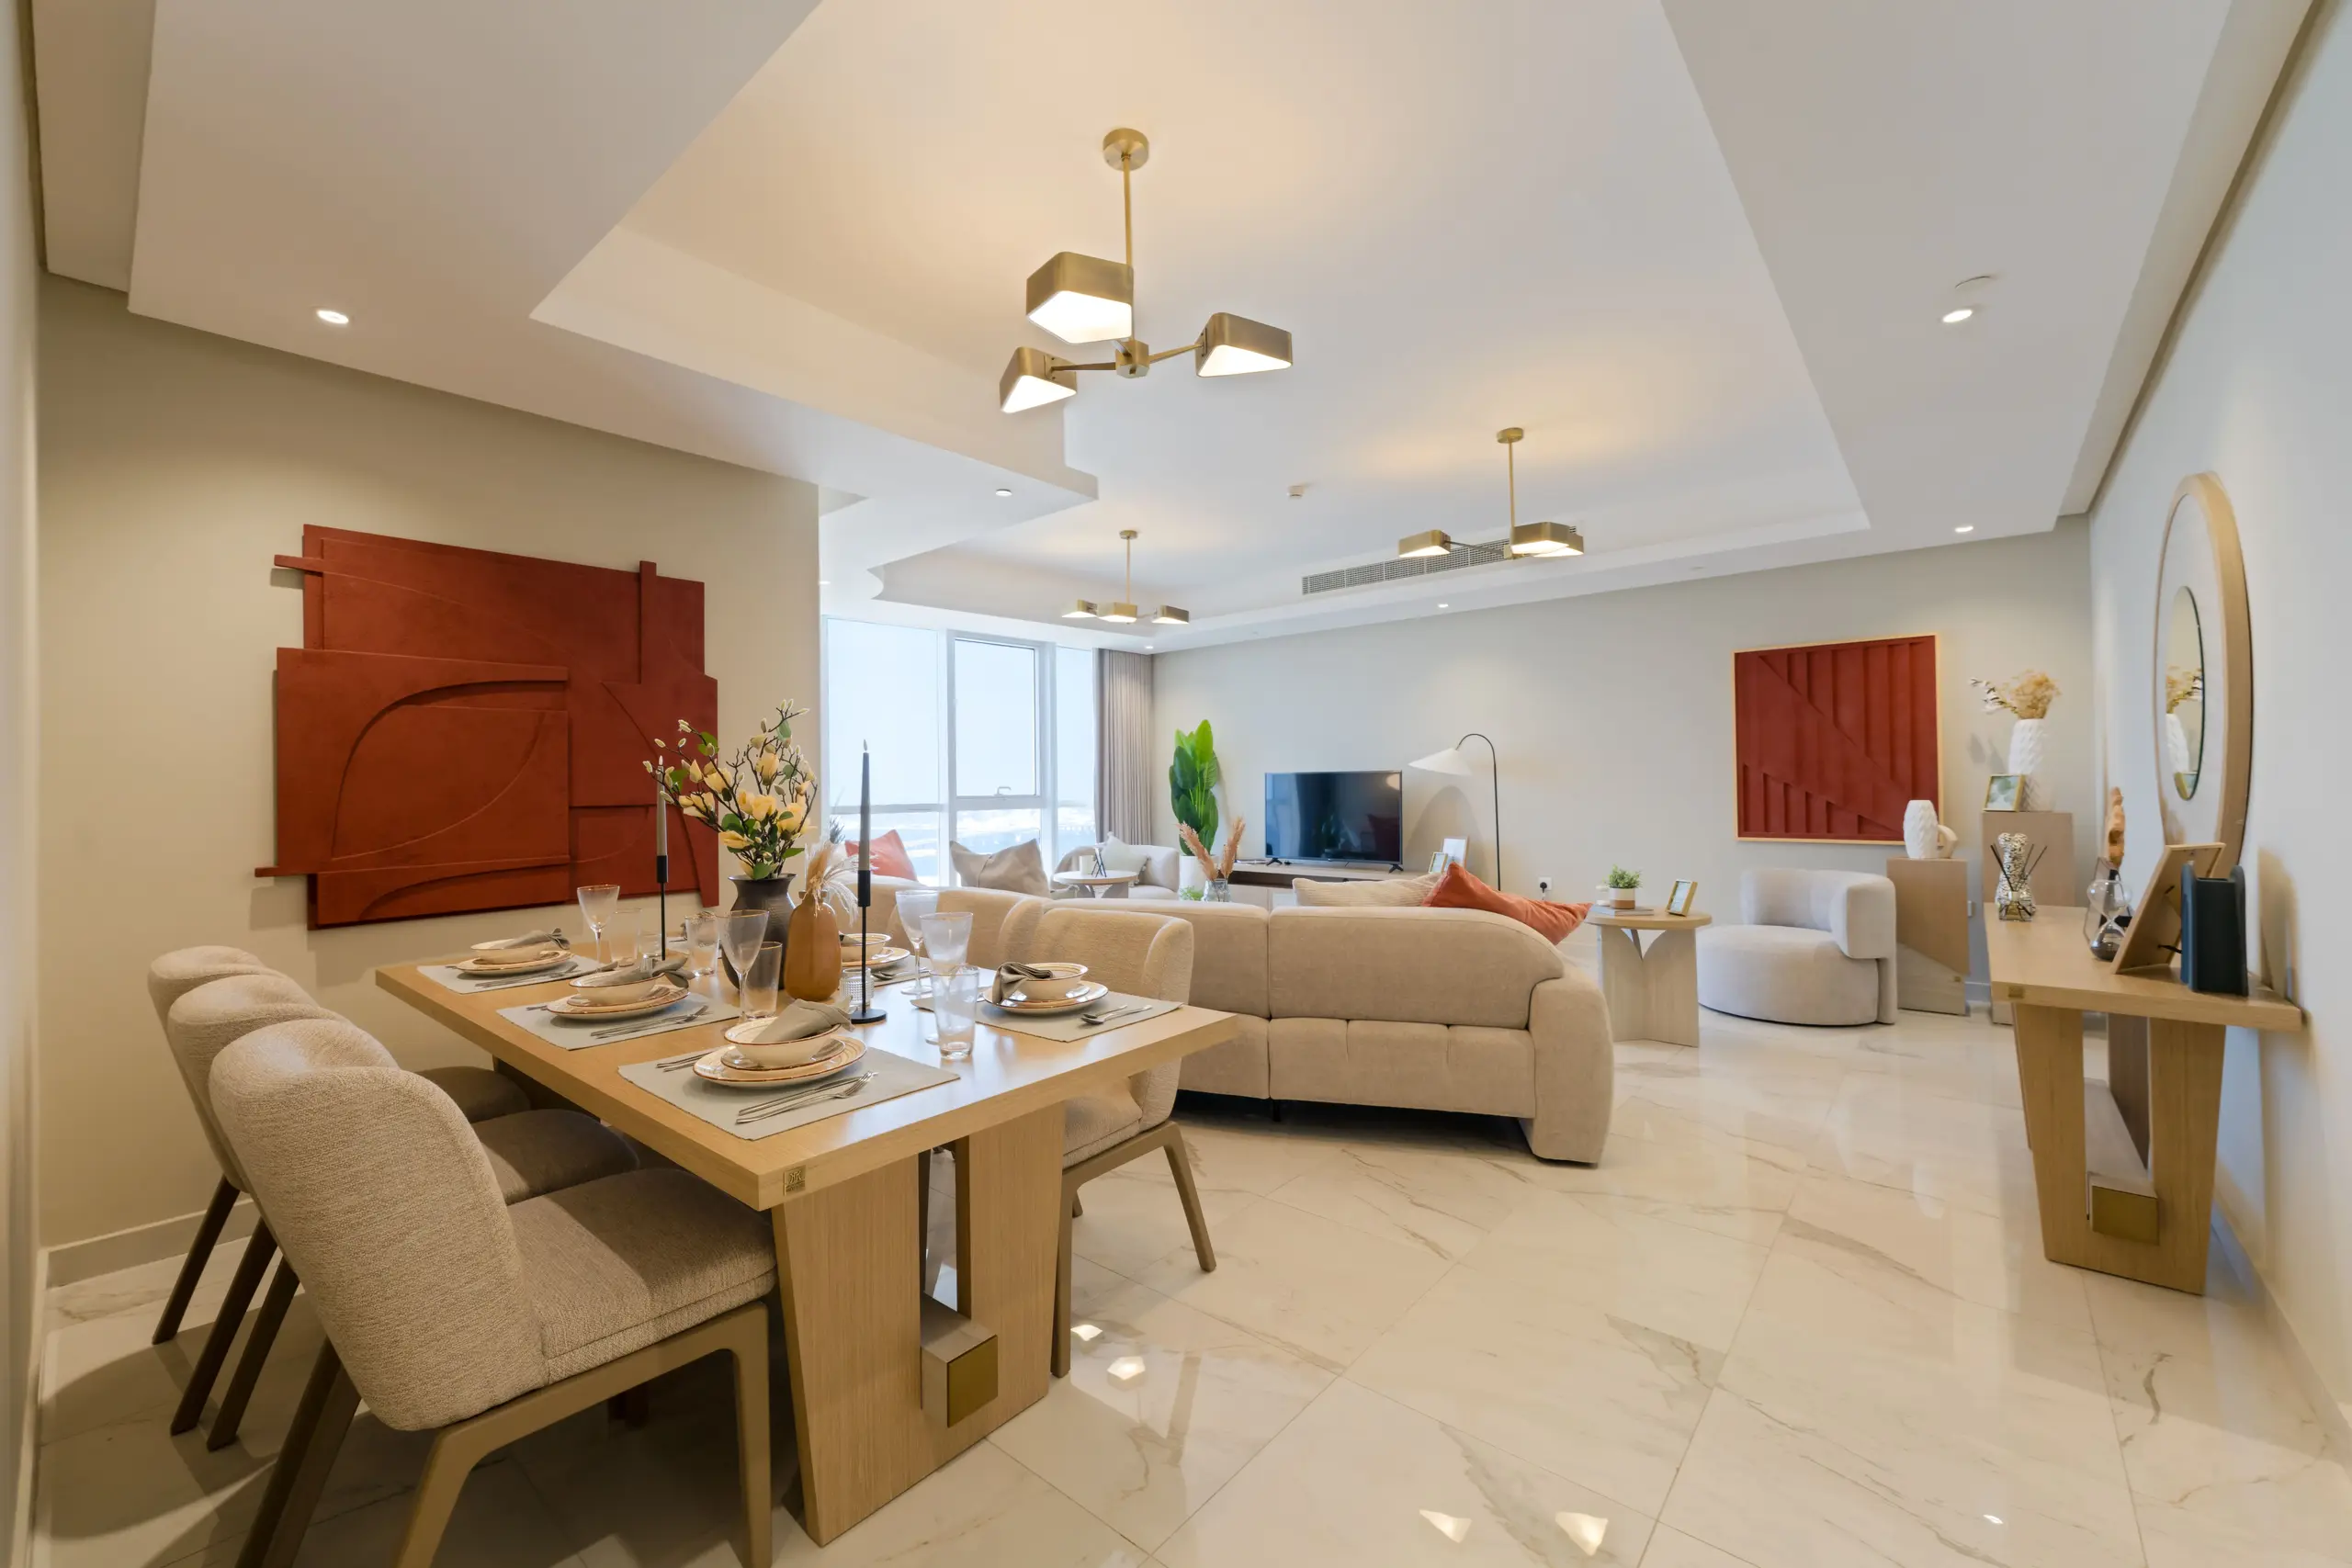
Inside the development

Payment Plan

Confirm the plan applicable to your selected unit.

Full payment

  1. 100%On booking

Amenities & everyday living

Project-listed facilities; confirm access and delivery.

  • Tennis Court
  • Play Ground
  • Gym
  • Lounge Area
  • Swimming Pool
  • Garden Area

Sea Sweet Home · In focus
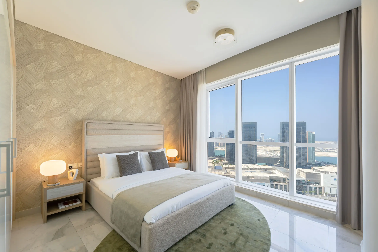
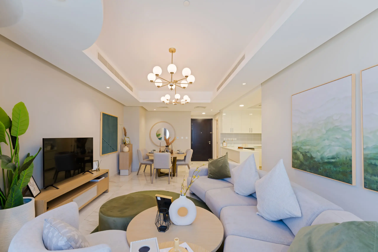
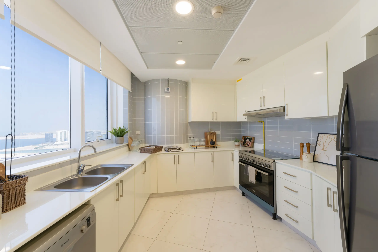
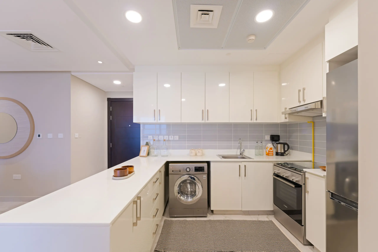
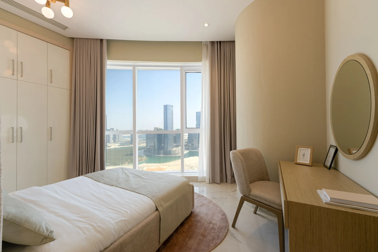
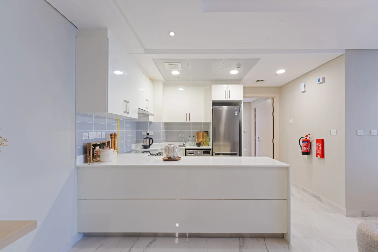
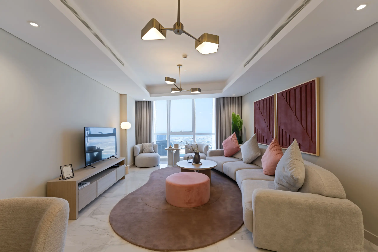
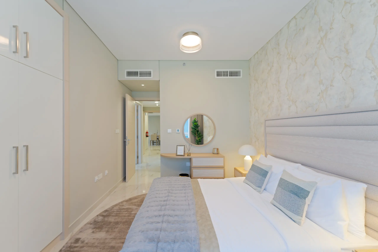
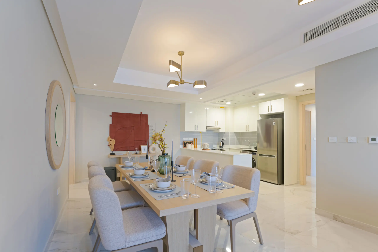
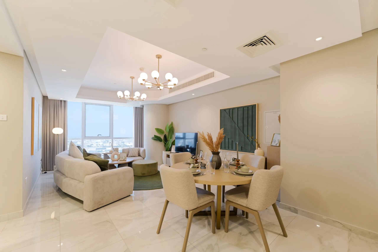
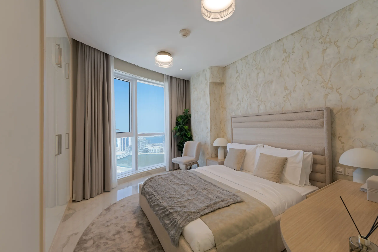
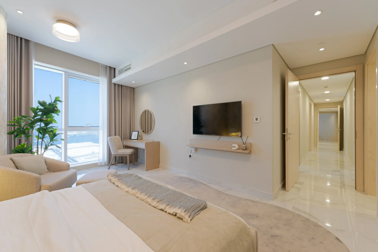
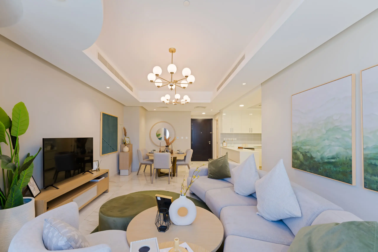
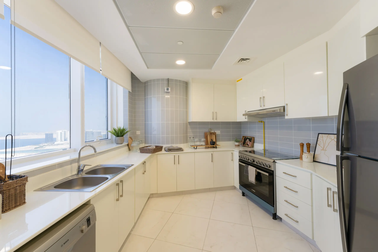
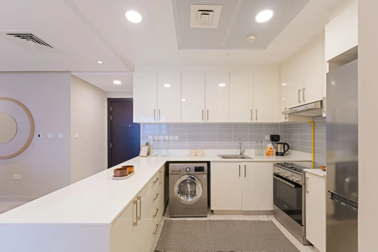
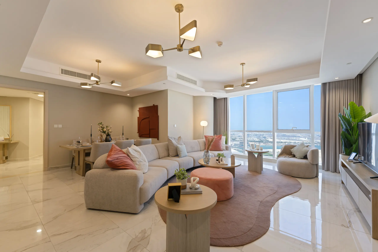
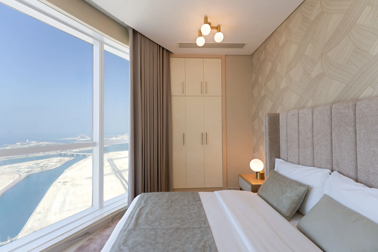
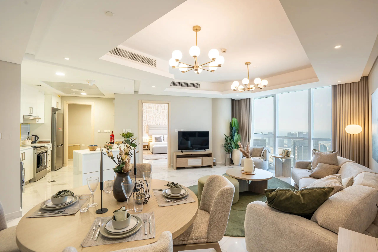
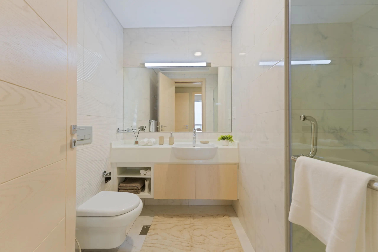
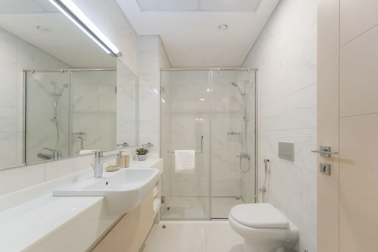
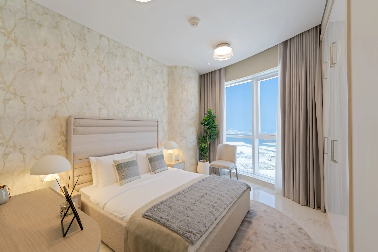
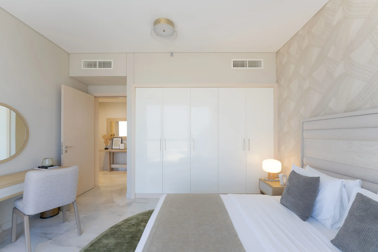
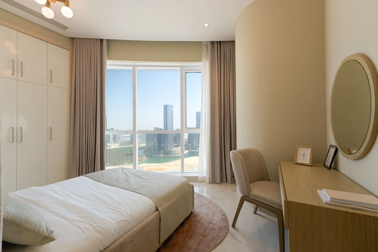
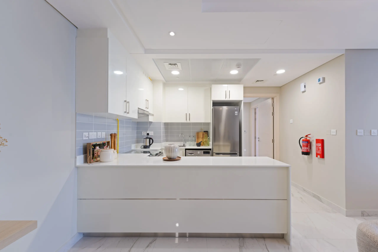
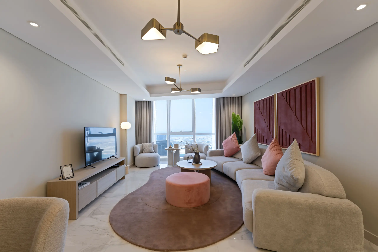
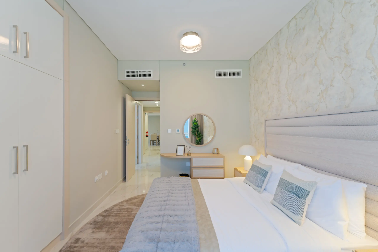
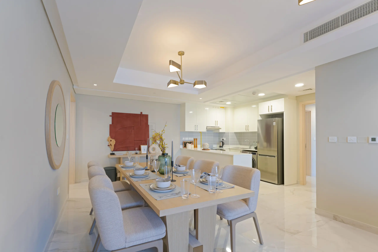
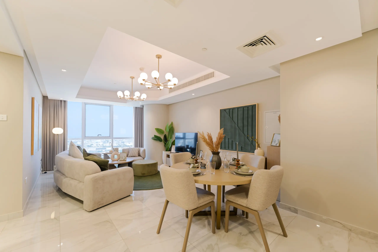
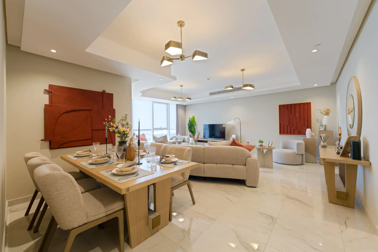
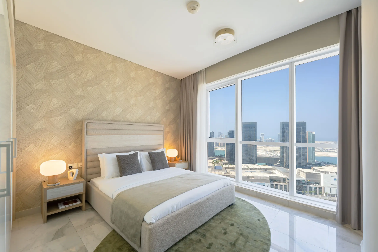
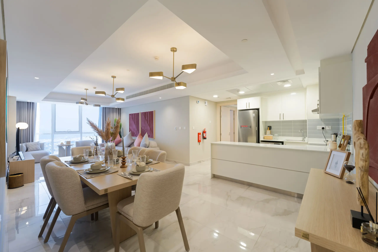
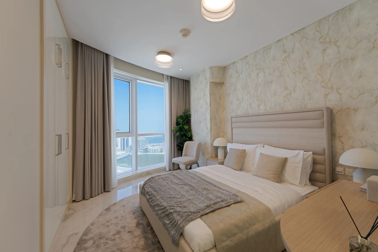
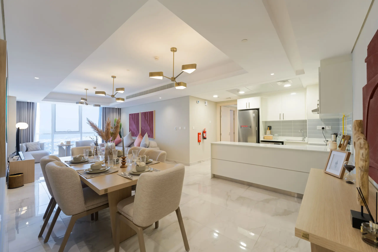
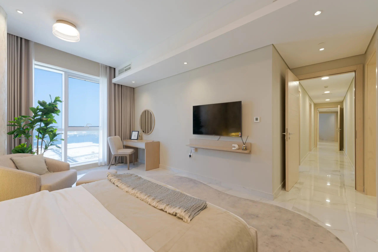
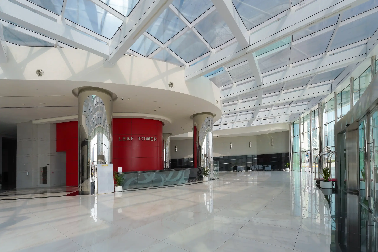
Interior perspectives

Leaf Tower
Al Reem Island · MAAM Group

Leaf Tower

Enlarge image ↗
Leaf Tower
Al Reem Island · MAAM Group

Leaf Tower

Enlarge image ↗
Leaf Tower
Al Reem Island · MAAM Group

Leaf Tower

Enlarge image ↗
Leaf Tower
Al Reem Island · MAAM Group

Leaf Tower

Enlarge image ↗
Leaf Tower
Al Reem Island · MAAM Group

Leaf Tower

Enlarge image ↗
Leaf Tower
Al Reem Island · MAAM Group

Leaf Tower

Enlarge image ↗
Leaf Tower
Al Reem Island · MAAM Group

Leaf Tower

Enlarge image ↗
Leaf Tower
Al Reem Island · MAAM Group

Leaf Tower

Enlarge image ↗
Leaf Tower
Al Reem Island · MAAM Group

Leaf Tower

Enlarge image ↗
Leaf Tower
Al Reem Island · MAAM Group

Leaf Tower

Enlarge image ↗
Leaf Tower
Al Reem Island · MAAM Group

Leaf Tower

Enlarge image ↗
Leaf Tower
Al Reem Island · MAAM Group

Leaf Tower

Enlarge image ↗
Leaf Tower
Al Reem Island · MAAM Group

Leaf Tower

Enlarge image ↗
Leaf Tower
Al Reem Island · MAAM Group

Leaf Tower

Enlarge image ↗
Leaf Tower
Al Reem Island · MAAM Group

Leaf Tower

Enlarge image ↗
Leaf Tower
Al Reem Island · MAAM Group

Leaf Tower

Enlarge image ↗
Leaf Tower
Al Reem Island · MAAM Group

Leaf Tower

Enlarge image ↗
Leaf Tower
Al Reem Island · MAAM Group

Leaf Tower

Enlarge image ↗
Leaf Tower
Al Reem Island · MAAM Group

Leaf Tower

Enlarge image ↗
Leaf Tower
Al Reem Island · MAAM Group

Leaf Tower

Enlarge image ↗
Leaf Tower
Al Reem Island · MAAM Group

Leaf Tower

Enlarge image ↗
Leaf Tower
Al Reem Island · MAAM Group

Leaf Tower

Enlarge image ↗
Leaf Tower
Al Reem Island · MAAM Group

Leaf Tower

Enlarge image ↗
Leaf Tower
Al Reem Island · MAAM Group

Leaf Tower

Enlarge image ↗
Leaf Tower
Al Reem Island · MAAM Group

Leaf Tower

Enlarge image ↗
Leaf Tower
Al Reem Island · MAAM Group

Leaf Tower

Enlarge image ↗
Leaf Tower
Al Reem Island · MAAM Group

Leaf Tower

Enlarge image ↗
Leaf Tower
Al Reem Island · MAAM Group

Leaf Tower

Enlarge image ↗
Leaf Tower
Al Reem Island · MAAM Group

Leaf Tower

Enlarge image ↗
Leaf Tower
Al Reem Island · MAAM Group

Leaf Tower

Enlarge image ↗
Leaf Tower
Al Reem Island · MAAM Group

Leaf Tower

Enlarge image ↗
Leaf Tower
Al Reem Island · MAAM Group

Leaf Tower

Enlarge image ↗
Leaf Tower
Al Reem Island · MAAM Group

Leaf Tower

Enlarge image ↗
Leaf Tower
Al Reem Island · MAAM Group

Leaf Tower

Enlarge image ↗
Leaf Tower
Al Reem Island · MAAM Group

Leaf Tower

Enlarge image ↗
Leaf Tower
Al Reem Island · MAAM Group

Leaf Tower

Enlarge image ↗
Leaf Tower
Al Reem Island · MAAM Group

Leaf Tower

Enlarge image ↗
Leaf Tower
Al Reem Island · MAAM Group

Leaf Tower

Enlarge image ↗
Leaf Tower
Al Reem Island · MAAM Group

Leaf Tower

Enlarge image ↗

Sea Sweet Home · In focus
More perspectives on the development
Explore the layouts

Floor-plan collection

Compare genuine source layouts. Open a drawing to inspect the details.

5 source layouts

Unit 01

1 bedroom · 885 sqft

Unit 02

2 bedrooms · 961.55 sqft

Primary

3 bedrooms · 1226.77 sqft

Standard

3 bedrooms · 1308 sqft

Deluxe

3 bedrooms · 1793 sqft

Source drawings are for comparison. Confirm dimensions and current unit availability with our advisors.

Find your bearings

Al Reem Island

Explore community projects →Read the Area Guide →

Location based on source project coordinates. Confirm the precise plot and access with our team.

Around the neighbourhood

Hospital

  • Burjeel Hospital
  • Reem Hospital

School

  • Redwood Montessori Nursery
  • Primrose British Nursery

Airport

  • Zayed International Airport

Entertainment

  • Ferrari World

Project questions

What types of units are available in Leaf Tower?

Leaf Tower offers 1 and 2 bedroom unfurnished apartments, as well as office and retail spaces.

How many units are there in Leaf Tower?

There are 396 residential apartments in Leaf Tower.

When was Leaf Tower completed?

Leaf Tower was completed on January 1, 2018.

What amenities does Leaf Tower provide?

Amenities include a fitness center, swimming pool, tennis court, children’s playground, concierge service, 24-hour security, and free Wi-Fi in activity and lobby areas.

Is parking available at Leaf Tower?

Yes, each apartment comes with one dedicated car parking space.

What is the average apartment size or floor area at Leaf Tower?

1 bedroom apartments range from around 900 sq ft to 1,100 sq ft, while 2‑bedroom units are between approximately 1,350 sq ft and 1,650 sq ft.

Who is the developer of Leaf Tower?

Leaf Tower was developed by MAAM Group in partnership with Metropolitan Group.

Where is Leaf Tower located, and what are nearby attractions?

Leaf Tower is located on Al Reem Island, Abu Dhabi, and is close to The Galleria Mall, Cleveland Clinic, Abu Dhabi Mall, Corniche, Sorbonne University, and Louvre Abu Dhabi.

See the possibilities in person.

Ask our advisors about current viewing options and available project presentations.

Discuss a viewing ↗

Your project presentation

English document

Request the developer-supplied project brochure. A fresh download link is obtained only when requested.

Keep exploring

Similar projects

Comparable homes in the same emirate, matched by community, developer, bedrooms and Starting Price.
Your next move

Find the right home. Confirm the details.

Speak to Sea Sweet Home about current prices, suitable layouts, viewing options and availability.
WhatsApp

Floor plan

Confirm dimensions and unit availability with our advisors.

Enquire about this plan ↗