
Payment Plan
- 60%Upon Handover
- 20%During construction
- 20%On booking

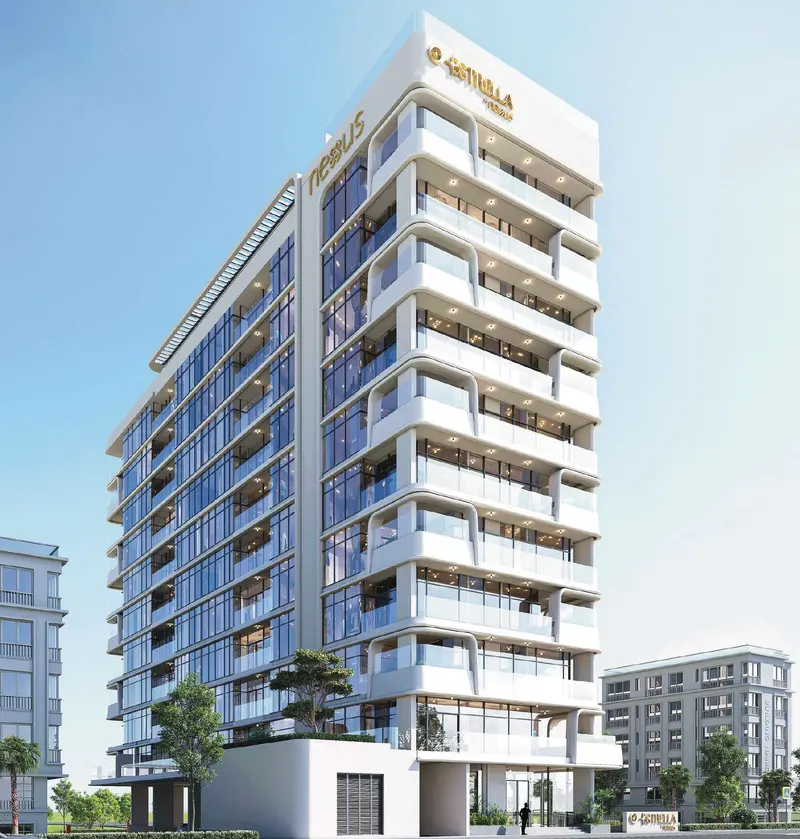
Majan · Nexus Developer
Compare the project’s supplied specifications, payment terms and layouts below. Our team can help you check the details that matter to your decision.
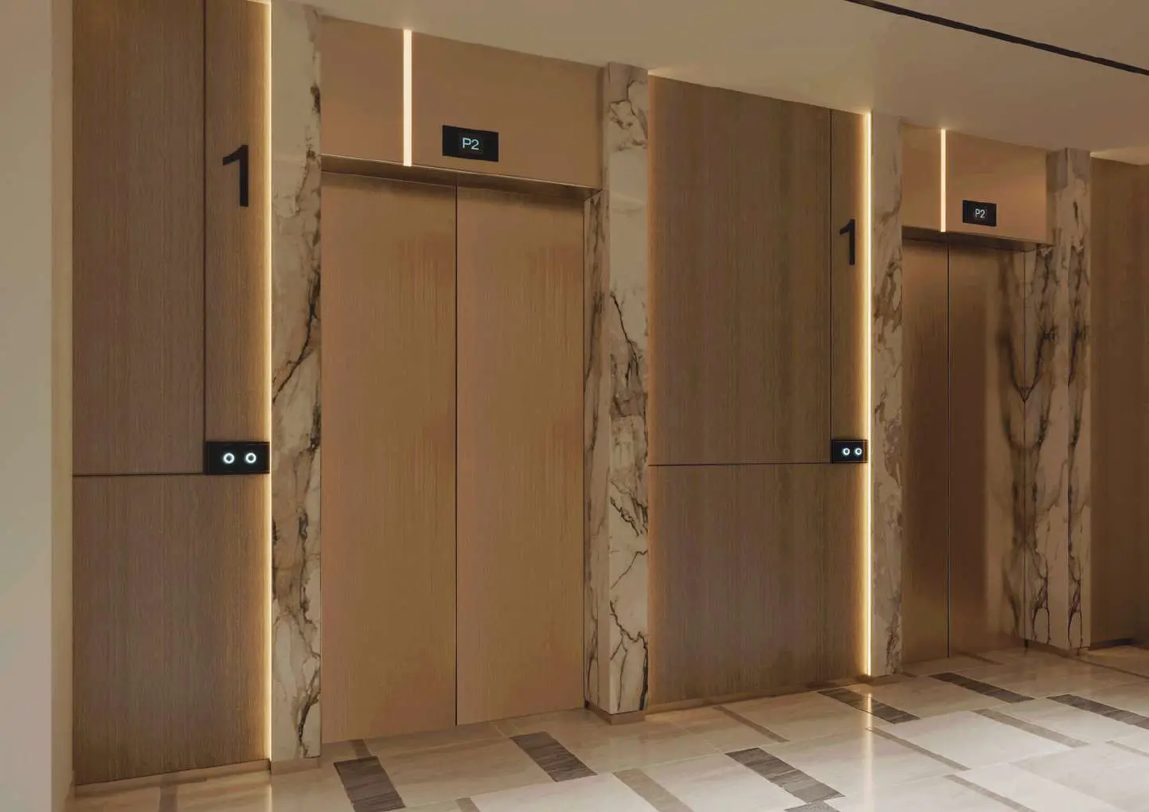
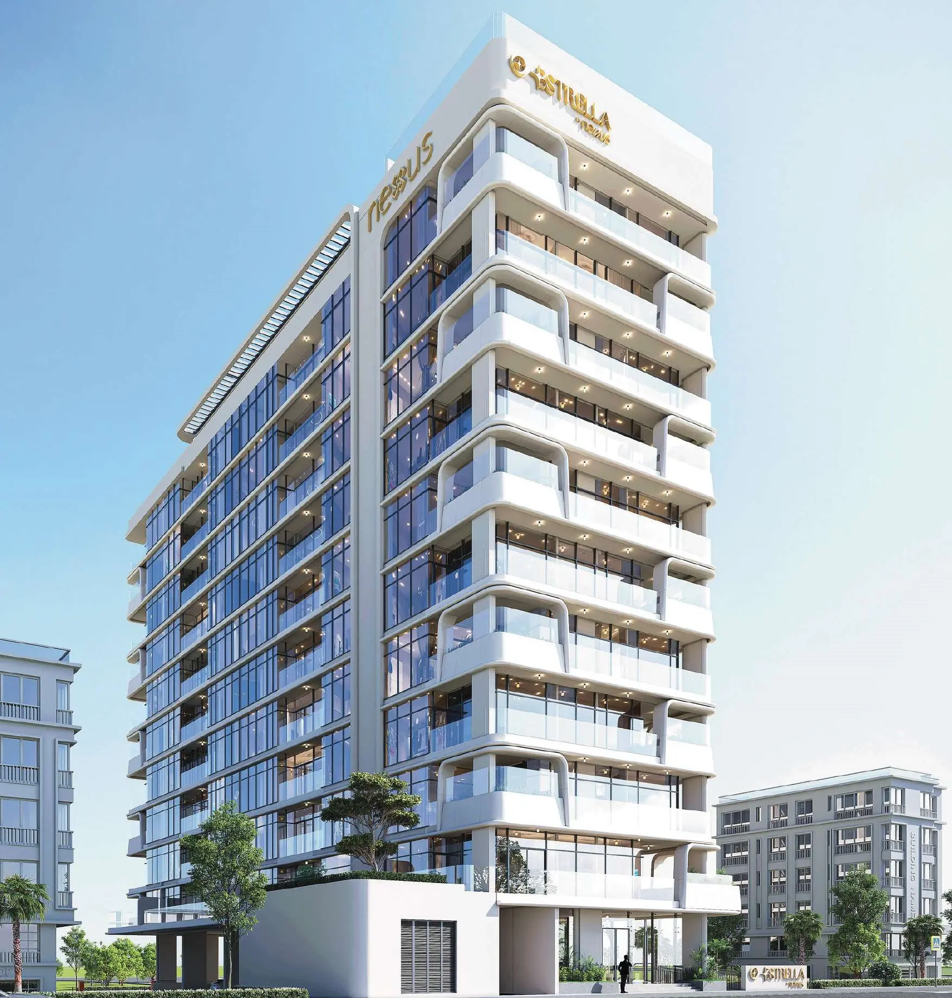
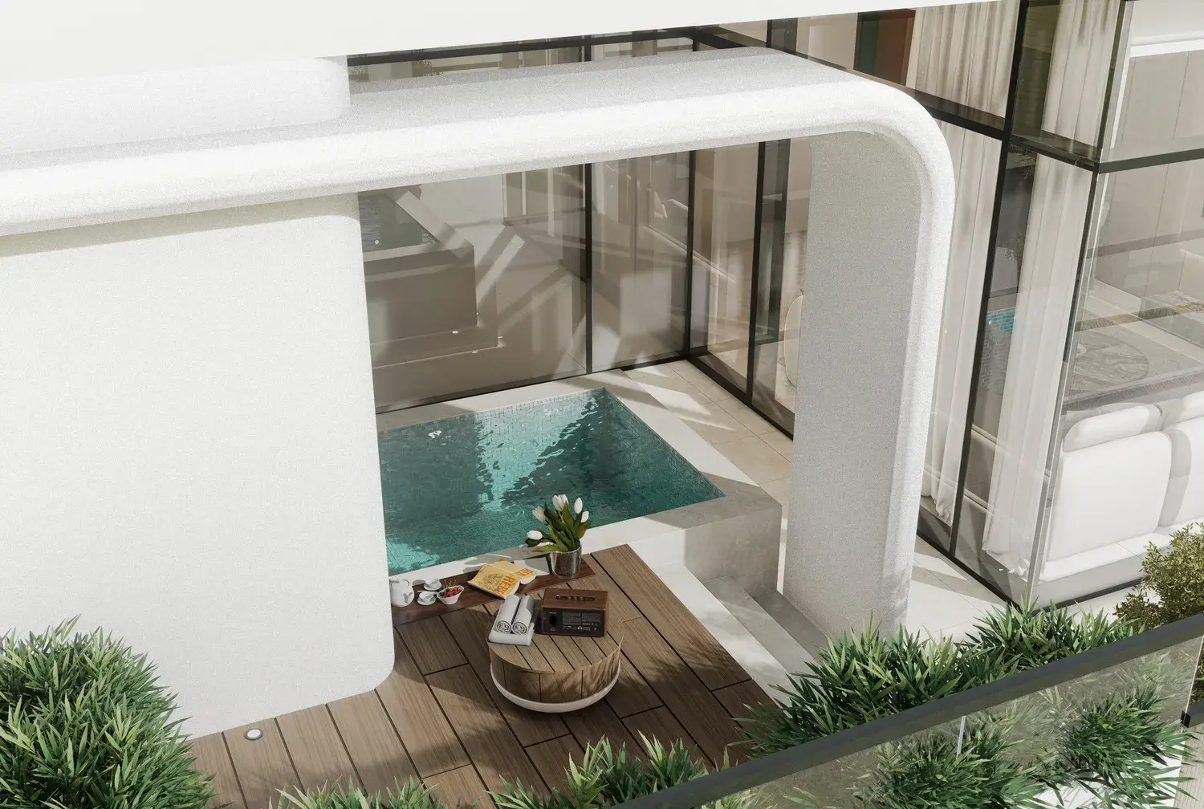
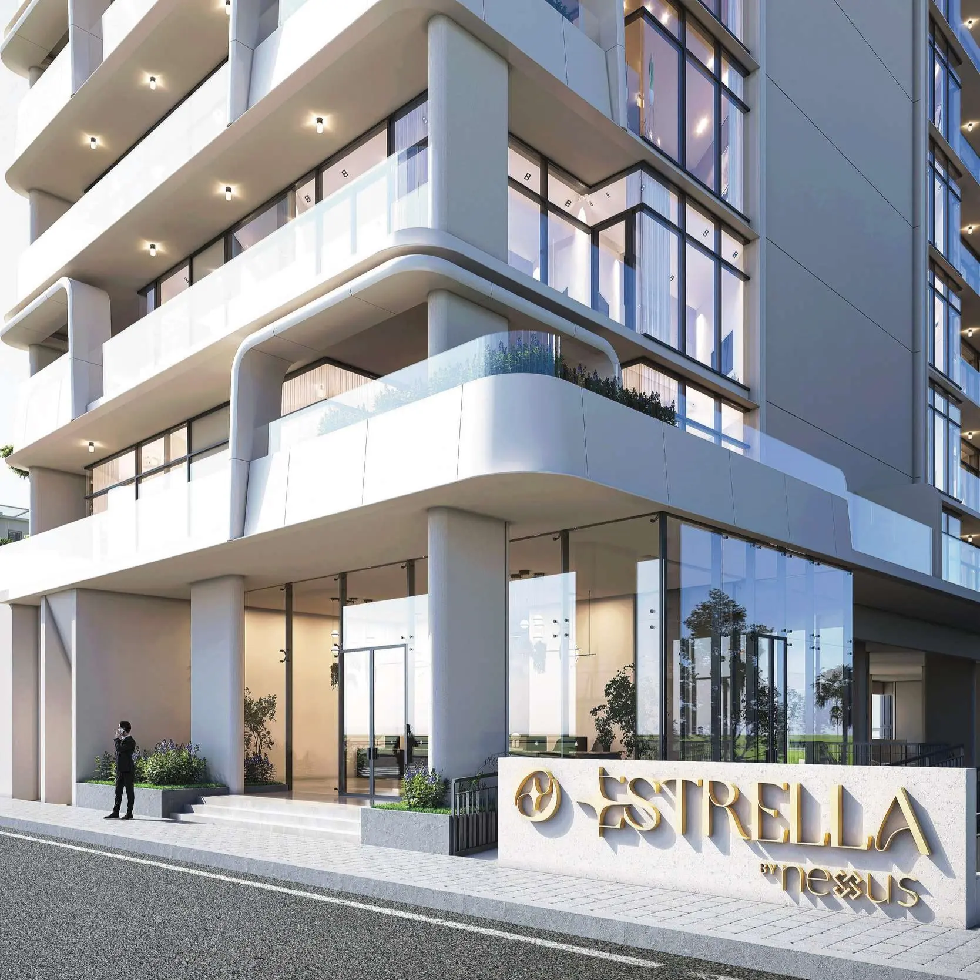
Architecture in focus
Sea Sweet Home · In focus
Confirm the plan applicable to your selected unit.
Project-listed facilities; confirm access and delivery.
Sea Sweet Home · In focus
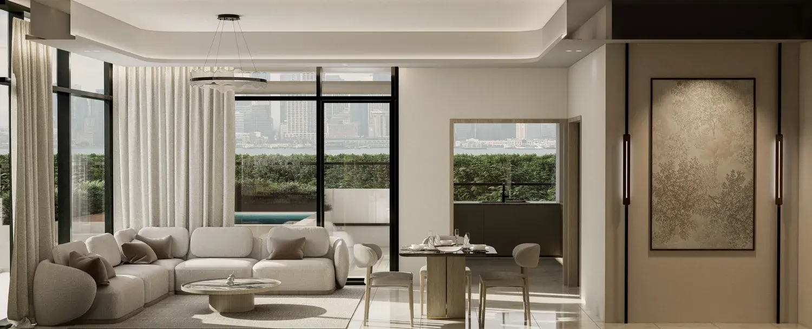
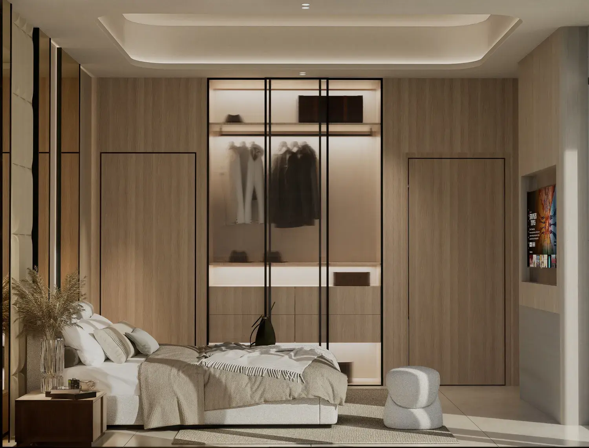

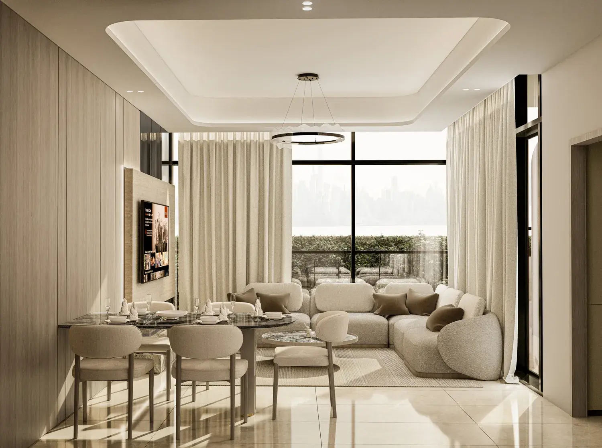
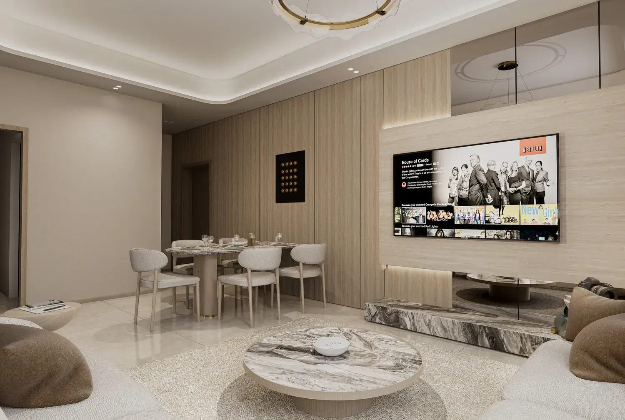

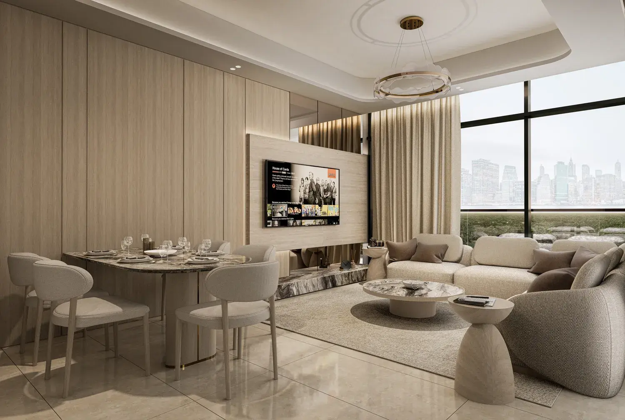
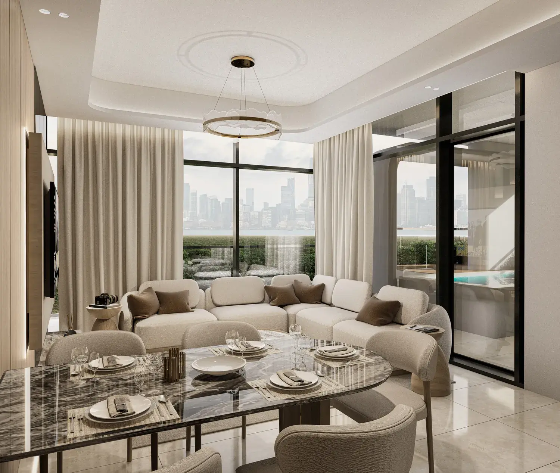
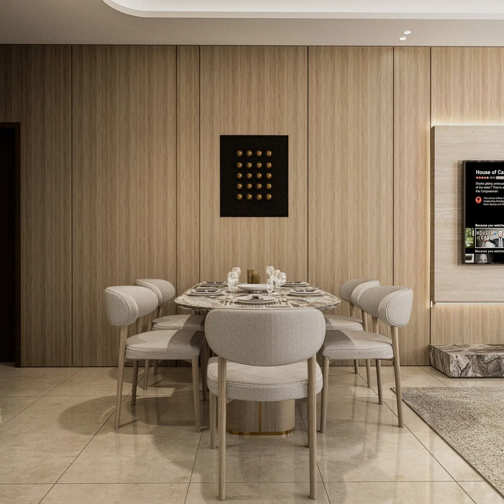
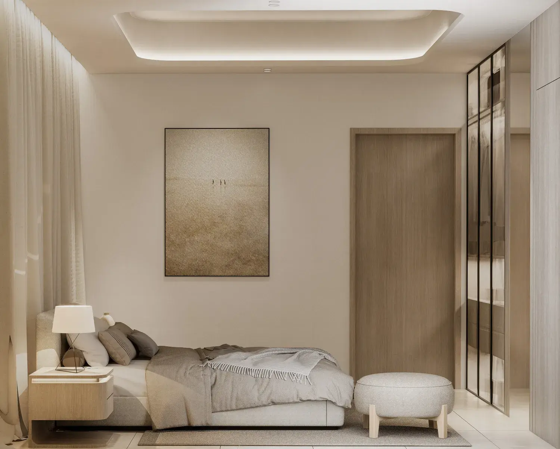
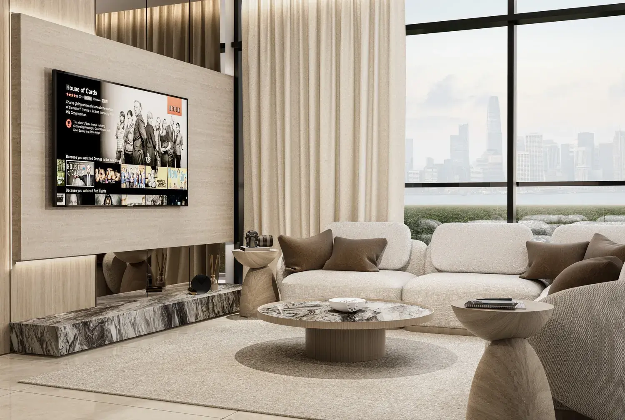
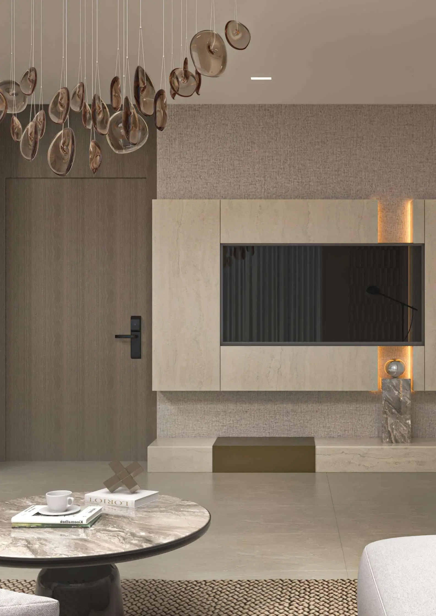
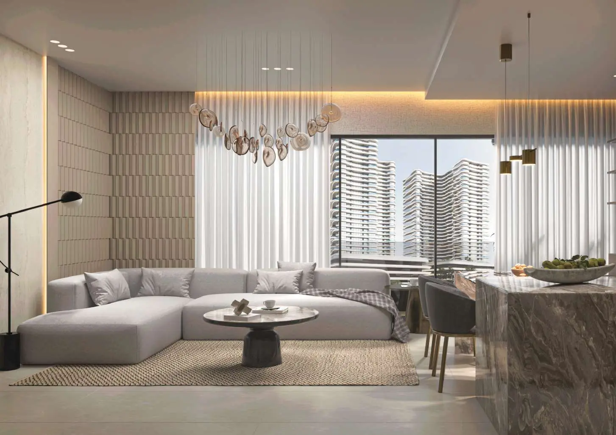
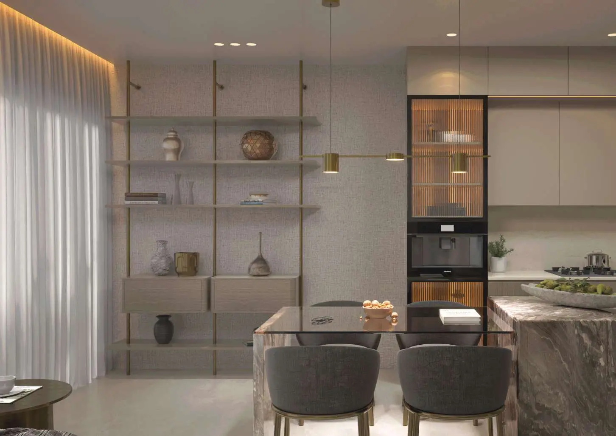
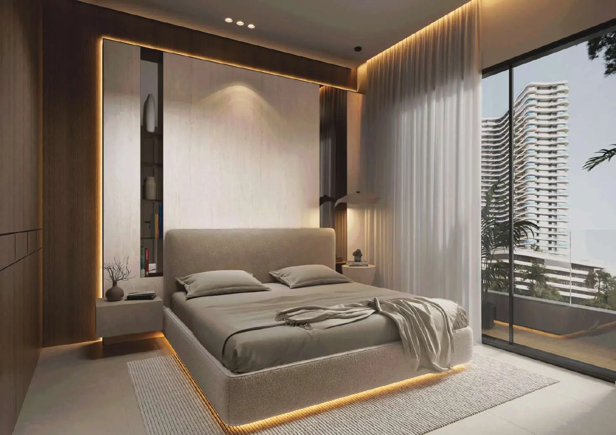
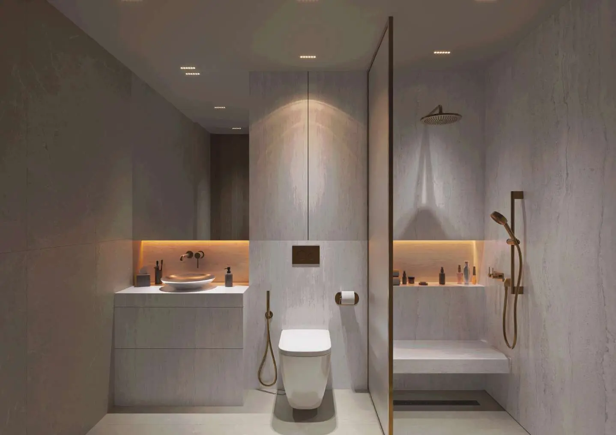
Sea Sweet Home · In focus
Explore the layouts
Compare genuine source layouts. Open a drawing to inspect the details.
1 bedroom · 764.55 sqft
2 bedrooms · 1087.47 sqft
1 bedroom · 775 sqft
2 bedrooms · 1564.3 sqft
2 bedrooms · 1081 sqft
Source drawings are for comparison. Confirm dimensions and current unit availability with our advisors.
Find your bearings
Location based on source project coordinates. Confirm the precise plot and access with our team.
Ask our advisors about current viewing options and available project presentations.
Discuss a viewing ↗Request the developer-supplied project brochure. A fresh download link is obtained only when requested.
Keep exploring
Comparable homes in the same emirate, matched by community, developer, bedrooms and Starting Price.
 Off-plan
Majan · Dubai
 Tiger Group
 Ready
Majan · Dubai
 Off-plan
Majan · Dubai
Your next move
Speak to Sea Sweet Home about current prices, suitable layouts, viewing options and availability.