Type A
1 bedroom · 719 sqft


Siniya Island · Sobha
Compare the project’s supplied specifications, payment terms and layouts below. Our team can help you check the details that matter to your decision.
Architecture in focus
Sobha · Siniya Island
Ask about this development ↗Project-listed facilities; confirm access and delivery.
Explore the layouts
Compare genuine source layouts. Open a drawing to inspect the details.
1 bedroom · 719 sqft
2 bedrooms · 977.3 sqft
3 bedrooms · 1945.3 sqft
1 bedroom · 716.6 sqft
2 bedrooms · 977.3 sqft
3 bedrooms · 1732.5 sqft
1 bedroom · 720.1 sqft
1 bedroom · 718.7 sqft
1 bedroom · 942.3 sqft
1 bedroom · 941.9 sqft
1 bedroom · 724.6 sqft
1 bedroom · 863.8 sqft
1 bedroom · 768.9 sqft
1 bedroom · 769.3 sqft
1 bedroom · 705.6 sqft
1 bedroom · 705.6 sqft
2 bedrooms · 1253.3 sqft
2 bedrooms · 1254.7 sqft
2 bedrooms · 1066.8 sqft
2 bedrooms · 1068.5 sqft
2 bedrooms · 894.5 sqft
2 bedrooms · 961.2 sqft
2 bedrooms · 961.4 sqft
2 bedrooms · 900.8 sqft
2 bedrooms · 1025.9 sqft
2 bedrooms · 1026.6 sqft
2 bedrooms · 1046.7 sqft
2 bedrooms · 1044.5 sqft
2 bedrooms · 1135.4 sqft
2 bedrooms · 1135.4 sqft
2 bedrooms · 958.6 sqft
2 bedrooms · 958 sqft
2 bedrooms · 1398.9 sqft
2 bedrooms · 1398.9 sqft
2 bedrooms · 1315.8 sqft
2 bedrooms · 1315.6 sqft
2 bedrooms · 1224.7 sqft
2 bedrooms · 1224.7 sqft
2 bedrooms · 1199.5 sqft
2 bedrooms · 1199.5 sqft
2 bedrooms · 1499.6 sqft
2 bedrooms · 1500.1 sqft
2 bedrooms · 1458.7 sqft
2 bedrooms · 1458.3 sqft
2 bedrooms · 1505.4 sqft
2 bedrooms · 1505.3 sqft
2 bedrooms · 1637.1 sqft
2 bedrooms · 1624.9 sqft
2 bedrooms · 1269.6 sqft
2 bedrooms · 1270.8 sqft
2 bedrooms · 1141.4 sqft
2 bedrooms · 1075.7 sqft
2 bedrooms · 1429.7 sqft
2 bedrooms · 1134.3 sqft
2 bedrooms · 1365.8 sqft
2 bedrooms · 1365.7 sqft
2 bedrooms · 1136.6 sqft
2 bedrooms · 1136.6 sqft
3 bedrooms · 1731.7 sqft
3 bedrooms · 2258.7 sqft
3 bedrooms · 1574.7 sqft
3 bedrooms · 1570.5 sqft
3 bedrooms · 1843.8 sqft
3 bedrooms · 1845.6 sqft
Source drawings are for comparison. Confirm dimensions and current unit availability with our advisors.
Find your bearings
Location based on source project coordinates. Confirm the precise plot and access with our team.
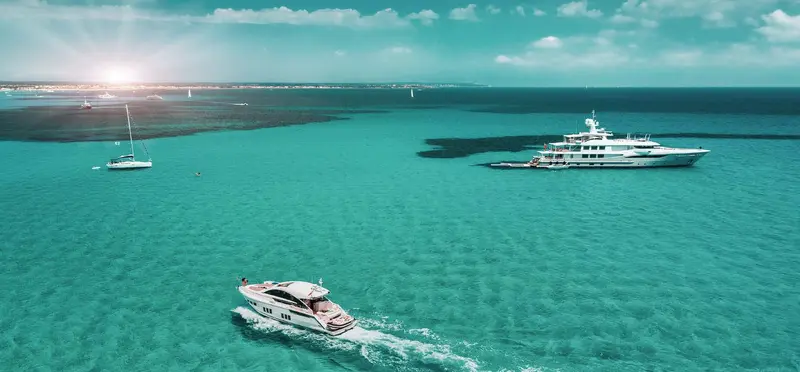
Community context supplied with this project; these are not photographs of the individual property.
Capeside Marina Residences is a premium waterfront off-plan residential development by Sobha Realty, located on Sobha Siniya Island in Umm Al Quwain.
Capeside Marina Residences is located on Sobha Siniya Island in the emirate of Umm Al Quwain, United Arab Emirates.
Capeside Marina Residences is developed by Sobha Realty, utilizing their trademark backward integration model.
Capeside Marina Residences features an exquisite collection of 1, 2, and 3-bedroom luxury waterfront apartments.
The anticipated handover completion date for Capeside Marina Residences is June 2030 (Q2 2030).
Capeside Marina Residences is located approximately 50 minutes away from Dubai, seamlessly connected via a 1.7 km dedicated bridge with direct links to the E11 and E311 highways.
Capeside Marina Residences features an infinity pool, fitness center, shopping mall, yacht club, play areas, and landscaped gardens.
Yes, Capeside Marina Residences includes an exclusive yacht club with advanced private boat mooring facilities along a motorized seawater channel.
Ask our advisors about current viewing options and available project presentations.
Discuss a viewing ↗Request the developer-supplied project brochure. A fresh download link is obtained only when requested.
Keep exploring
Comparable homes in the same emirate, matched by community, developer, bedrooms and Starting Price.
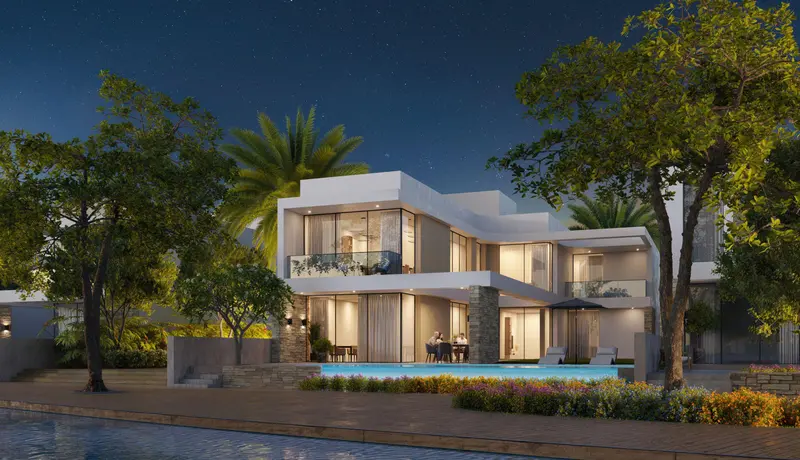 Off-plan
Siniya Island · Umm Al Quwain
 Sobha
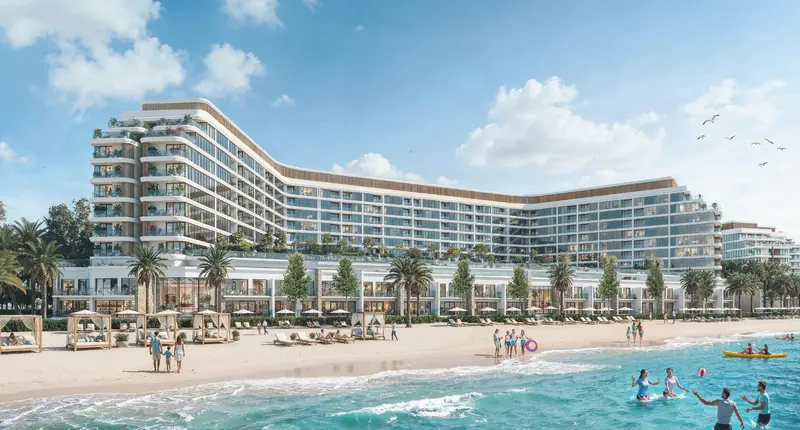 Off-plan
Siniya Island · Umm Al Quwain
Sobha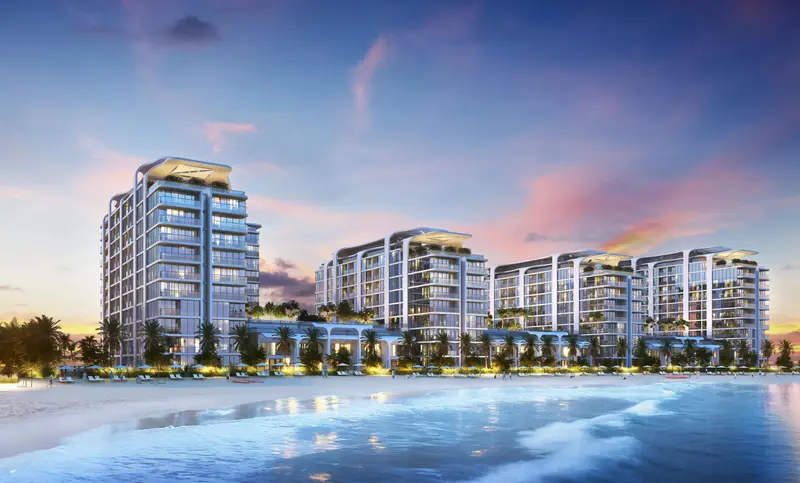 Off-plan
Siniya Island · Umm Al Quwain
SobhaYour next move
Speak to Sea Sweet Home about current prices, suitable layouts, viewing options and availability.
Capeside Marina Residences
Official project and community architectural visualisations from the developer materials. Confirm the specification, views and finishes for your selected residence.
Capeside Marina Residences
Developer marketing documents describe their source edition. Confirm current availability, prices, payment terms and the selected unit with an advisor.